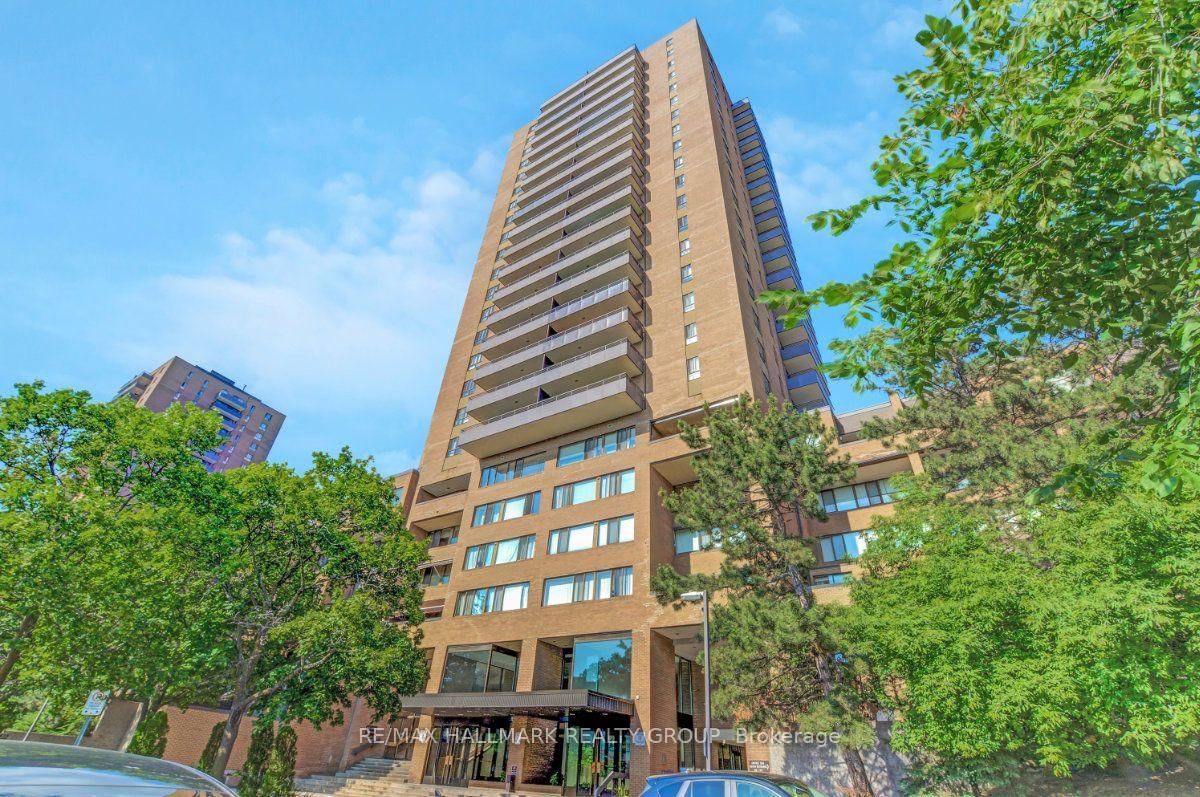
This one's priced below recent comparable sales, and new this week. Here's everything I've got — ask me anything about it.

Ottawa · Viscount Alexander Park

515 St Laurent Boulevard, Unit 1809

Condo Apartment

MLS® #X13730896

Listed for$249,9006 days on market
2 bed 1 bath 0 parking 800-899 sq ft~$294/sq ft
  • New this week
  • Listing states: renovated
  • Transit stop ~240.4 km
Free · about 10 seconds

Is $249,900 a fair price?

Our read: it’s priced below recent comparable sales — based on 65 sales nearby. Sign in free to see exactly how far below it is, plus the full range comparable homes sold in.

No obligation · unsubscribe anytime

Measured against 65 recent comparable sales nearby — sign in free to see the range they sold in (boards require a verified email · VOW rules).

Est. all-in monthly~$2,260/momortgage + property tax + maintenance · 20% down · example rate (compounded semi-annually) — the math on the list price, not a quote or what you can afford. For real rates, Alex can connect you with a mortgage pro.

On the map

Loading map…
This home below comps above in lineOpen full map →

0 schools within ~1 km · nearest transit stop ~240.45 km

Property information
What condo buyers ask first
Maintenance fee
$919 / month
Fee includes
Heat · Hydro · Water
Square footage
800-899 sq ft
Parking
0 spaces · Underground
Locker
None
Exposure
West
Balcony
Open
Property tax
$2,143 / yr
Building
14-storey building

Property summary

Property type
Condo Apartment
Style
1 Storey/Apt
Parking
0 spaces · Underground
Heating
Radiant
Air conditioning
Wall Unit(s)
Basement
None
Kitchens
1
Exterior
Brick
Property tax
$2,143 / yr
MLS®
X13730896

Room dimensions

FoyerLaminate
Main3.54 × 4.68 m
BedroomLaminate
Main3.43 × 3.15 m
OtherLaminate
Main1.32 × 1.76 m
Bathroom3 pc bath, tile floor
Main2.16 × 2.33 m
Primary BedroomLaminate
Main3.33 × 4.13 m
KitchenLaminate
Main2.47 × 2.85 m
Living Roomopen concept, combined w/dining, w/o to balcony
Main3.4 × 7.93 m
OtherBalcony
Main5.95 × 2.1 m

As stated by the MLS®, nothing inferred.

Nearby homes for sale
The numbers that matter
Maintenance fee
$919/mo
Property tax
$2,143/yr
Est. all-in
~$2,260/mo
Nearby rental listings are facts. Whether it works as a rental is a chat with Alex — not a number I’ll put on it.
Schools
Getting around

Public transit near this home, by straight-line distance. Factual locations from OpenStreetMap — not walking time, and not a rating.

  • Trent UniversityNearest transit · Bus stop~240.4 km

Locations: OpenStreetMap public-transit stops, © OpenStreetMap contributors · Open Database Licence (ODbL). Stop locations from OpenStreetMap — confirm current routes and service with the transit agency.

Community — Ottawa
$620KMedian sold
32Median days on market
98.2%Sale-to-list
Median sold price · Ottawa1-yr -1% · 3-yr +1%
Source: TRREB sold data via Repliers · all property types
Neighbourhood demographics — Ottawa
1,017,449Population (2021)
40Median age
$102,000Median household income
63.9%Home owners
36.1%Renters
2.5Avg household size
Source: Statistics Canada, 2021 Census
Description & details

Perched high on the 18th floor, this beautifully updated 2 Bedroom Condo offers sweeping panoramic views and stylish, move-in-ready living in the core of downtown Ottawa. With expansive windows and a private balcony, enjoy stunning cityscapes stretching across the skyline and treetops; an ever-changing view from sunrise to sunset. Step inside to a bright, open-concept Living and Dining space featuring wide plank flooring, modern lighting, and designer accents that create a warm yet contemporary feel. The Living Room flows seamlessly to the balcony, making it the perfect place to relax, entertain, or simply take in the impressive urban views.The updated Kitchen is both functional and stylish, featuring distinctive sage-green cabinetry, modern hardware, ample counter space, subway tile backsplash, and a full appliance package. Thoughtfully designed, it offers excellent storage and efficient workspace for everyday living.The spacious Primary Bedroom features large windows framing the city skyline, while the second Bedroom provides flexibility for guests, a home office, or growing families. The fully renovated Bathroom showcases elegant finishes including a glass shower, modern tilework, and sleek gold accents for a spa-inspired feel. Additional highlights include updated flooring throughout, contemporary fixtures, generous storage, and a well-maintained building with excellent amenities. This Manor Park condo is ideally located close to downtown offices, parks, shopping, restaurants, transit, and the Rideau River pathways. This condo offers the perfect blend of urban convenience and elevated living. A fantastic opportunity for professionals, first time buyers, or investors looking to own a stylish high-rise condo with unbeatable views. 18th-floor living, spectacular views, and modern updates; this is downtown condo living at its best.

The data only goes so far — condition, light and layout are worth seeing in person, with a home inspection, before you commit.

Listed by ROYAL LEPAGE TEAM REALTY. Showings via AskEmma by Alex Goodman, Sales Representative, RE/MAX Your Community Realty, Brokerage.