This one's priced above recent comparable sales, and new this week. Here's everything I've got — ask me anything about it.

Ottawa · Kanata - Kanata Lakes/Heritage Hills

504 BRECCIA Heights

Detached

MLS® #X13788458

Listed for$1,229,0002 days on market
4+1 bed 4 bath 4 parking 2500-3000 sq ft~$447/sq ft
  • New this week
  • Transit stop ~213.9 km
Free · about 10 seconds

Is $1,229,000 a fair price?

Our read: it’s priced above recent comparable sales — based on 49 sales nearby. Sign in free to see exactly how far above it is, plus the full range comparable homes sold in.

No obligation · unsubscribe anytime

Measured against 49 recent comparable sales nearby — sign in free to see the range they sold in (boards require a verified email · VOW rules).

Est. all-in monthly~$6,342/momortgage + property tax + maintenance · 20% down · example rate (compounded semi-annually) — the math on the list price, not a quote or what you can afford. For real rates, Alex can connect you with a mortgage pro.

On the map

Loading map…
This home below comps above in lineOpen full map →

0 schools within ~1 km · nearest transit stop ~213.87 km

Property information
What house buyers ask first
Lot size
38.06 × 104.99 ft
Square footage
2500-3000 sq ft
Property tax
$7,482 / yr
Parking
4 spaces · Attached
Basement
Finished

Property summary

Property type
Detached
Style
2-Storey
Lot size
38.06 × 104.99 ft
Parking
4 spaces · Attached
Heating
Forced Air
Air conditioning
Central Air
Basement
Finished
Kitchens
1
Exterior
Vinyl Siding, Brick
Property tax
$7,482 / yr
MLS®
X13788458

Room dimensions

Bathroomquartz counter, 6 pc ensuite
Second3.6 × 3.2 m
Bathroom
Basement1.48 × 2.5 m
Laundry
Second1.9 × 1.6 m
Kitchenquartz counter, stainless steel appl, pot lights
Main3.2 × 4.1 m
Breakfastoverlooks backyard, large window
Main3.31 × 3.05 m
Primary Bedroomoverlooks backyard, large window
Second4.23 × 4.98 m
Bedroom 3
Second3.38 × 3.3 m
Living Roomvaulted ceiling(s), fireplace, large window
Main5.42 × 4.26 m
Bathroom
Second3.4 × 1.6 m
Bedroom 4
Second3.6 × 3.67 m
RecreationPot Lights
Basement7.42 × 5.08 m
DenFrench Doors
Main3.4 × 3.0 m
Bathroom
Main0.78 × 2.13 m
Dining RoomFormal Rm
Main4.03 × 3.43 m
Bedroom 2
Second3.36 × 3.3 m
Bedroom 5
Basement3.0 × 3.18 m

As stated by the MLS®, nothing inferred.

Nearby homes for sale
The numbers that matter
Property tax
$7,482/yr
Est. all-in
~$6,342/mo
Nearby rental listings are facts. Whether it works as a rental is a chat with Alex — not a number I’ll put on it.
Schools
Getting around

Public transit near this home, by straight-line distance. Factual locations from OpenStreetMap — not walking time, and not a rating.

  • Trent UniversityNearest transit · Bus stop~213.9 km

Locations: OpenStreetMap public-transit stops, © OpenStreetMap contributors · Open Database Licence (ODbL). Stop locations from OpenStreetMap — confirm current routes and service with the transit agency.

Community — Ottawa
$635KMedian sold
32Median days on market
98.2%Sale-to-list
Median sold price · Ottawa1-yr +1% · 3-yr 0%
Source: TRREB sold data via Repliers · all property types
Neighbourhood demographics — Ottawa
1,017,449Population (2021)
40Median age
$102,000Median household income
63.9%Home owners
36.1%Renters
2.5Avg household size
Source: Statistics Canada, 2021 Census
Description & details

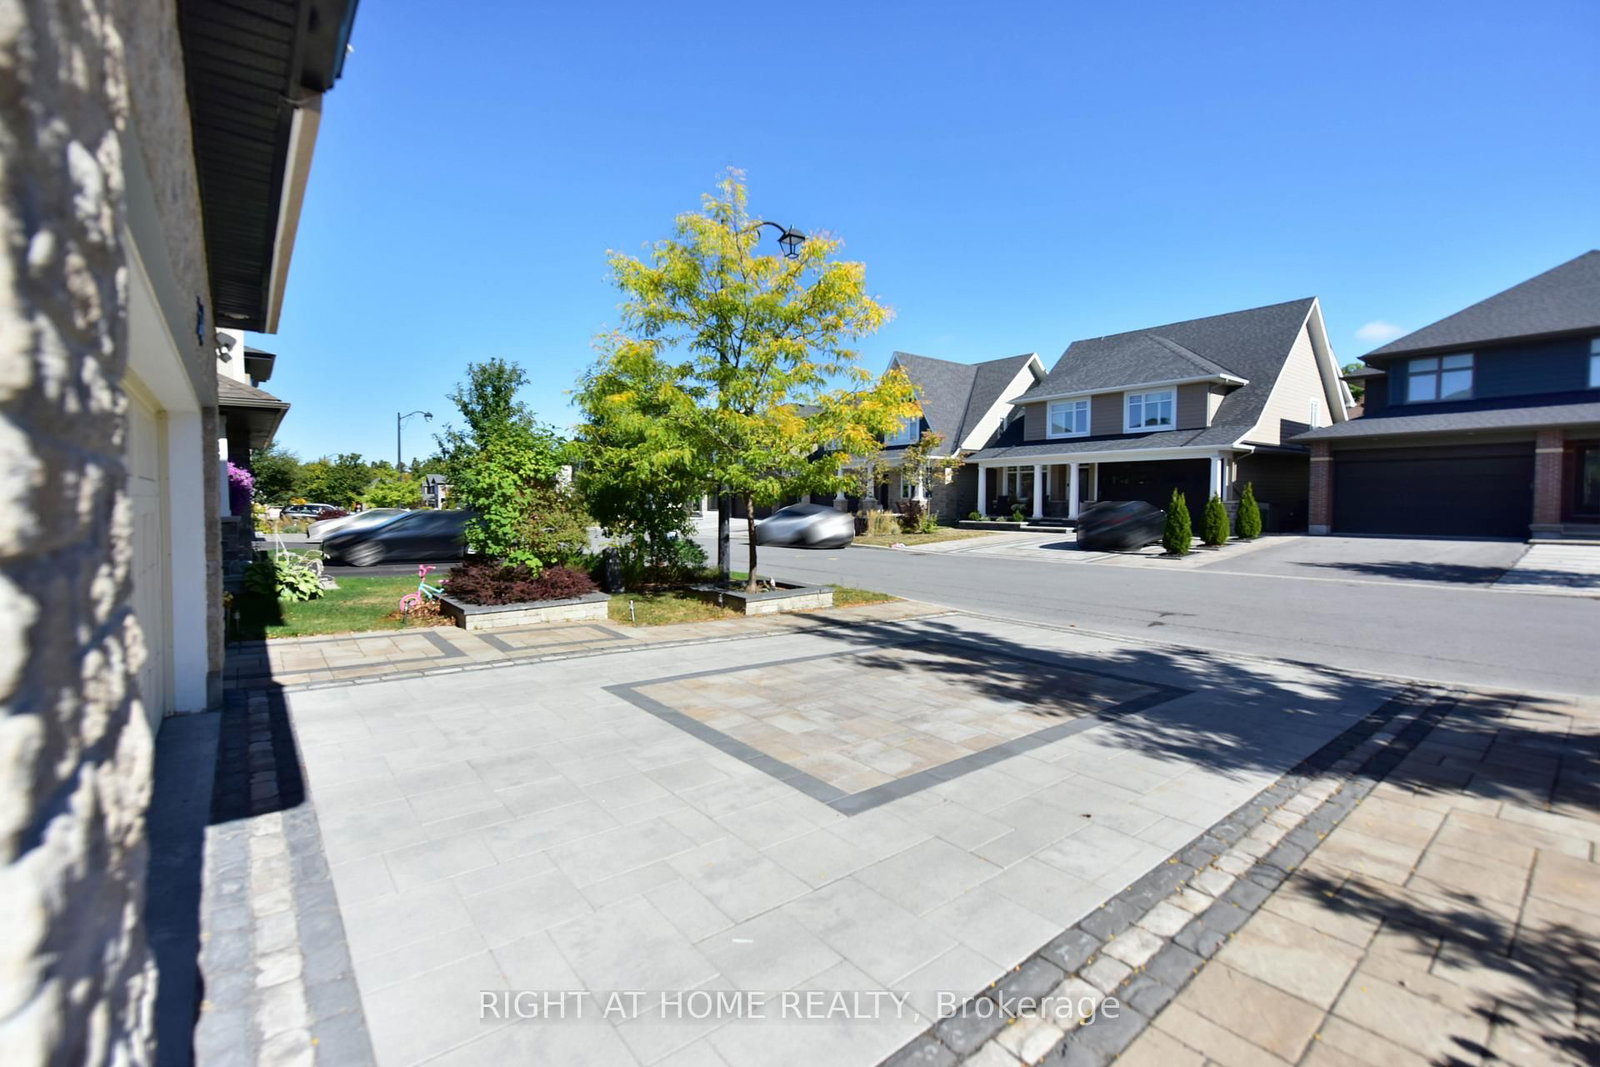
RARELY OFFERED! A rare opportunity to own an exceptional detached home in the highly desirable Richardson Ridge community of Kanata Lakes. Step through the Luxury Double Front door into an impressive foyer with 18 Feet high ceiling, the main level features gleaming hardwood flooring throughout the Living room, Dinning room and Private Executive Office. The chef-inspired kitchen features a Large centre island with Quartz countertops, Built-in Microwave and Oven, high-end stainless steel appliances & more! A stylish wine bar with a built-in Wine Fridge, countertop and glass-front cabinetry is conveniently positioned between the Formal Dinning room and Kitchen. The bright Breakfast area is filled with natural light and offers direct access to backyard, while the breathtaking, sunlight-flooded family room is crowned by a dramatic vaulted ceiling and anchored by a natural gas fireplace, creating a spectacular gathering space for family and guests. Hardwood Stairs lead to the 2nd level, you will find 4 generous bedrooms, including an impressive primary suite with a huge walk in closet & luxurious 6pc ensuite, while 3 other bedrooms, a full bath and convenient laundry complete this level. The fully finished basement features a recreation room, space for a home gym, 5th bedroom & 4pc bathroom, offering excellent flexibility for growing families and multi-purpose living. Outside, the Fully-Fenced backyard is fully landscaped with minimal maintenance, providing a private and inviting setting to relax and enjoy the summer months. The home is ideally located just minutes to trails/parks, Kanata Centrum, Tanger outlets, Costco & HWY 417, Kanata's High-Tech Park and top ranked schools. Recent upgrades add even more value, including Interlock in the Driveway and Front Walkway (2024), Pot lights (2026), Freshly interior repainting (2026). Hardwood Stairs above the ground (2026). Some photos have been virtually staged. This rarely offered, beautiful home is not to be missed! 10+!

The data only goes so far — condition, light and layout are worth seeing in person, with a home inspection, before you commit.

Listed by RIGHT AT HOME REALTY. Showings via AskEmma by Alex Goodman, Sales Representative, RE/MAX Your Community Realty, Brokerage.