This one's priced above recent comparable sales, and 11 days on market. Here's everything I've got — ask me anything about it.
Ottawa · Vanier
402 Montfort Street, Unit 9
Condo Townhouse
MLS® #X13722564
Listed for$379,00011 days on market
2+1 bed 2 bath 1 parking 800-899 sq ft~$446/sq ft
11 days on market
Listing states: renovated
Transit stop ~239.9 km
Free · about 10 seconds
Is $379,000 a fair price?
Our read: it’s priced above recent comparable sales — based on 11 sales nearby. Sign in free to see exactly how far above it is, plus the full range comparable homes sold in.
Est. all-in monthly~$2,442/momortgage + property tax + maintenance · 20% down · example rate (compounded semi-annually) — the math on the list price, not a quote or what you can afford. For real rates, Alex can connect you with a mortgage pro.
Source: TRREB sold data via Repliers · all property types
Neighbourhood demographics — Ottawa
1,017,449Population (2021)
40Median age
$102,000Median household income
63.9%Home owners
36.1%Renters
2.5Avg household size
Source: Statistics Canada, 2021 Census
Description & details
Cute and well renovated 3 bed, 2 bath townhome in serene environment with mature trees just minutes to downtown Ottawa. Bright and relaxing living and dining area, practical kitchen with granite countertops and modern cupboards, freshly painted throughout with hardwood floors on main and upper levels.Two good size bedrooms upstairs. Primary bedroom features a walk-in closet and private balcony. Granite vanity top in upper washroom, ceramic floors at main entrance and all washrooms floors. Large laundry /workshop area in lower level with an additional 2 piece washroom to go with the 3rd bedroom. Professionally done interlock patio great for morning coffee or an evening BBQ with friends. Added bonus of a small locker to store your personal belongings. Unit has 1 outdoor parking space. A must see!
The data only goes so far — condition, light and layout are worth seeing in person, with a home inspection, before you commit.
Listed by ROYAL LEPAGE PERFORMANCE REALTY. Showings via AskEmma by Alex Goodman, Sales Representative, RE/MAX Your Community Realty, Brokerage.
 For sale


 Condo Apartment
 Condo Apartment
 Condo Apartment
 Condo Apartment
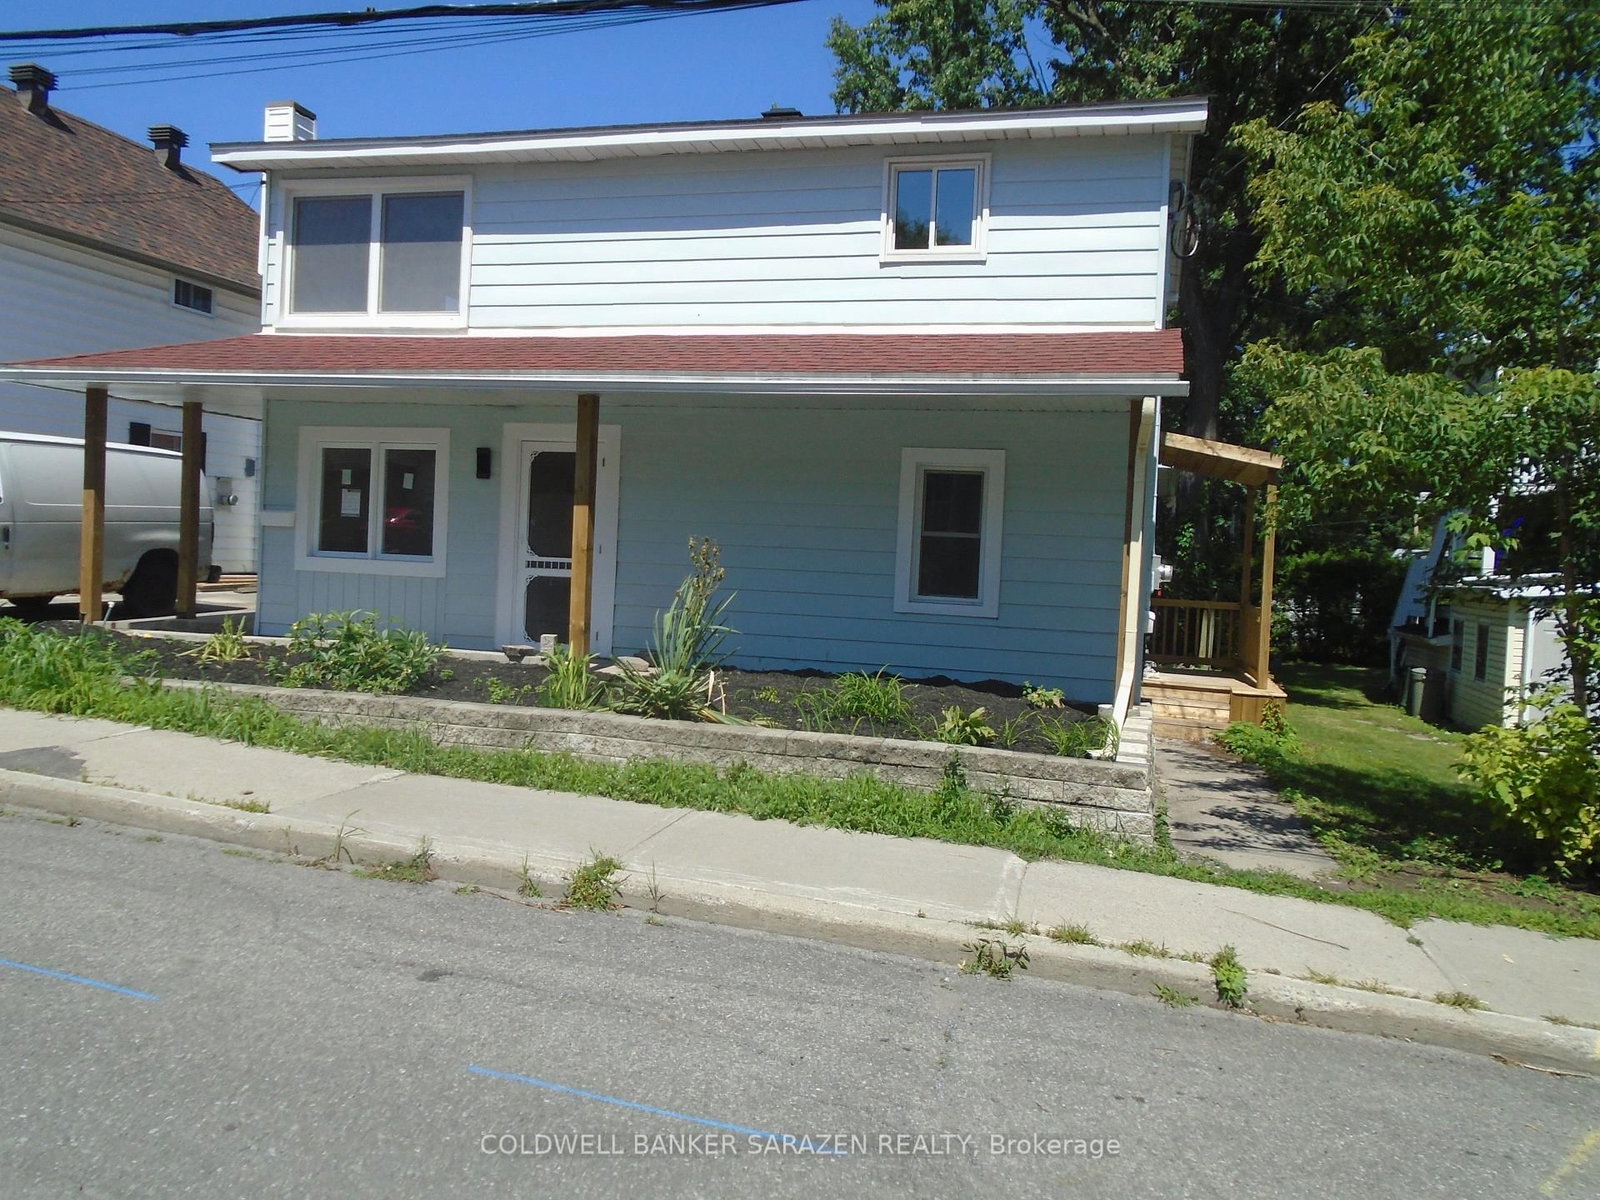 Triplex
 Condo Apartment