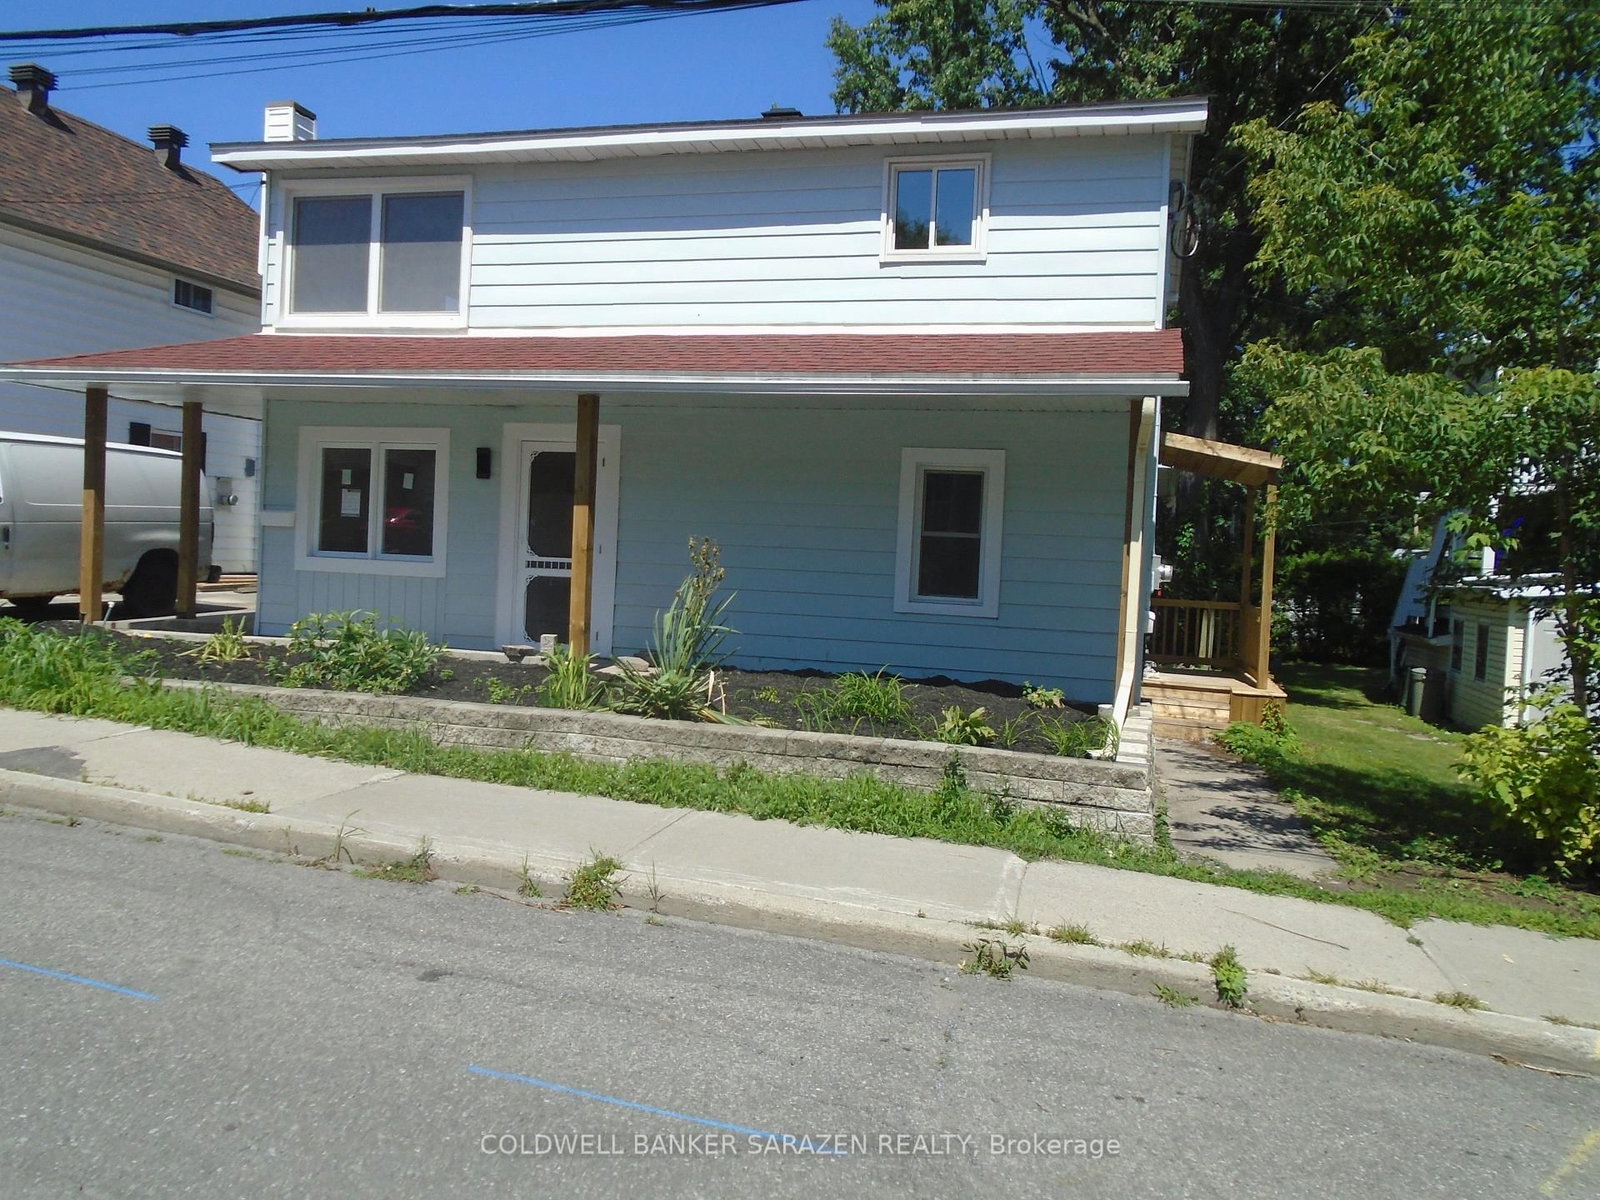
This one's priced above recent comparable sales, and 19 days on market. Here's everything I've got — ask me anything about it.

Ottawa · Vanier

337 Joffre-Belanger Way

Detached

MLS® #X13691134

Listed for$749,00019 days on market
2+1 bed 2 bath 4 parking 700-1100 sq ft~$832/sq ft
  • 19 days on market
  • Listing states: renovated (2026)
  • Transit stop ~239.6 km
Free · about 10 seconds

Is $749,000 a fair price?

Our read: it’s priced above recent comparable sales — based on 9 sales nearby. Sign in free to see exactly how far above it is, plus the full range comparable homes sold in.

No obligation · unsubscribe anytime

Measured against 9 recent comparable sales nearby — sign in free to see the range they sold in (boards require a verified email · VOW rules).

Est. all-in monthly~$3,858/momortgage + property tax + maintenance · 20% down · example rate (compounded semi-annually) — the math on the list price, not a quote or what you can afford. For real rates, Alex can connect you with a mortgage pro.

On the map

Loading map…
This home below comps above in lineOpen full map →

0 schools within ~1 km · nearest transit stop ~239.59 km

Property information
What house buyers ask first
Lot size
45.9 × 95 ft
Square footage
700-1100 sq ft
Age
~51-99 years old
Property tax
$4,478 / yr
Parking
4 spaces · Detached
Basement
Full, Partially Finished

Property summary

Property type
Detached
Style
1 1/2 Storey
Approx. age
51-99 years
Lot size
45.9 × 95 ft
Parking
4 spaces · Detached
Heating
Forced Air
Air conditioning
Central Air
Basement
Full, Partially Finished
Kitchens
1
Exterior
Brick, Vinyl Siding
Property tax
$4,478 / yr
MLS®
X13691134

As stated by the MLS®, nothing inferred.

Nearby homes for sale
The numbers that matter
Property tax
$4,478/yr
Est. all-in
~$3,858/mo
Nearby rental listings are facts. Whether it works as a rental is a chat with Alex — not a number I’ll put on it.
Schools
Getting around

Public transit near this home, by straight-line distance. Factual locations from OpenStreetMap — not walking time, and not a rating.

  • Trent UniversityNearest transit · Bus stop~239.6 km

Locations: OpenStreetMap public-transit stops, © OpenStreetMap contributors · Open Database Licence (ODbL). Stop locations from OpenStreetMap — confirm current routes and service with the transit agency.

Community — Ottawa
$620KMedian sold
32Median days on market
98.2%Sale-to-list
Median sold price · Ottawa1-yr -1% · 3-yr +1%
Source: TRREB sold data via Repliers · all property types
Neighbourhood demographics — Ottawa
1,017,449Population (2021)
40Median age
$102,000Median household income
63.9%Home owners
36.1%Renters
2.5Avg household size
Source: Statistics Canada, 2021 Census
Description & details

Renovated in 2026 and ready to move into. This detached beauty sits in Vanier North, 13 minutes from the Rideau Centre and fifteen by bike. The work is done and it is the work buyers ask for. A new chef's kitchen with quartz counters, a breakfast bar, a built-in oven and a cooktop, open to the living and dining space. A new bathroom on the main floor and a second new bathroom upstairs. New hardwood flooring throughout the main floor. The living room keeps its wood-burning fireplace - the character of a 1955 home with none of the deferred maintenance in the rooms you use every day. Two bedrooms upstairs, the primary with a walk-in closet - unusual in a house this age - and the second currently set up as an office. A large third bedroom on the lower level measures 17'10" by 10'9", alongside the laundry and a full basement. Measured at 1,097 square feet above grade with another 672 below, on gas forced-air heat with central air throughout.Outside, a 22-by-10-foot deck overlooks a private fenced yard, and there is a covered front porch. A detached garage plus a four-car drive is parking almost nothing else in this price band can offer, and the 45.94 by 94.72 foot lot is zoned N3B under the City's 2026 by-law, which permits up to four dwelling units as-of-right - worth a look for anyone thinking past the first ten years. This is a quiet, established street where people have stayed a long time. Walk to Beechwood Village for groceries, coffee and the library. Transit, parks and schools are minutes away. Stated honestly: the front half of the roof was replaced in 2019, and the rear half of the roof is 2009. The owned water heater in was installed in 2020, while the furnace dates to approximately 2009. Everything you touch daily is new. Measured floor plans and room dimensions are available on request.

The data only goes so far — condition, light and layout are worth seeing in person, with a home inspection, before you commit.

Listed by LPT REALTY. Showings via AskEmma by Alex Goodman, Sales Representative, RE/MAX Your Community Realty, Brokerage.