This one's priced below recent comparable sales, and 133 days on market. Here's everything I've got — ask me anything about it.

Ottawa · Westcliffe Estates

321 Wiffen Private

Att/Row/Townhouse

MLS® #X13051094

Listed for$529,000133 days on market
2 bed 2 bath 2 parking 1500-2000 sq ft~$302/sq ft
  • 133 days on market
  • Transit stop ~221.0 km
Free · about 10 seconds

Is $529,000 a fair price?

Our read: it’s priced below recent comparable sales — based on 75 sales nearby. Sign in free to see exactly how far below it is, plus the full range comparable homes sold in.

No obligation · unsubscribe anytime

Measured against 75 recent comparable sales nearby — sign in free to see the range they sold in (boards require a verified email · VOW rules).

Est. all-in monthly~$2,754/momortgage + property tax + maintenance · 20% down · example rate (compounded semi-annually) — the math on the list price, not a quote or what you can afford. For real rates, Alex can connect you with a mortgage pro.

On the map

Loading map…
This home below comps above in lineOpen full map →

0 schools within ~1 km · nearest transit stop ~220.97 km

Property information
What townhouse buyers ask first
Ownership
Freehold · no monthly fee
Lot size
14.99 × 79.36 ft
Square footage
1500-2000 sq ft
Parking
2 spaces · Attached
Property tax
$3,515 / yr

Property summary

Property type
Att/Row/Townhouse
Style
3-Storey
Lot size
14.99 × 79.36 ft
Parking
2 spaces · Attached
Heating
Forced Air
Air conditioning
Central Air
Basement
Full
Kitchens
1
Exterior
Brick, Other
Property tax
$3,515 / yr
MLS®
X13051094

Room dimensions

Utility Room
Lower4.36 × 5.66 m
Bedroom
Third3.65 × 3.73 m
Recreation
Ground4.31 × 6.5 m
Living Room
Second4.95 × 4.31 m
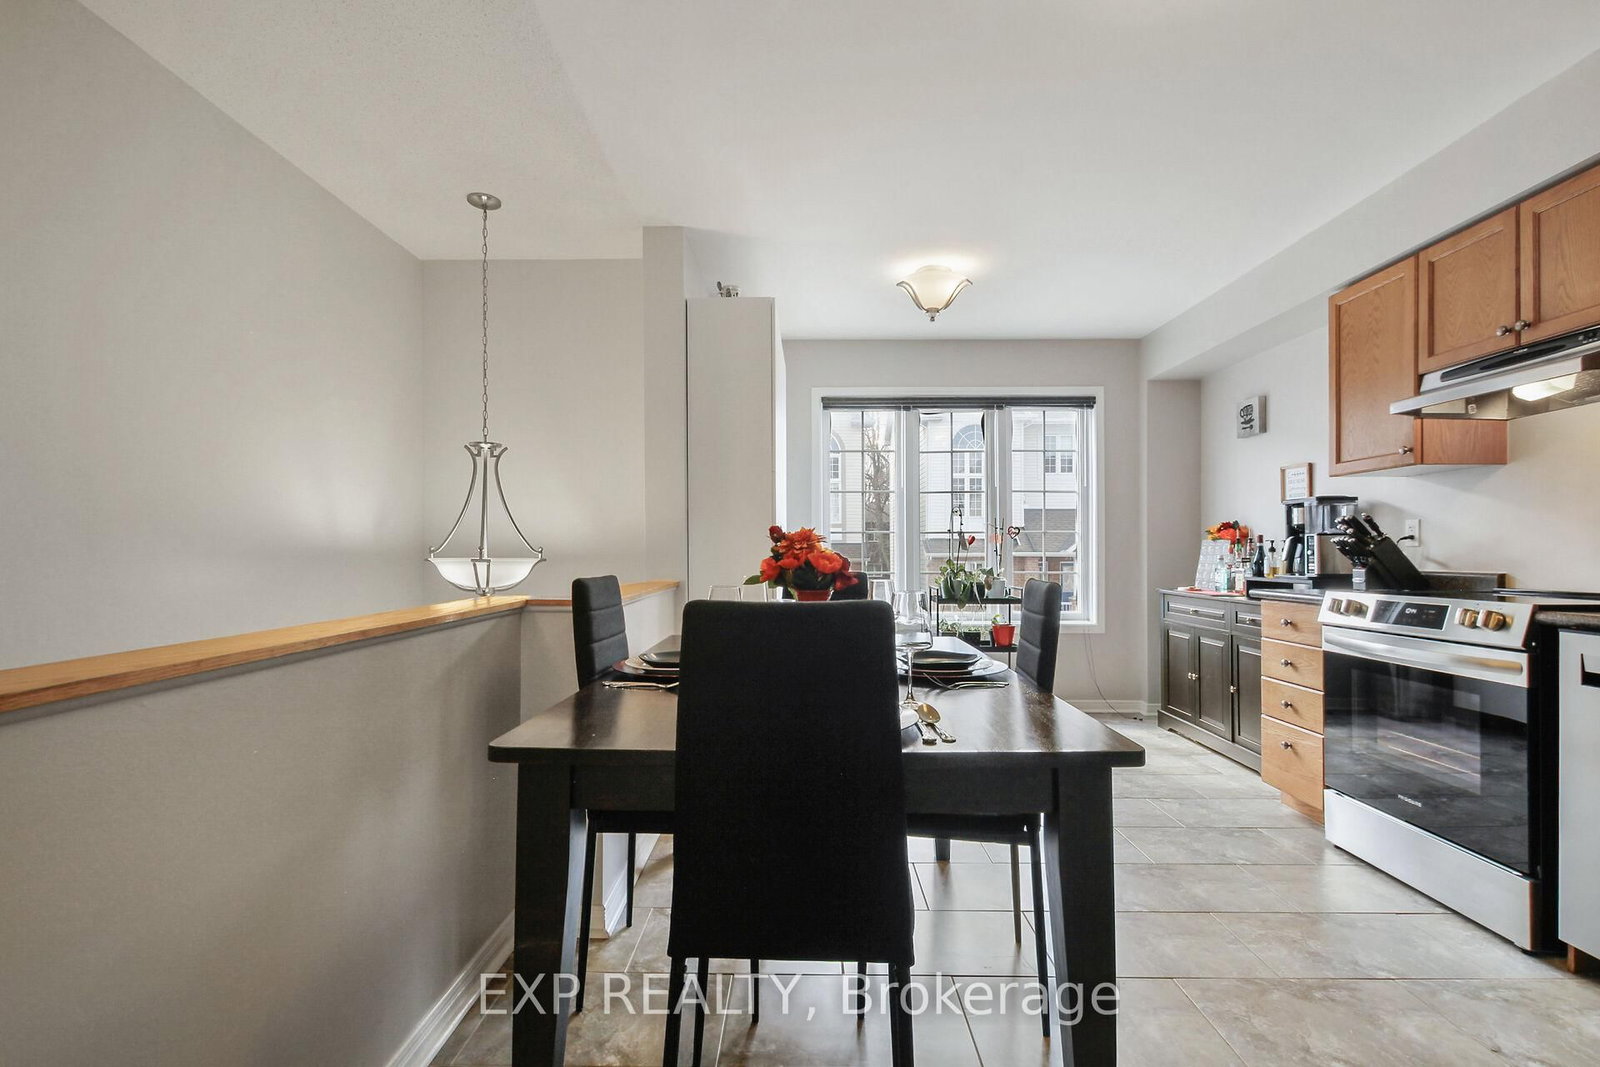
Kitchen
Second3.07 × 5.43 m
Primary Bedroom
Third5.25 × 4.31 m

As stated by the MLS®, nothing inferred.

Nearby homes for sale
The numbers that matter
Property tax
$3,515/yr
Est. all-in
~$2,754/mo
Nearby rental listings are facts. Whether it works as a rental is a chat with Alex — not a number I’ll put on it.
Schools
Getting around

Public transit near this home, by straight-line distance. Factual locations from OpenStreetMap — not walking time, and not a rating.

  • Trent UniversityNearest transit · Bus stop~221.0 km

Locations: OpenStreetMap public-transit stops, © OpenStreetMap contributors · Open Database Licence (ODbL). Stop locations from OpenStreetMap — confirm current routes and service with the transit agency.

Community — Ottawa
$623KMedian sold
32Median days on market
98.2%Sale-to-list
Median sold price · Ottawa1-yr -1% · 3-yr +1%
Source: TRREB sold data via Repliers · all property types
Neighbourhood demographics — Ottawa
1,017,449Population (2021)
40Median age
$102,000Median household income
63.9%Home owners
36.1%Renters
2.5Avg household size
Source: Statistics Canada, 2021 Census
Description & details

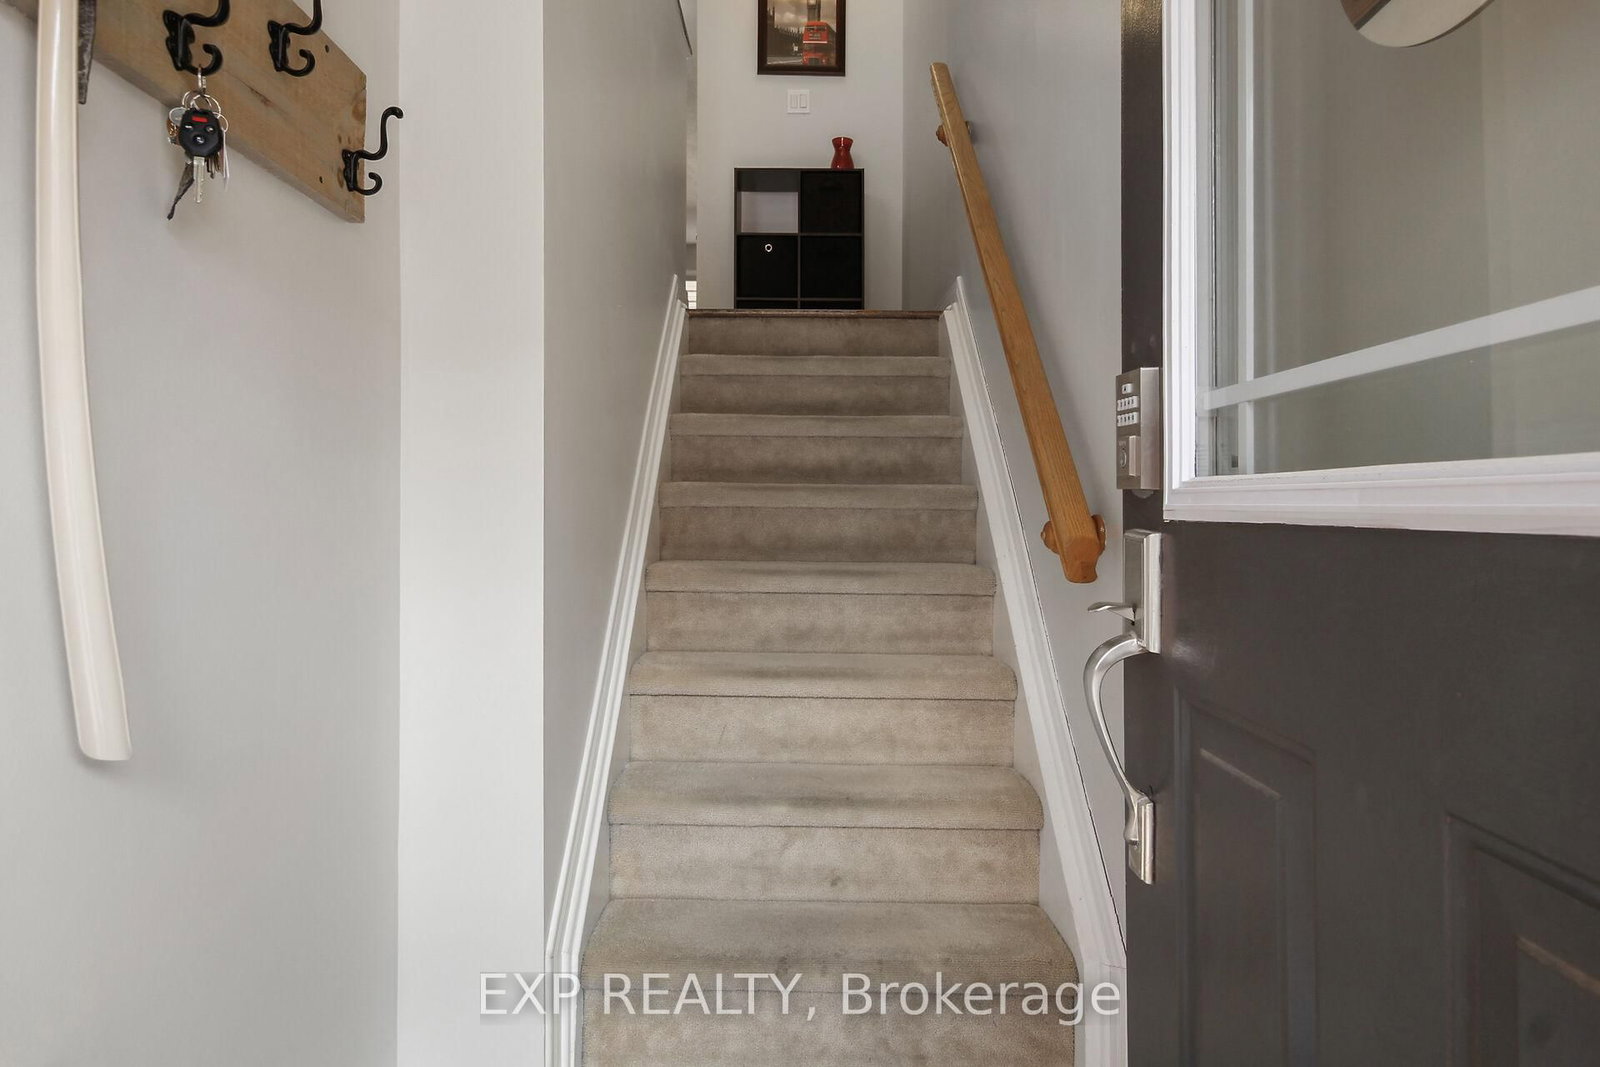
Freehold Townhome, in Bells Corners! 2 large bedrooms with plenty of closet space and a full bath on the top floor. Bright eating area with added pantry and a great kitchen with newer SS appliances, powder washroom and a comfy living room with gas fireplace round out the second floor. W/O sliding doors, nice rec room, Laundry area, inside garage access, and storage room on the main floor. Bonus basement area houses the utility area and supplies great storage. Freshly painted, Fridge 2024, Stove 2023, Dishwasher 2024, Washer 2024, Dryer 2024, Furnace 2024, and A/C 2024 - this is like a brand new home! Superior location for DND, 416/417 access, shopping, schools, transit, Walking/Biking NCC Trails, Bruce Pit, and all Bells Corners has to offer! Roof 2018. Worry free and Move in ready!

The data only goes so far — condition, light and layout are worth seeing in person, with a home inspection, before you commit.

Listed by EXP REALTY. Showings via AskEmma by Alex Goodman, Sales Representative, RE/MAX Your Community Realty, Brokerage.