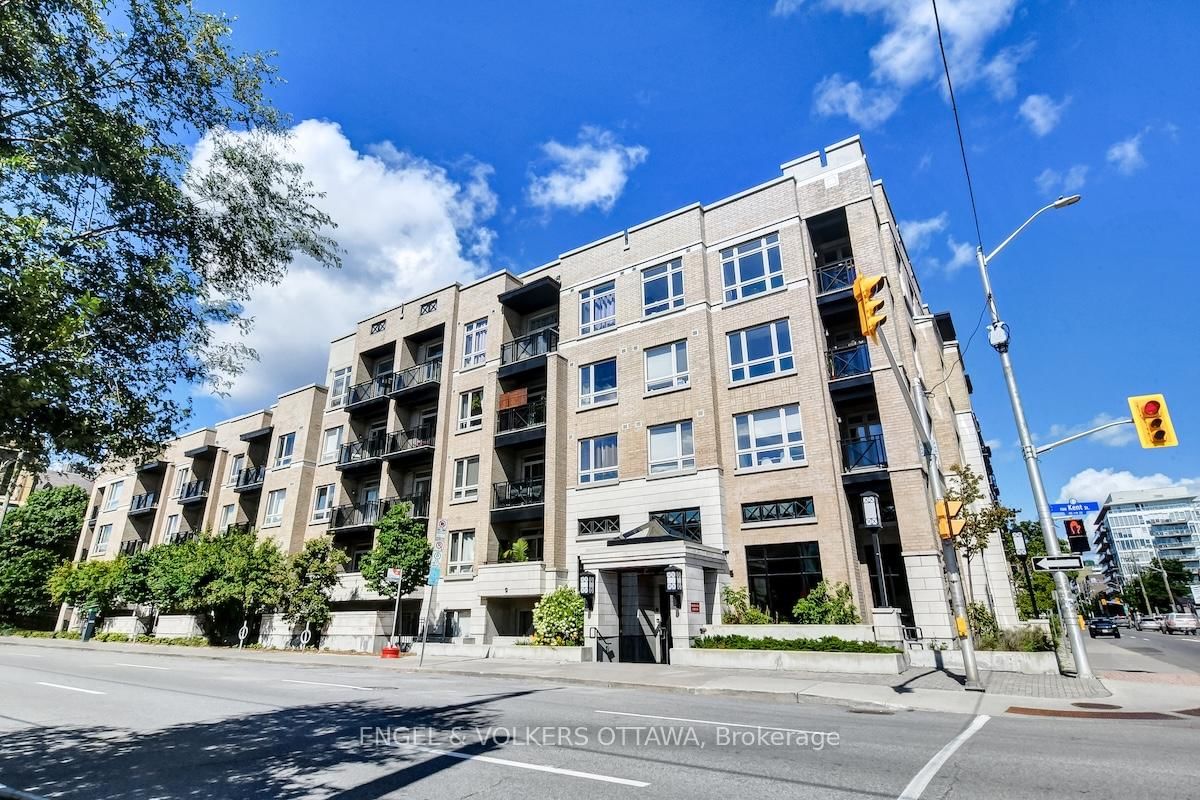
This one's priced above recent comparable sales, and new this week. Here's everything I've got — ask me anything about it.

Ottawa · Ottawa Centre

320 Mcleod Street, Unit 312

Condo Apartment

MLS® #X13848822

Listed for$415,0001 day on market
1 bed 1 bath 1 parking 700-799 sq ft~$554/sq ft
  • New this week
  • Transit stop ~235.8 km
Free · about 10 seconds

Is $415,000 a fair price?

Our read: it’s priced above recent comparable sales — based on 38 sales nearby. Sign in free to see exactly how far above it is, plus the full range comparable homes sold in.

No obligation · unsubscribe anytime

Measured against 38 recent comparable sales nearby — sign in free to see the range they sold in (boards require a verified email · VOW rules).

Est. all-in monthly~$2,987/momortgage + property tax + maintenance · 20% down · example rate (compounded semi-annually) — the math on the list price, not a quote or what you can afford. For real rates, Alex can connect you with a mortgage pro.

On the map

Loading map…
This home below comps above in lineOpen full map →

0 schools within ~1 km · nearest transit stop ~235.76 km

Property information
What condo buyers ask first
Maintenance fee
$712 / month
Fee includes
Heat · Water
Square footage
700-799 sq ft
Parking
1 space · Underground
Locker
Owned
Exposure
North
Balcony
Juliette
Property tax
$4,128 / yr
Building
3-storey building · Ensuite laundry

Property summary

Property type
Condo Apartment
Style
Apartment
Parking
1 space · Underground
Heating
Forced Air
Air conditioning
Central Air
Basement
None
Kitchens
1
Exterior
Brick, Stucco (Plaster)
Property tax
$4,128 / yr
MLS®
X13848822

Room dimensions

Primary Bedroom
Main100.0 × 1410.0 m
Dining Room
Main1010.0 × 236.0 m
Kitchen
Main2.64 × 2.97 m
Living Room
Main810.0 × 236.0 m

As stated by the MLS®, nothing inferred.

Nearby homes for sale
The numbers that matter
Maintenance fee
$712/mo
Property tax
$4,128/yr
Est. all-in
~$2,987/mo
Nearby rental listings are facts. Whether it works as a rental is a chat with Alex — not a number I’ll put on it.
Schools
Getting around

Public transit near this home, by straight-line distance. Factual locations from OpenStreetMap — not walking time, and not a rating.

  • Trent UniversityNearest transit · Bus stop~235.8 km

Locations: OpenStreetMap public-transit stops, © OpenStreetMap contributors · Open Database Licence (ODbL). Stop locations from OpenStreetMap — confirm current routes and service with the transit agency.

Community — Ottawa
$635KMedian sold
32Median days on market
98.2%Sale-to-list
Median sold price · Ottawa1-yr +1% · 3-yr +3%
Source: TRREB sold data via Repliers · all property types
Neighbourhood demographics — Ottawa
1,017,449Population (2021)
40Median age
$102,000Median household income
63.9%Home owners
36.1%Renters
2.5Avg household size
Source: Statistics Canada, 2021 Census
Description & details

Here is the one you've been waiting for! Luxury living at The Opus, where an exceptional 99 Walk Score puts every daily convenience right outside your door. Steps to Shoppers Drug Mart, LCBO, Arlington Five Café and Esso, with local favourites like Pizza Nerds and Wilf and Adas around the corner. When work calls, the Financial District is just a 15 minute stroll away, the Golden Triangle is approximately 10 minutes away, and the Glebe is 19 minutes away. Inside, this generously sized 1-bedroom, 1-bathroom suite offers approximately 724 sq. ft. of thoughtfully designed living space, with soaring 9-foot ceilings and an abundance of natural light. The kitchen features granite countertops, stainless steel appliances, and tons of kitchen cabinet storage while flowing seamlessly into the bright living and dining area. Enjoy crisp fall air with your Juliette balcony. The spacious bedroom offers a generous walk-in closet, while providing enough space for a desk. A dedicated laundry room with excellent storage adds everyday convenience. The Opus delivers the full downtown lifestyle, with concierge service, fitness room with sauna, party room with kitchen, library, communal patio with BBQ, a guest suite and 5 visitor parking spaces. Includes 1 underground heated parking (P3-39) with car-washing bay, 1 oversized storage locker (P3-Rear #49) and dedicated bike rack (#72). Heat and water are included in the condo fees. 10/10 location with so much at your fingertips including: The Rideau Canal, The Museum of Nature, Elgin Street, Bank Street, the Glebe, TD Place, Parliament Hill and the ByWard Market. This is the kind of condo that lets you leave the car behind and truly enjoy the city! OPEN HOUSE SUNDAY, OCTOBER 4TH FROM 2PM - 4PM!

The data only goes so far — condition, light and layout are worth seeing in person, with a home inspection, before you commit.

Listed by ENGEL & VOLKERS OTTAWA. Showings via AskEmma by Alex Goodman, Sales Representative, RE/MAX Your Community Realty, Brokerage.