This one's priced above recent comparable sales, and price reduced $155k. Here's everything I've got — ask me anything about it.

Ottawa · Dunrobin Shores

3052 Stoneridge Road

Detached

MLS® #X12852156

Listed for$1,995,000$2,150,000Price reduced from $2,150,000187 days on market
3 bed 3 bath 12 parking 3000-3500 sq ft~$614/sq ft
  • Price reduced $155K
  • 187 days on market
  • Transit stop ~219.4 km
Free · about 10 seconds

Is $1,995,000 a fair price?

Our read: it’s priced above recent comparable sales — based on 50 sales nearby. Sign in free to see exactly how far above it is, plus the full range comparable homes sold in.

No obligation · unsubscribe anytime

Measured against 50 recent comparable sales nearby — sign in free to see the range they sold in (boards require a verified email · VOW rules).

Est. all-in monthly~$9,966/momortgage + property tax + maintenance · 20% down · example rate (compounded semi-annually) — the math on the list price, not a quote or what you can afford. For real rates, Alex can connect you with a mortgage pro.

On the map

Loading map…
This home below comps above in lineOpen full map →

0 schools within ~1 km · nearest transit stop ~219.4 km

Property information
What house buyers ask first
Lot size
222.93 × 374.55 ft
Square footage
3000-3500 sq ft
Age
~0-5 years old
Property tax
$8,209 / yr
Parking
12 spaces · Attached
Basement
Separate Entrance, Unfinished

Property summary

Property type
Detached
Style
2-Storey
Approx. age
0-5 years
Lot size
222.93 × 374.55 ft
Parking
12 spaces · Attached
Heating
Forced Air
Air conditioning
Central Air
Basement
Separate Entrance, Unfinished
Kitchens
1
Exterior
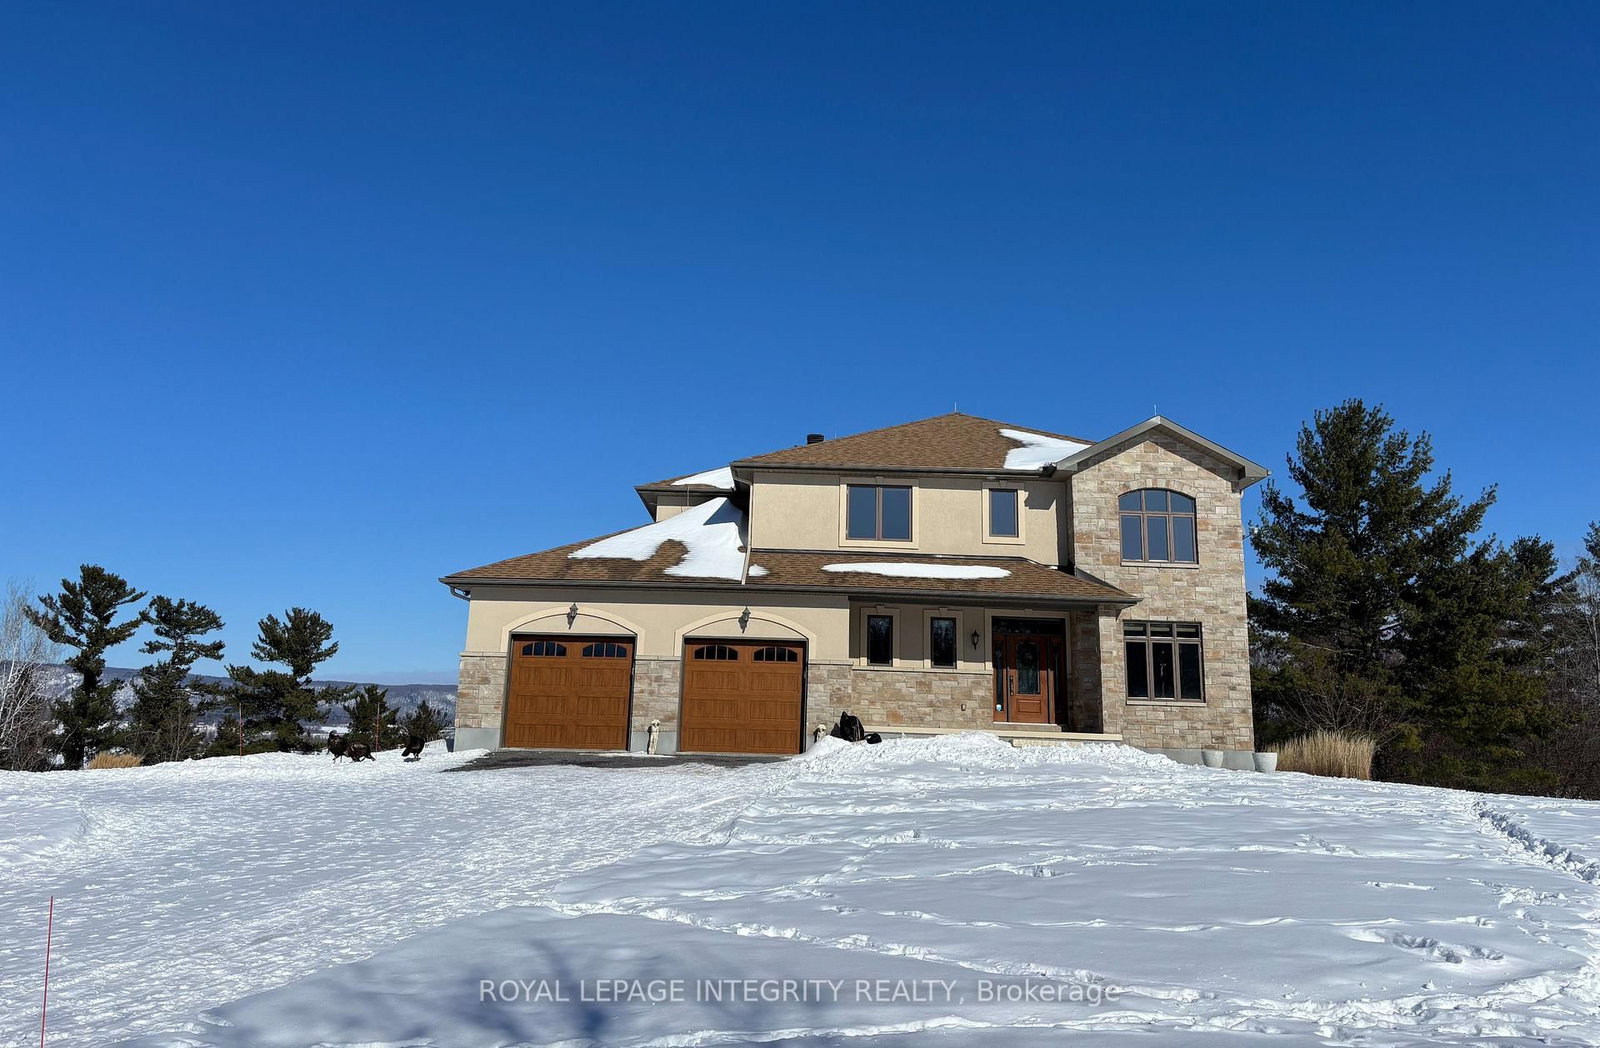
Stone, Stucco (Plaster)
Property tax
$8,209 / yr
MLS®
X12852156

Room dimensions

Office
Main3.08 × 5.06 m
Bedroom 2
Second4.27 × 5.06 m
Kitchen
Main3.84 × 5.79 m
Bedroom 3
Second3.93 × 3.87 m
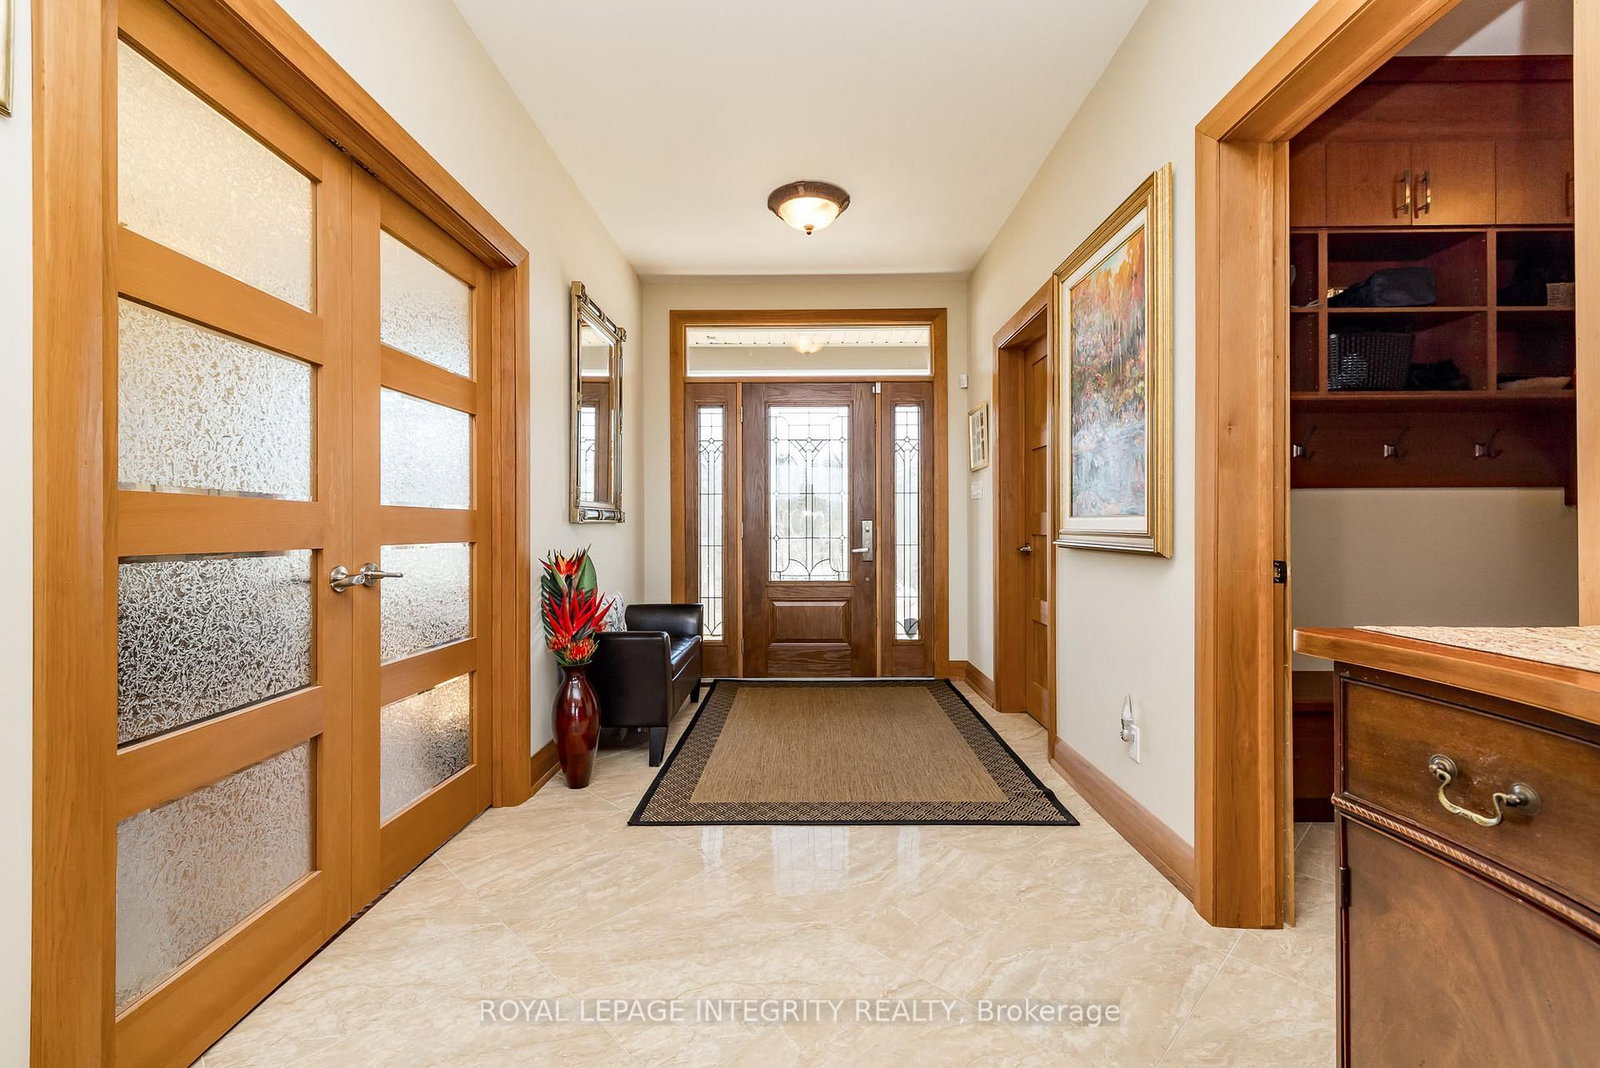
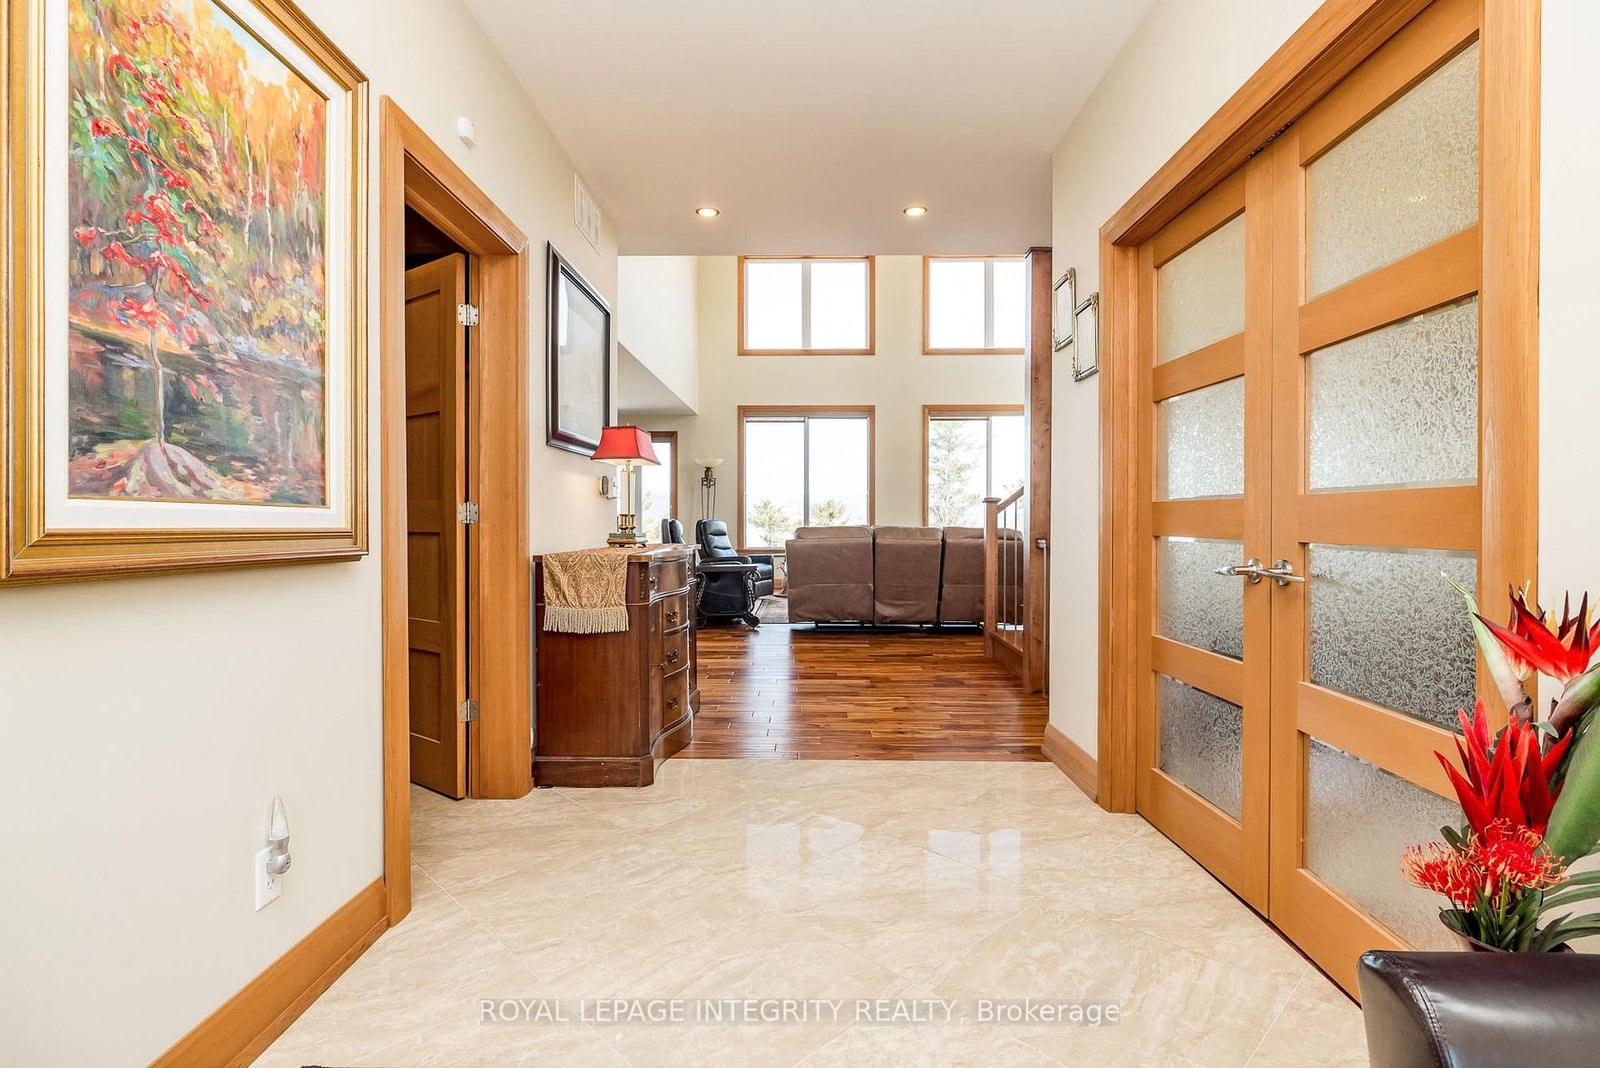
Foyer
Main2.83 × 6.88 m
Living RoomFireplace
Main5.97 × 5.88 m
Primary Bedroom
Second7.5 × 6.04 m
Dining Room
Main3.81 × 5.79 m
Laundry
Main3.32 × 10.89 m
Pantry
Main1.58 × 1.28 m

As stated by the MLS®, nothing inferred.

The numbers that matter
Property tax
$8,209/yr
Est. all-in
~$9,966/mo
Nearby rental listings are facts. Whether it works as a rental is a chat with Alex — not a number I’ll put on it.
Schools
Getting around

Public transit near this home, by straight-line distance. Factual locations from OpenStreetMap — not walking time, and not a rating.

  • Trent UniversityNearest transit · Bus stop~219.4 km

Locations: OpenStreetMap public-transit stops, © OpenStreetMap contributors · Open Database Licence (ODbL). Stop locations from OpenStreetMap — confirm current routes and service with the transit agency.

Community — Ottawa
$623KMedian sold
32Median days on market
98.2%Sale-to-list
Median sold price · Ottawa1-yr -1% · 3-yr +2%
Source: TRREB sold data via Repliers · all property types
Neighbourhood demographics — Ottawa
1,017,449Population (2021)
40Median age
$102,000Median household income
63.9%Home owners
36.1%Renters
2.5Avg household size
Source: Statistics Canada, 2021 Census
Description & details

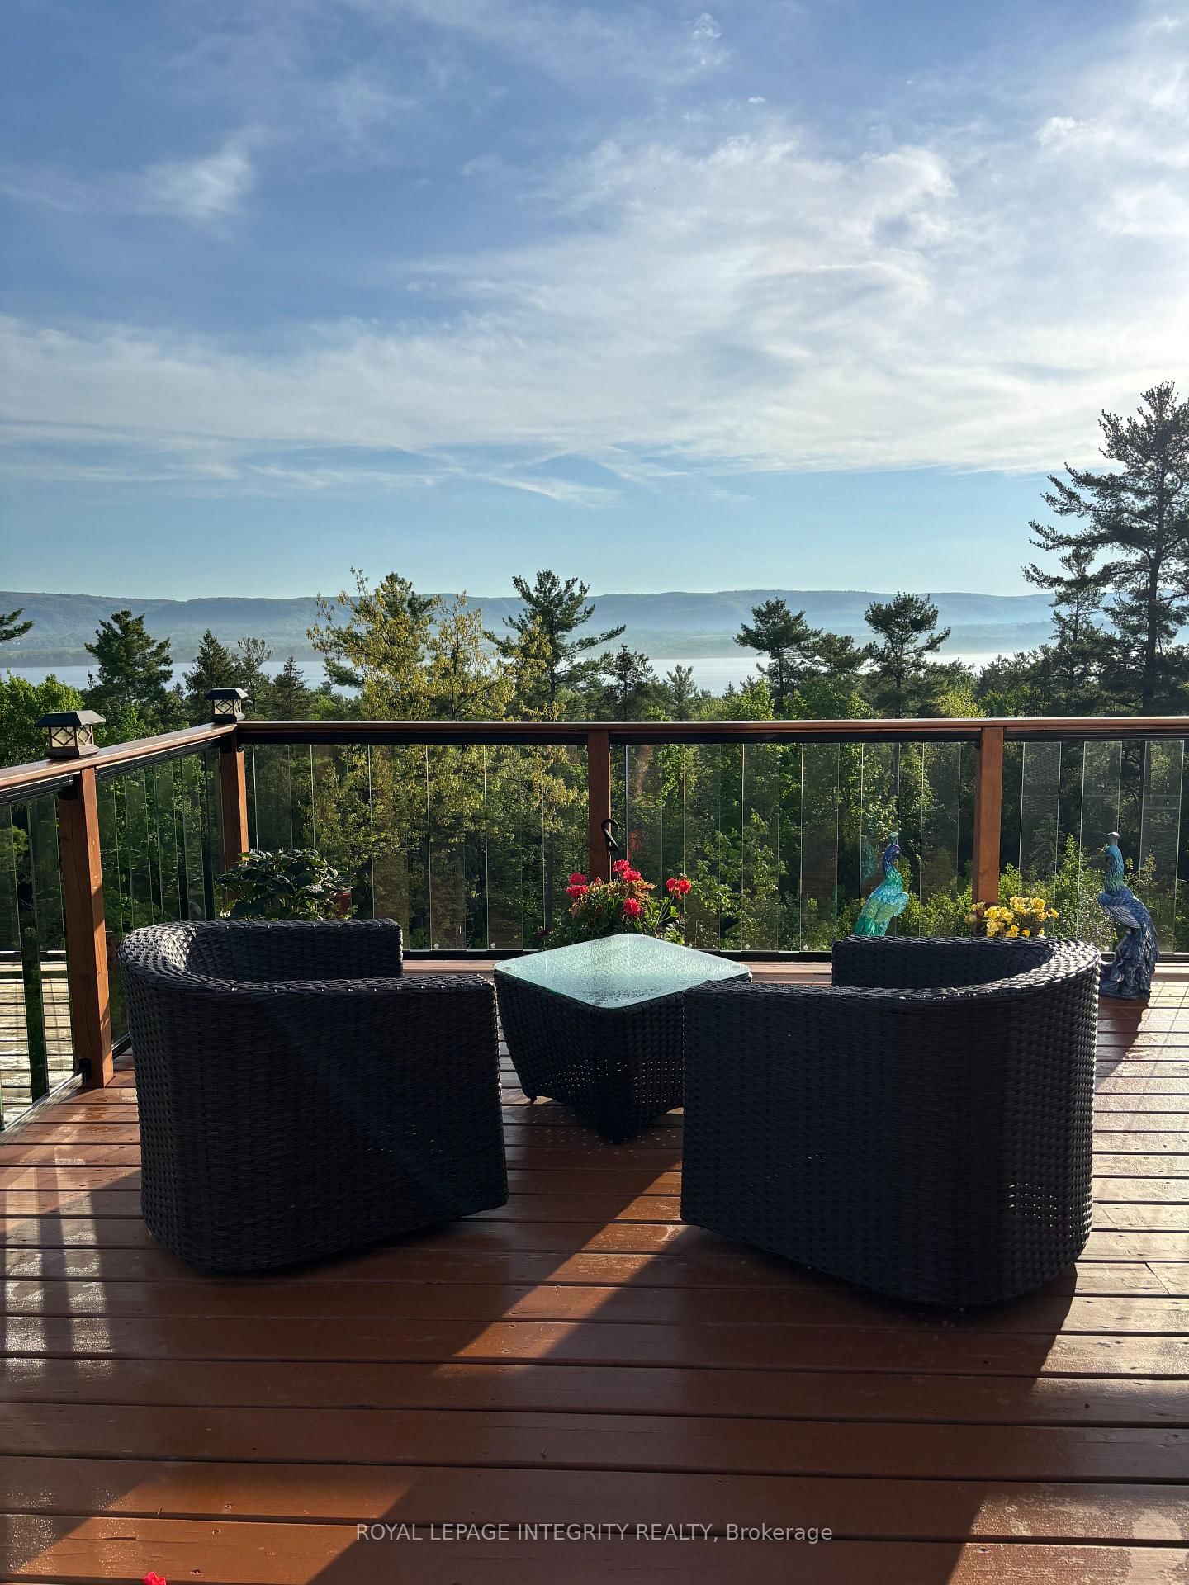
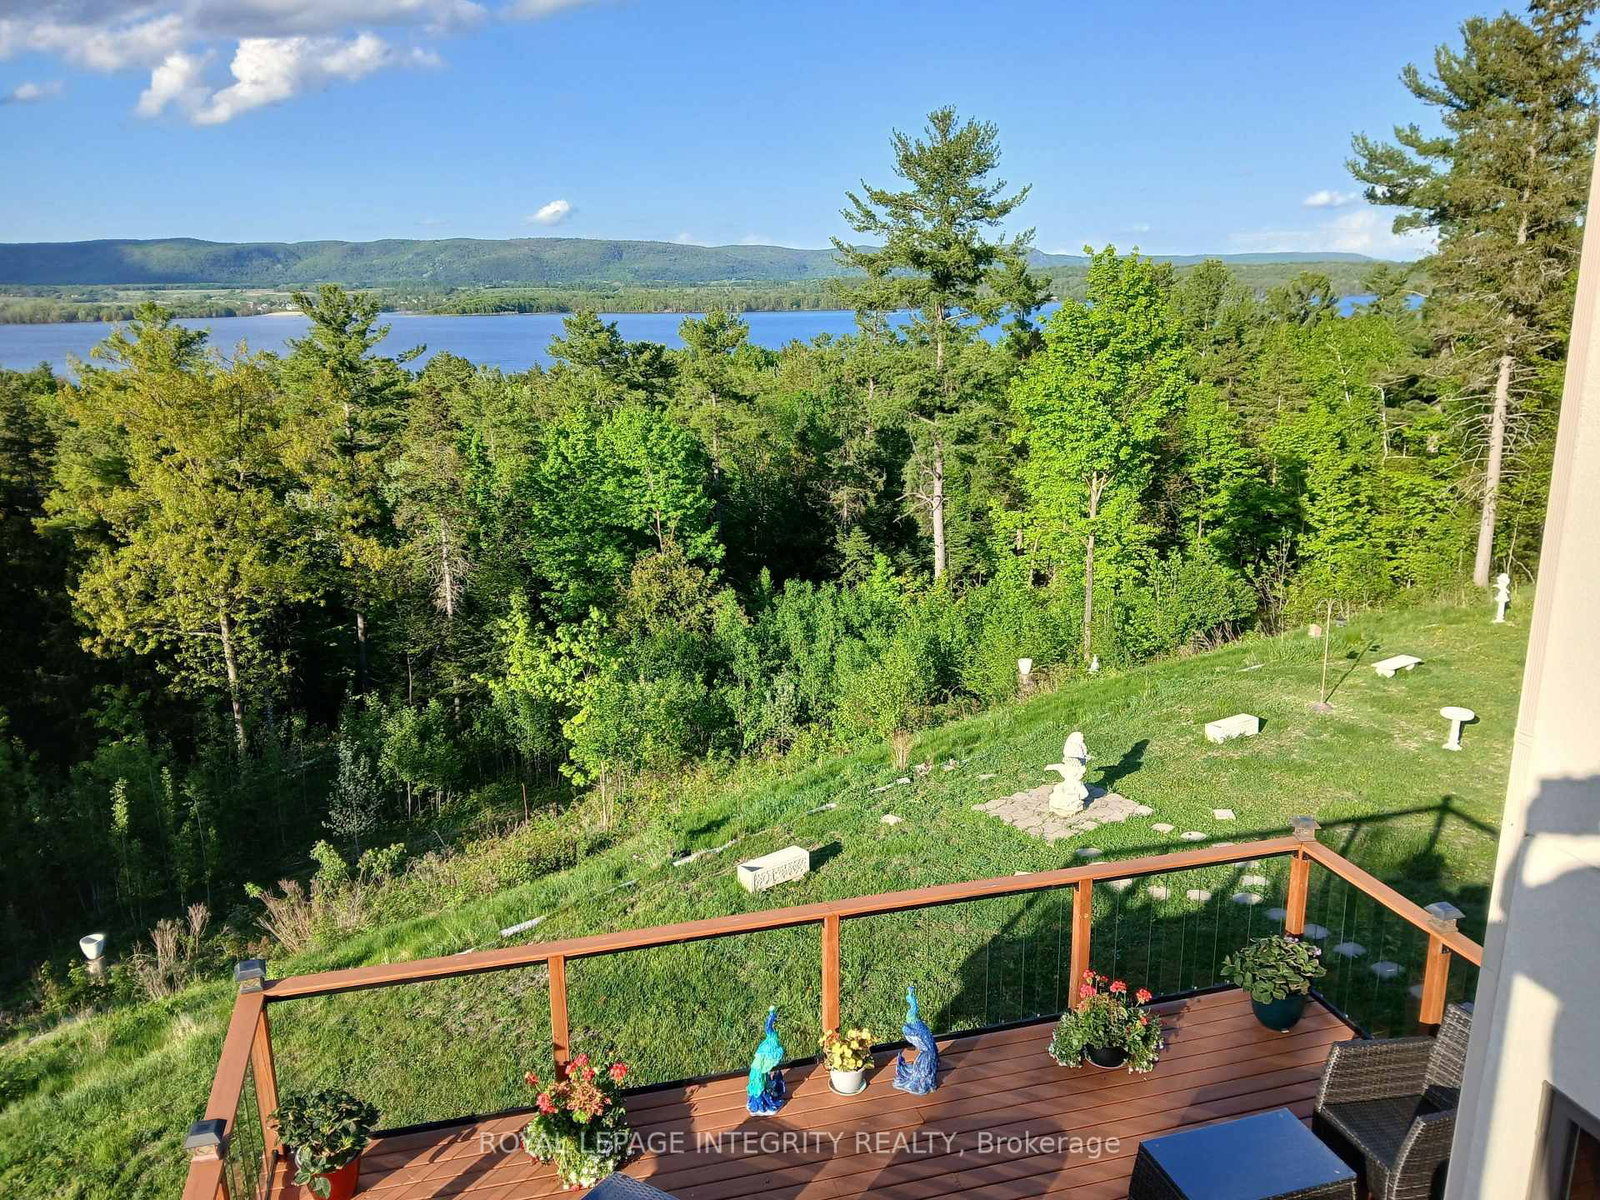
Incredible panoramic views of the Ottawa River Valley and Gatineau Hills!Custom built in 2019 in Dunrobin Shores, this open-concept 3-bedroom + den home sits on just under 2 acres atop a ridge, only 3 minutes from a beach and Ottawa River boat launch. There's also the opportunity to expand into an estate-sized property with the adjacent 11.7 acres (135 ft frontage on Stoneridge Rd) offered at $800,000.The living room features a soaring 20-ft ceiling and expansive triple-glazed windows across two levels. All other areas, including the den, chef's pantry, and walk-out basement, offer 9-ft ceilings. Upstairs you'll find three bedrooms, including a spacious primary retreat with a stunning view, walk-in closet, and luxurious ensuite.High-end finishes throughout include Laurysen solid cherry cabinetry, granite in the kitchen, baths, and mudroom, hand-scraped solid acacia hardwood, Italian tile in wet areas, and stainless steel appliances.Enjoy outdoor living with a large raised deck off the kitchen and a private balcony off the primary suite - a true Canadian dreamscape.Additional features: Granite island seating 8 comfortably (10 in a pinch) Soft LED lighting throughout Enhanced interior wall insulation for soundproofing Stained white pine trim and interior doors Napoleon propane fireplace High-efficiency Napoleon propane furnace + electric heat pump Oversized well pump for strong, reliable water supply Water softener + reverse osmosis system Extra-large septic system with basement bath rough-in (future apartment potential) Stone and stucco exterior Large front porch and rear deck Lightning rods, hurricane clips, whole-home surge protector, alarm system Portable generator with quick connect Two fire pits and tranquility garden Walking paths with abundant wildlife on the propertyJust 7 minutes to Port of Call Marina and 15 minutes to Kanata - peaceful country living with city convenience.

The data only goes so far — condition, light and layout are worth seeing in person, with a home inspection, before you commit.

Listed by ROYAL LEPAGE INTEGRITY REALTY. Showings via AskEmma by Alex Goodman, Sales Representative, RE/MAX Your Community Realty, Brokerage.