This one's priced below recent comparable sales, and new this week. Here's everything I've got — ask me anything about it.

Ottawa · Sandy Hill

234 Rideau Street, Unit 1903

Condo Apartment

MLS® #X13799548

Listed for$349,0005 days on market
1 bed 1 bath 0 parking 700-799 sq ft~$466/sq ft
  • New this week
  • Transit stop ~236.8 km
Free · about 10 seconds

Is $349,000 a fair price?

Our read: it’s priced below recent comparable sales — based on 50 sales nearby. Sign in free to see exactly how far below it is, plus the full range comparable homes sold in.

No obligation · unsubscribe anytime

Measured against 50 recent comparable sales nearby — sign in free to see the range they sold in (boards require a verified email · VOW rules).

Est. all-in monthly~$2,411/momortgage + property tax + maintenance · 20% down · example rate (compounded semi-annually) — the math on the list price, not a quote or what you can afford. For real rates, Alex can connect you with a mortgage pro.

On the map

Loading map…
This home below comps above in lineOpen full map →

0 schools within ~1 km · nearest transit stop ~236.85 km

Property information
What condo buyers ask first
Maintenance fee
$518 / month
Fee includes
Water
Square footage
700-799 sq ft
Parking
0 spaces · None
Locker
Owned
Exposure
South
Balcony
Open
Property tax
$3,234 / yr
Building
19-storey building · Ensuite laundry

Property summary

Property type
Condo Apartment
Style
Apartment
Parking
0 spaces · None
Heating
Forced Air
Air conditioning
Central Air
Basement
None
Kitchens
1
Exterior
Concrete
Property tax
$3,234 / yr
MLS®
X13799548

Room dimensions

Denhardwood floor, open concept
Main3.05 × 2.56 m
Primary Bedroomdouble closet, laminate, large window
Main3.66 × 2.93 m
Laundry
Main0.0 × 0.0 m
Living Roomhardwood floor, open concept, w/o to balcony
Main6.11 × 3.35 m
Kitchenb/i microwave, breakfast bar, custom backsplash
Main3.02 × 2.01 m
Dining Roomhardwood floor, open concept
Main6.11 × 3.35 m
Bathroom
Main

As stated by the MLS®, nothing inferred.

Nearby homes for sale
The numbers that matter
Maintenance fee
$518/mo
Property tax
$3,234/yr
Est. all-in
~$2,411/mo
Nearby rental listings are facts. Whether it works as a rental is a chat with Alex — not a number I’ll put on it.
Schools
Getting around

Public transit near this home, by straight-line distance. Factual locations from OpenStreetMap — not walking time, and not a rating.

  • Trent UniversityNearest transit · Bus stop~236.8 km

Locations: OpenStreetMap public-transit stops, © OpenStreetMap contributors · Open Database Licence (ODbL). Stop locations from OpenStreetMap — confirm current routes and service with the transit agency.

Community — Ottawa
$622KMedian sold
32Median days on market
98.2%Sale-to-list
Median sold price · Ottawa1-yr -1% · 3-yr -4%
Source: TRREB sold data via Repliers · all property types
Neighbourhood demographics — Ottawa
1,017,449Population (2021)
40Median age
$102,000Median household income
63.9%Home owners
36.1%Renters
2.5Avg household size
Source: Statistics Canada, 2021 Census
Description & details

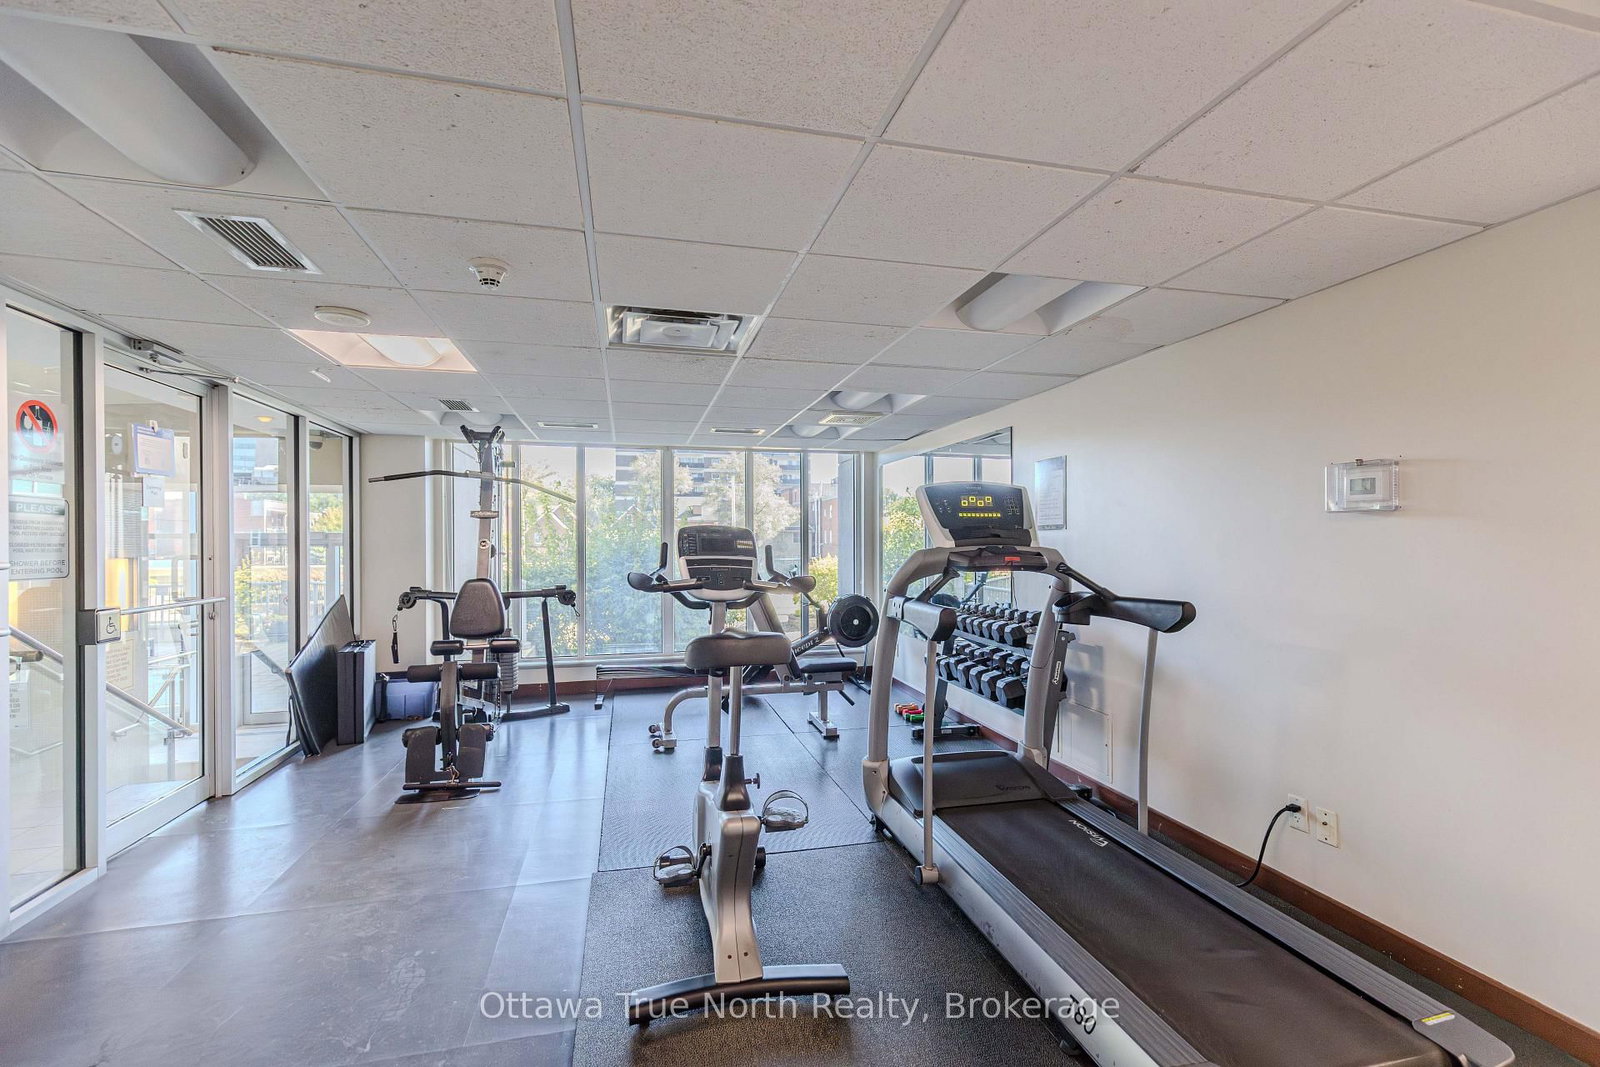
Welcome to the EMPIRE Model, a bright and spacious 1-bedroom + den condo offering 701 sq. ft. of thoughtfully designed living space with stunning panoramic views. The open-concept layout is ideal for modern living, featuring a sleek kitchen with ample cabinetry and counter space, generous living and dining areas highlighted by large windows that flood the space with natural light, and a private balcony perfect for enjoying your morning coffee or evening sunsets. A separate den provides the perfect flex space for a home office, guest room, or reading nook. The large primary bedroom boasts a double closet, while the unit also includes the convenience of in-suite laundry and a spacious storage locker.This well-managed building offers an impressive array of amenities designed to elevate your lifestyle, including 24-hour concierge and security, an indoor pool, saunas, a fully equipped fitness centre, a party room with a full kitchen, and a rooftop terrace with BBQs - perfect for entertaining family and friends. Parking is available for rent within the building at an affordable monthly cost, making ownership convenient even without an owned parking space.Ideally situated in the heart of downtown Ottawa, you're just steps from Parliament Hill, the ByWard Market, Rideau Centre, the University of Ottawa, top-rated restaurants, cafes, shops, and public transit. Enjoy everything the city has to offer right at your doorstep - whether it's world-class dining, cultural attractions, scenic waterfront walks along the Rideau Canal, or vibrant nightlife. With easy access to Highway 417 and major transit routes, commuting is a breeze.This is downtown living at its finest - don't miss this incredible opportunity!

The data only goes so far — condition, light and layout are worth seeing in person, with a home inspection, before you commit.

Listed by Ottawa True North Realty. Showings via AskEmma by Alex Goodman, Sales Representative, RE/MAX Your Community Realty, Brokerage.