This one's priced above recent comparable sales, and price reduced $500k. Here's everything I've got — ask me anything about it.

Ottawa · Manotick East to Manotick Station

2318/2316 Summerside Drive

Detached

MLS® #X13031626

Listed for$2,500,000$3,000,000Price reduced from $3,000,000139 days on market
4 bed 4 bath 12 parking 5000 + sq ft~$500/sq ft
  • Price reduced $500K
  • 139 days on market
  • Listing states: renovated
  • Transit stop ~228.7 km
Free · about 10 seconds

Is $2,500,000 a fair price?

Our read: it’s priced above recent comparable sales — based on 31 sales nearby. Sign in free to see exactly how far above it is, plus the full range comparable homes sold in.

No obligation · unsubscribe anytime

Measured against 31 recent comparable sales nearby — sign in free to see the range they sold in (boards require a verified email · VOW rules).

Est. all-in monthly~$12,356/momortgage + property tax + maintenance · 20% down · example rate (compounded semi-annually) — the math on the list price, not a quote or what you can afford. For real rates, Alex can connect you with a mortgage pro.

On the map

Loading map…
This home below comps above in lineOpen full map →

0 schools within ~1 km · nearest transit stop ~228.69 km

Property information
What house buyers ask first
Lot size
118.34 × 423.85 ft
Square footage
5000 + sq ft
Age
~31-50 years old
Property tax
$8,683 / yr
Parking
12 spaces · Attached
Basement
Crawl Space

Property summary

Property type
Detached
Style
2-Storey
Approx. age
31-50 years
Lot size
118.34 × 423.85 ft
Parking
12 spaces · Attached
Heating
Forced Air
Air conditioning
Central Air
Basement
Crawl Space
Kitchens
1
Exterior
Stone, Stucco (Plaster)
Property tax
$8,683 / yr
MLS®
X13031626

Room dimensions

Bathroom3 Pc Bath
Main1.5 × 2.82 m
Bathroom4 Pc Bath
Second1.88 × 4.04 m
Otherpantry, porcelain floor
Main2.2 × 3.81 m
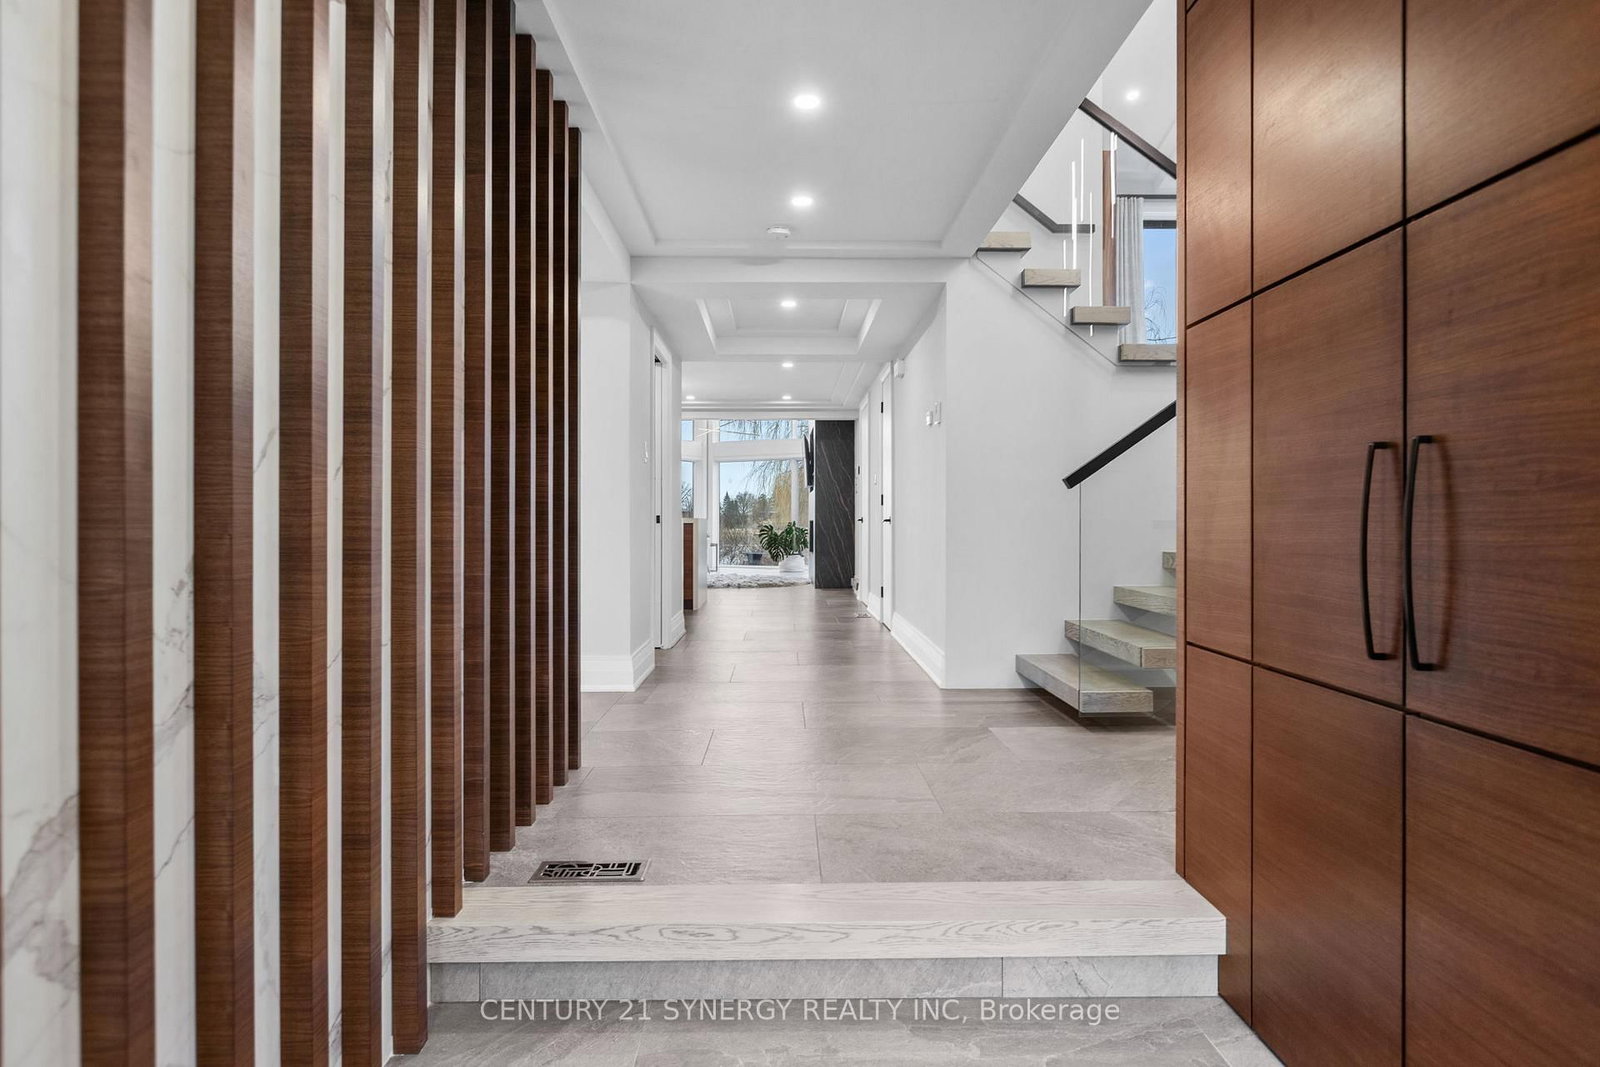
FoyerPorcelain Floor
Main2.74 × 2.74 m
Bathroom6 pc ensuite, overlook water
Second3.51 × 5.11 m
Living Roomoverlook water, porcelain floor
Main5.88 × 5.66 m
Bathroom2 Pc Bath
Main2.18 × 1.12 m
Dining Roomgas fireplace, hardwood floor
Main3.96 × 6.2 m
Otherwalk-in closet(s), hardwood floor
Second2.69 × 4.04 m
KitchenPorcelain Floor
Main4.65 × 8.05 m
Primary Bedroom6 pc ensuite, gas fireplace, overlook water
Second5.8 × 4.65 m
Utility RoomAccess To Garage
Main1.19 × 4.06 m
OfficeHardwood Floor
Second3.94 × 7.47 m
Laundry
Main4.93 × 2.45 m
Bedroom 4Hardwood Floor
Second3.94 × 7.47 m
Mud RoomSauna
Main5.18 × 3.56 m
Breakfastoverlook water, porcelain floor
Main5.31 × 2.74 m
Exercise Roomaccess to garage, overlook water
Main6.0 × 2.74 m
Bedroom 3
Main3.61 × 3.51 m
Bedroom 2walk-in closet(s), hardwood floor
Second3.28 × 4.04 m
Family Roomgas fireplace, overlook water, w/o to deck
Second7.7 × 6.78 m

As stated by the MLS®, nothing inferred.

The numbers that matter
Property tax
$8,683/yr
Est. all-in
~$12,356/mo
Nearby rental listings are facts. Whether it works as a rental is a chat with Alex — not a number I’ll put on it.
Schools
Getting around

Public transit near this home, by straight-line distance. Factual locations from OpenStreetMap — not walking time, and not a rating.

  • Trent UniversityNearest transit · Bus stop~228.7 km

Locations: OpenStreetMap public-transit stops, © OpenStreetMap contributors · Open Database Licence (ODbL). Stop locations from OpenStreetMap — confirm current routes and service with the transit agency.

Community — Ottawa
$620KMedian sold
32Median days on market
98.2%Sale-to-list
Median sold price · Ottawa1-yr -1% · 3-yr 0%
Source: TRREB sold data via Repliers · all property types
Neighbourhood demographics — Ottawa
1,017,449Population (2021)
40Median age
$102,000Median household income
63.9%Home owners
36.1%Renters
2.5Avg household size
Source: Statistics Canada, 2021 Census
Description & details

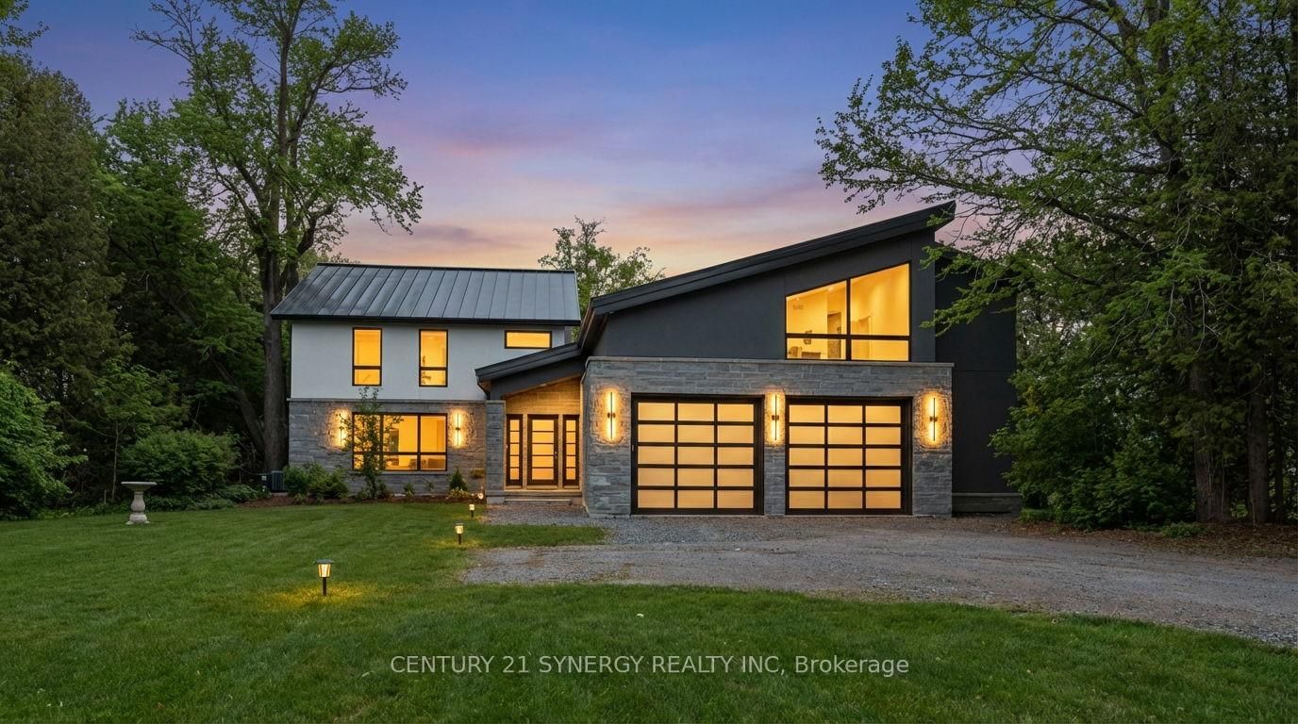
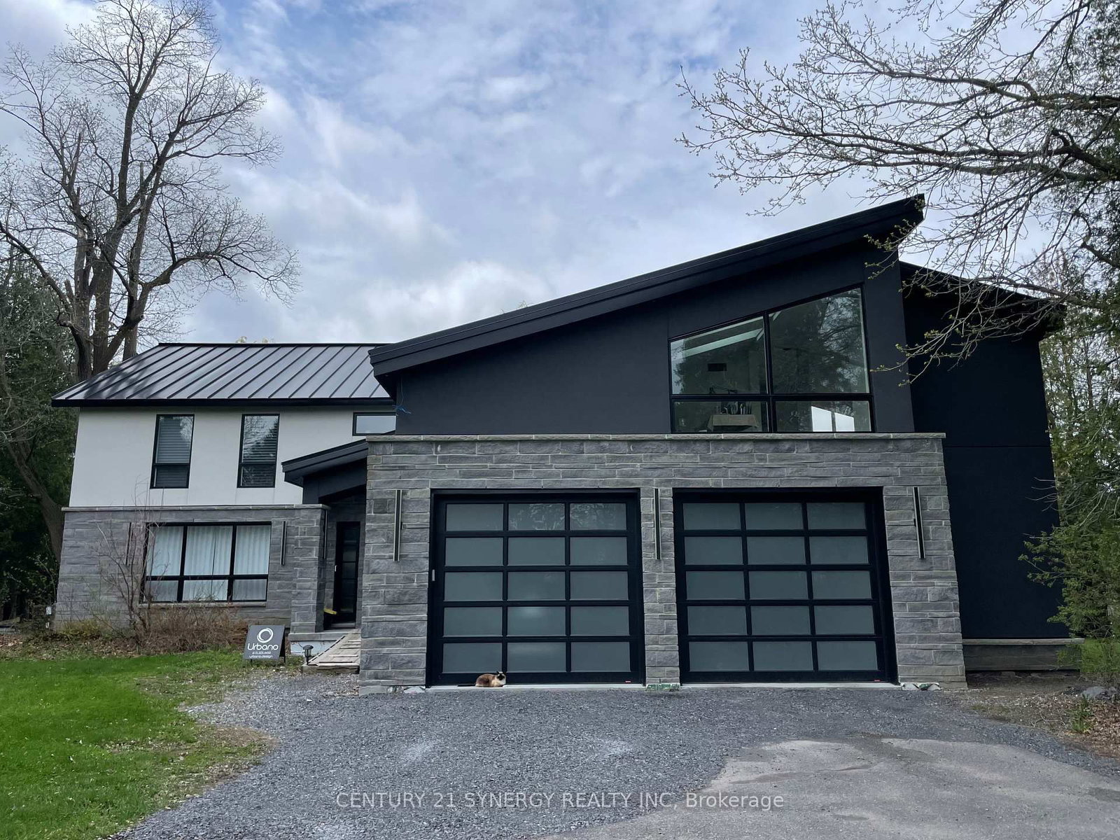
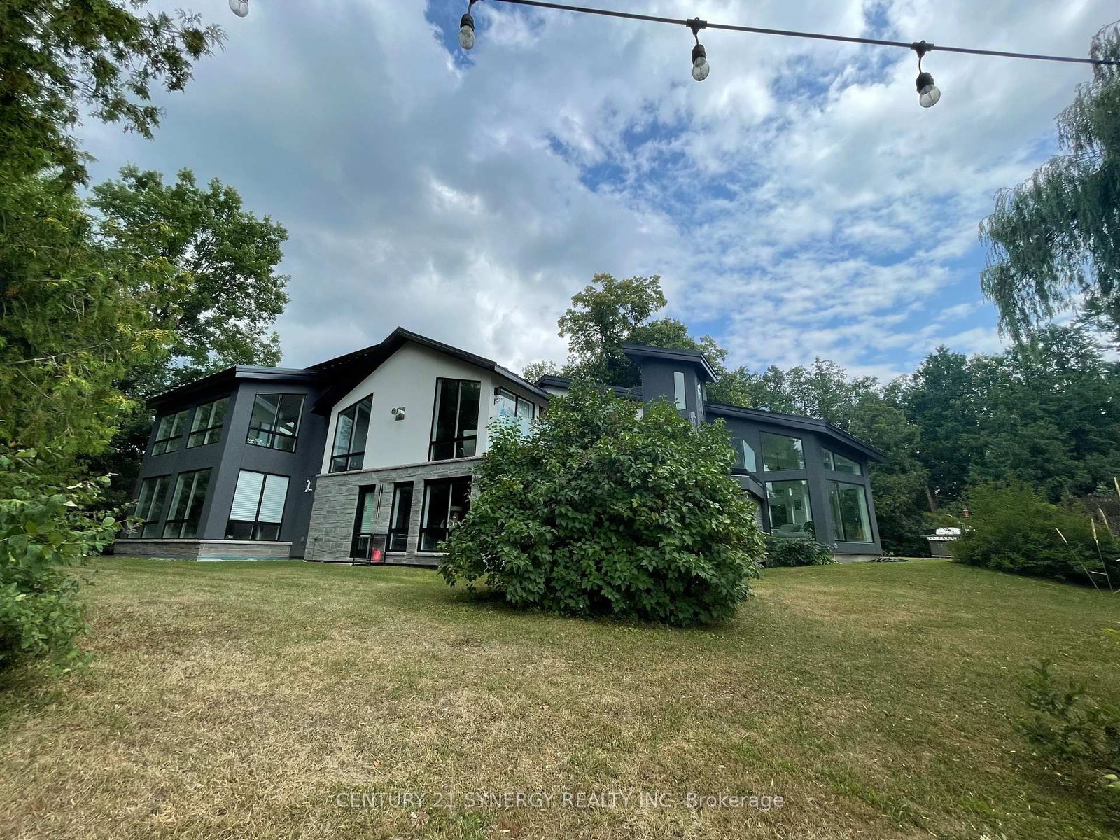
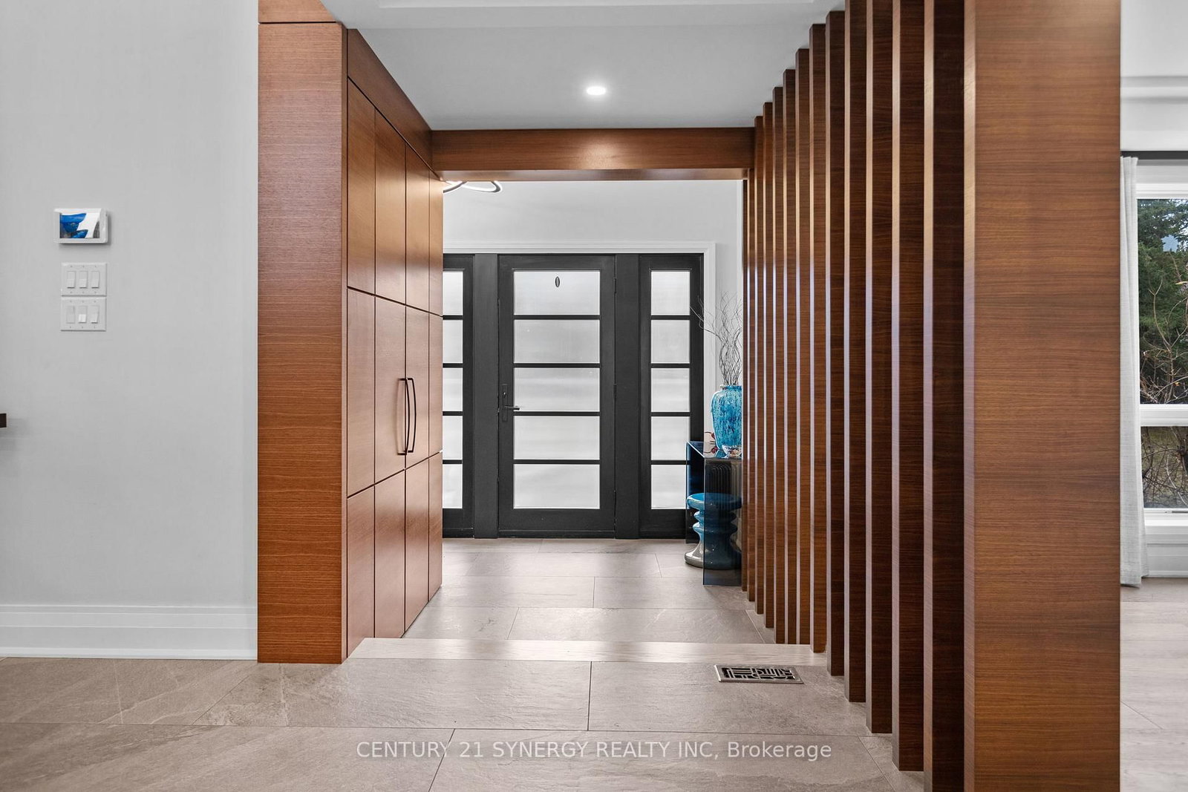
Set along the shores of the Rideau River in Manotick, this state-of-the-art, a sandy beach with no weeds, situated on a stretch of the river ideal for boating, tubing, and wakeboarding. Fully renovated waterfront residence, crafted by a high-end builder with input from renowned architect Andre Godin, offers an exceptional blend of modern elegance and tranquil living. Thoughtfully curated throughout, the home features premium finishes, including Engineered White oak floors, radiant heated (13 zones) exquisite porcelain tile work, expansive, light-filled living spaces, and a Butlers Pantry with a full-height floor-to-ceiling built-in wine rack. A flexible space/Rec Room above the garage is ideal for a private office, studio, & guest suite! The home is equipped with four natural gas fireplaces, three natural gas wifi furnaces and three WiFi-enabled A/C units, 600-amp electrical service, 400 Amp to 2318 Summerside and 200 Amp to 2316 Summerside. It also includes dual HRV and humidity systems, a fully integrated 12-zone Sonos sound system and a professionally installed video surveillance and alarm system. Exceptional craftsmanship includes masonry stone by Arriscraft, stucco by Dryvit Systems, custom millwork by Alaska Wood Industries, and premium finishes by Urbano Design. Energy efficiency is enhanced with spray foam insulation and Pella Professional Series windows (25-year warranty). The exterior features a standing seam metal roof (40-year warranty) and a two-car garage with radiant glycol-heated tiled flooring. Enjoy serene waterfront living with a private dock and stunning surroundings.

The data only goes so far — condition, light and layout are worth seeing in person, with a home inspection, before you commit.

Listed by CENTURY 21 SYNERGY REALTY INC.. Showings via AskEmma by Alex Goodman, Sales Representative, RE/MAX Your Community Realty, Brokerage.