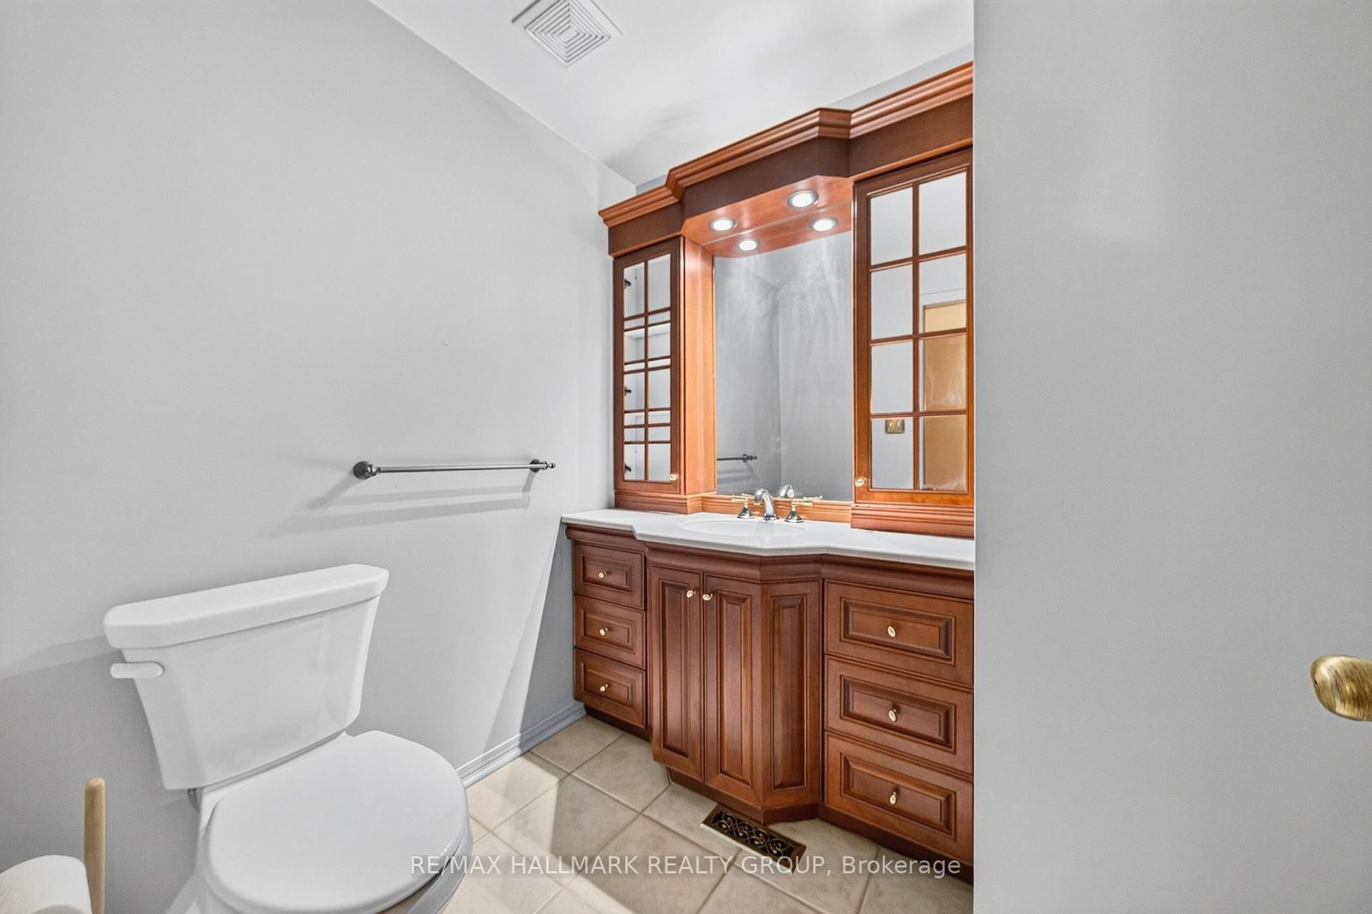
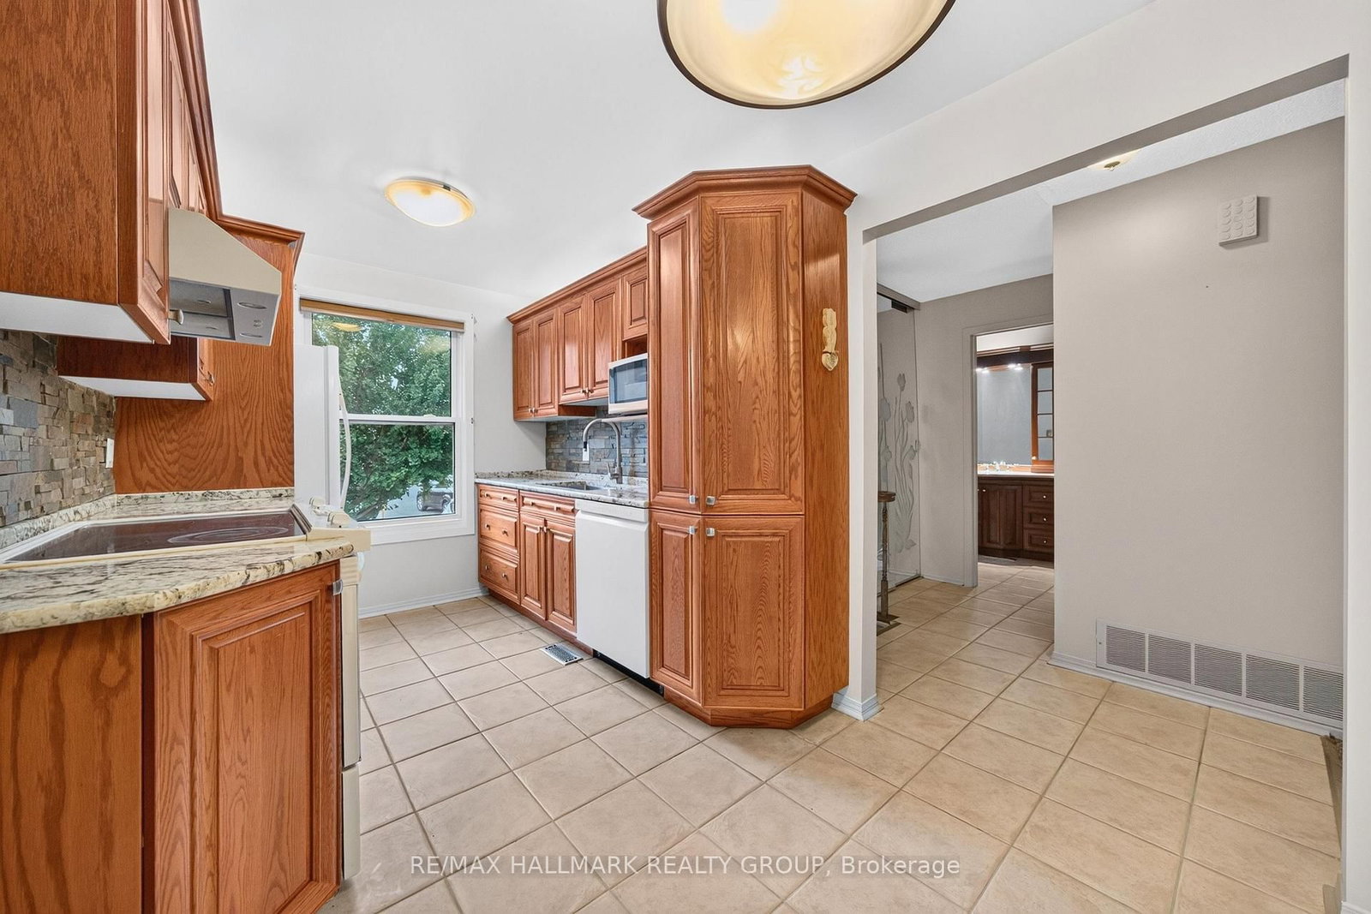
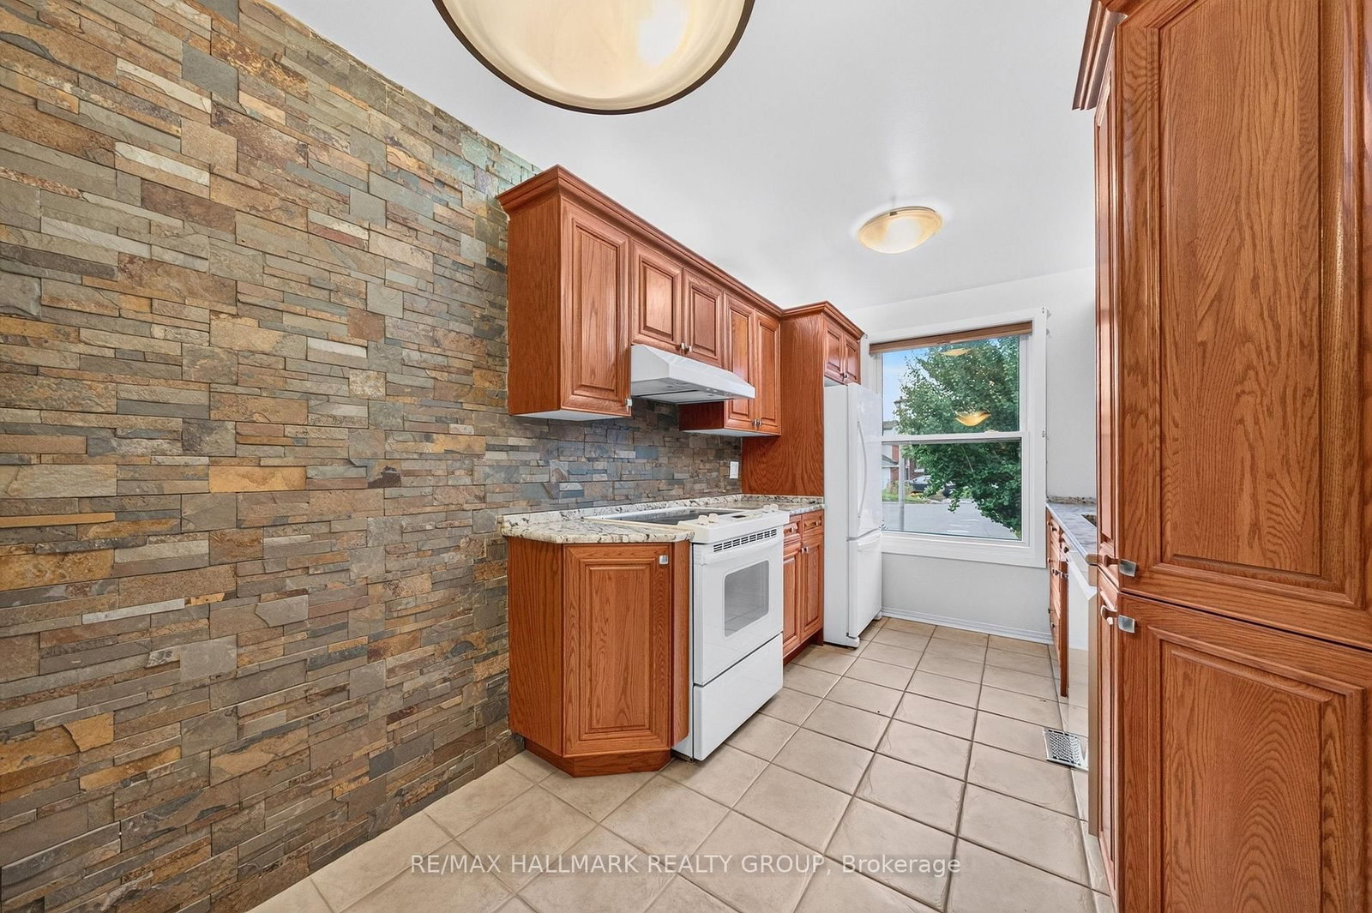
This one's priced below recent comparable sales, and new this week. Here's everything I've got — ask me anything about it.

Ottawa · Hunt Club Park/Greenboro

19 Fallow Court

Semi-Detached

MLS® #X13883530

Listed for$559,0002 days on market
3 bed 2 bath 3 parking 1500-2000 sq ft~$319/sq ft
  • New this week
  • Transit stop ~236.3 km
Free · about 10 seconds

Is $559,000 a fair price?

Our read: it’s priced below recent comparable sales — based on 16 sales nearby. Sign in free to see exactly how far below it is, plus the full range comparable homes sold in.

No obligation · unsubscribe anytime

Measured against 16 recent comparable sales nearby — sign in free to see the range they sold in (boards require a verified email · VOW rules).

Est. all-in monthly~$2,897/momortgage + property tax + maintenance · 20% down · example rate (compounded semi-annually) — the math on the list price, not a quote or what you can afford. For real rates, Alex can connect you with a mortgage pro.

On the map

Loading map…
This home below comps above in lineOpen full map →

0 schools within ~1 km · nearest transit stop ~236.27 km

Property information
What house buyers ask first
Lot size
24.32 × 92.65 ft
Square footage
1500-2000 sq ft
Property tax
$3,549 / yr
Parking
3 spaces · Attached
Basement
Partially Finished

Property summary

Property type
Semi-Detached
Style
2-Storey
Lot size
24.32 × 92.65 ft
Parking
3 spaces · Attached
Heating
Forced Air
Air conditioning
Central Air
Basement
Partially Finished
Kitchens
1
Exterior
Brick Front, Brick
Property tax
$3,549 / yr
MLS®
X13883530

As stated by the MLS®, nothing inferred.

Nearby homes for sale
The numbers that matter
Property tax
$3,549/yr
Est. all-in
~$2,897/mo
Nearby rental listings are facts. Whether it works as a rental is a chat with Alex — not a number I’ll put on it.
Schools
Getting around

Public transit near this home, by straight-line distance. Factual locations from OpenStreetMap — not walking time, and not a rating.

  • Trent UniversityNearest transit · Bus stop~236.3 km

Locations: OpenStreetMap public-transit stops, © OpenStreetMap contributors · Open Database Licence (ODbL). Stop locations from OpenStreetMap — confirm current routes and service with the transit agency.

Community — Ottawa
$628KMedian sold
32Median days on market
98.2%Sale-to-list
Median sold price · Ottawa1-yr -2% · 3-yr +3%
Source: TRREB sold data via Repliers · all property types
Neighbourhood demographics — Ottawa
1,017,449Population (2021)
40Median age
$102,000Median household income
63.9%Home owners
36.1%Renters
2.5Avg household size
Source: Statistics Canada, 2021 Census
Description & details

A home should not force every part of your life into the same room. This one gives each part of the day somewhere to belong.Tucked onto a quiet court in established Greenboro. The main floor gives you welcoming space to gather, dine and unwind, anchored by an electric fireplace that creates a natural focal point and adds warmth to the room. A convenient powder room keeps daily routines and entertaining simple.Upstairs, all three bedrooms are located together on one level, with hardwood flooring adding lasting character and making the private spaces feel warm, clean and established. A full bathroom completes the bedroom level. The finished, carpeted lower level gives the home something increasingly valuable: a separate second living zone. Use it as a family room, movie lounge, home office, fitness area, hobby space, playroom or quiet retreat without asking the main floor to do everything.Outside, the composite deck extends the living space into the warmer months while requiring less maintenance than traditional wood decking. It is a comfortable setting for outdoor meals, morning coffee or relaxed evenings at home. The irrigation system is included in as-is condition.The location brings everyday convenience within easy reach. Shopping, transit, parks, services and the South Keys area are nearby, while the quieter court setting gives you a residential place to return to at the end of the day.This is more than a three-bedroom semi-detached home. It is a property with defined spaces, flexible living, low-maintenance outdoor enjoyment and the kind of practical comfort that continues to work as life changes. **Comfort upstairs. Connection on the main floor. Flexibility downstairs. A home where every level earns its place.**Roofing was completed in stages, with the upper portion replaced in approximately 2013 and another portion in approximately 2015, providing buyers with useful information about the home's maintenance history. Some photos have been Digitally Staged.

The data only goes so far — condition, light and layout are worth seeing in person, with a home inspection, before you commit.

Listed by RE/MAX HALLMARK REALTY GROUP. Showings via AskEmma by Alex Goodman, Sales Representative, RE/MAX Your Community Realty, Brokerage.