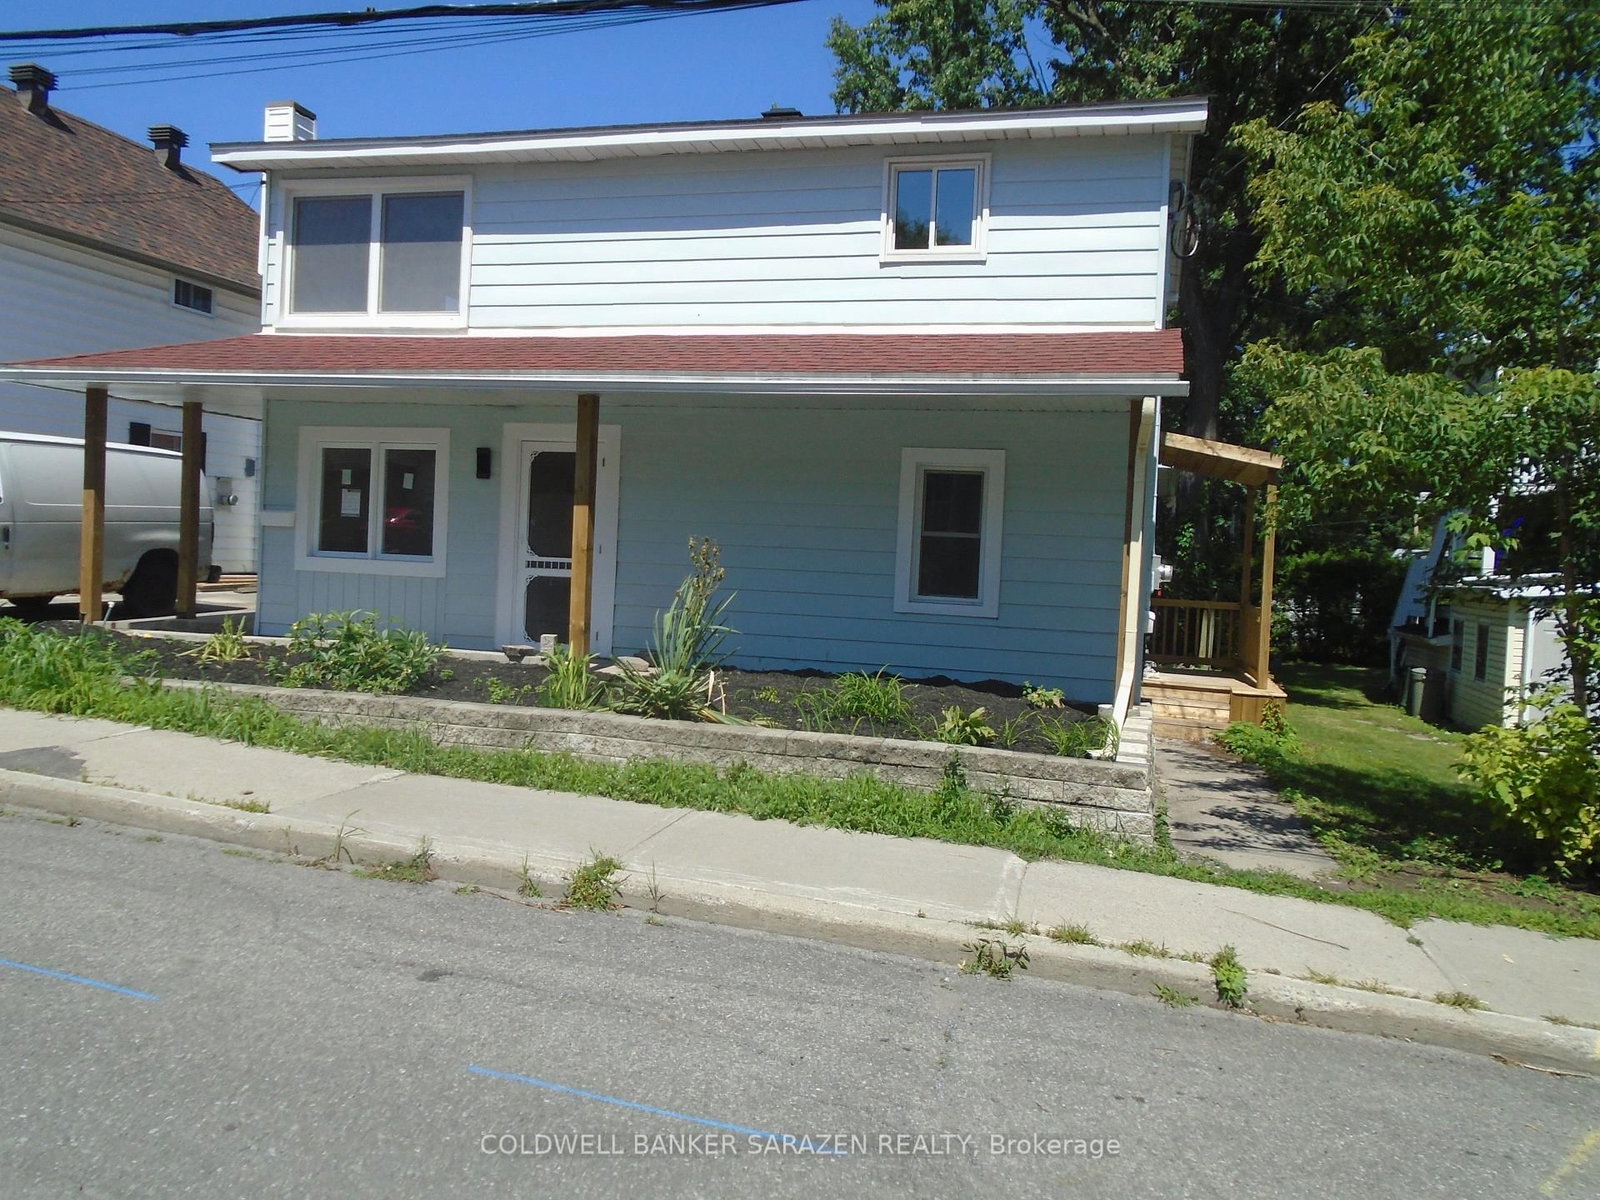
This one's priced in line with recent comparable sales, and 27 days on market. Here's everything I've got — ask me anything about it.

Ottawa · Vanier

185 Deschamps Avenue

Detached

MLS® #X13663638

Listed for$699,90027 days on market
2 bed 2 bath 2 parking 1100-1500 sq ft~$538/sq ft
  • 27 days on market
  • Transit stop ~238.9 km
Free · about 10 seconds

Is $699,900 a fair price?

Our read: it’s priced in line with recent comparable sales — based on 58 sales nearby. Sign in free to see the full range comparable homes sold in.

No obligation · unsubscribe anytime

Measured against 58 recent comparable sales nearby — sign in free to see the range they sold in (boards require a verified email · VOW rules).

Est. all-in monthly~$3,522/momortgage + property tax + maintenance · 20% down · example rate (compounded semi-annually) — the math on the list price, not a quote or what you can afford. For real rates, Alex can connect you with a mortgage pro.

On the map

Loading map…
This home below comps above in lineOpen full map →

0 schools within ~1 km · nearest transit stop ~238.87 km

Property information
What house buyers ask first
Lot size
33 × 88.5 ft
Square footage
1100-1500 sq ft
Property tax
$3,190 / yr
Parking
2 spaces · None
Basement
Crawl Space, Unfinished

Property summary

Property type
Detached
Style
2-Storey
Lot size
33 × 88.5 ft
Parking
2 spaces · None
Heating
Forced Air
Air conditioning
Central Air
Basement
Crawl Space, Unfinished
Kitchens
1
Exterior
Stone, Other
Property tax
$3,190 / yr
MLS®
X13663638

Room dimensions

Primary Bedroom
Second3.09 × 3.81 m
Kitchen
Main4.3 × 3.75 m
Living Room
Main3.08 × 4.77 m
OtherWalk-In Closet(s)
Second3.09 × 0.7 m
Other
Main3.09 × 3.23 m
Bedroom
Second2.59 × 3.28 m
Bathroom
Second2.58 × 2.41 m
OtherWalk-In Closet(s)
Second1.64 × 1.03 m
Office
Second1.71 × 2.28 m
Bathroom
Main0.9 × 1.79 m
Dining Room
Main2.95 × 3.18 m

As stated by the MLS®, nothing inferred.

Nearby homes for sale
The numbers that matter
Property tax
$3,190/yr
Est. all-in
~$3,522/mo
Nearby rental listings are facts. Whether it works as a rental is a chat with Alex — not a number I’ll put on it.
Schools
Getting around

Public transit near this home, by straight-line distance. Factual locations from OpenStreetMap — not walking time, and not a rating.

  • Trent UniversityNearest transit · Bus stop~238.9 km

Locations: OpenStreetMap public-transit stops, © OpenStreetMap contributors · Open Database Licence (ODbL). Stop locations from OpenStreetMap — confirm current routes and service with the transit agency.

Community — Ottawa
$623KMedian sold
32Median days on market
98.2%Sale-to-list
Median sold price · Ottawa1-yr -1% · 3-yr +1%
Source: TRREB sold data via Repliers · all property types
Neighbourhood demographics — Ottawa
1,017,449Population (2021)
40Median age
$102,000Median household income
63.9%Home owners
36.1%Renters
2.5Avg household size
Source: Statistics Canada, 2021 Census
Description & details

Welcome to this completely reimagined detached home, rebuilt from the studs with over $350,000 in updates and upgrades, with all-new systems, modern finishes, and smart-home integration throughout; everything can be remotely controlled including sprinkler system. This is not a cosmetic renovation - the home was stripped down to its structural bones and reconstructed from the inside out, with a focus on open-concept living, functionality, and long-term durability. The interior layout was thoughtfully redesigned to create a more open and fluid living space, maximizing natural light and improving everyday usability. The result is a home that blends modern comfort with the character of a mature property. Offering 2 bedrooms and 2 bathrooms, the home also features a significantly enlarged main bathroom and the addition of a convenient powder room, enhancing both comfort and practicality. Crawlspace fully encapsulated, including: new sump pump, moisture protection for improved air quality and longevity. Integrated security camera system, built-in ceiling speaker system, central vacuum with Retraflex system. Situated in a rapidly evolving Ottawa neighbourhood close to downtown, this home offers: Convenient access to amenities, transit and schools. A balance of urban proximity and residential charm. Step outside to a fully upgraded backyard designed for both relaxation and entertainment. Large fully decked outdoor area, gas electrical and plumbing connections on the deck - ideal for; outdoor kitchen, BBQ set-up, future hot tub or entertainment space. Two mature trees, including a beautiful apple tree. Private storage shed for additional space. This outdoor set-up is a rare and valuable feature in the area. A rare opportunity to own a fully rebuilt home with modern systems, smart technology, and exceptional outdoor living - offering the benefits of new construction without the premium price tag.

The data only goes so far — condition, light and layout are worth seeing in person, with a home inspection, before you commit.

Listed by EXP REALTY. Showings via AskEmma by Alex Goodman, Sales Representative, RE/MAX Your Community Realty, Brokerage.