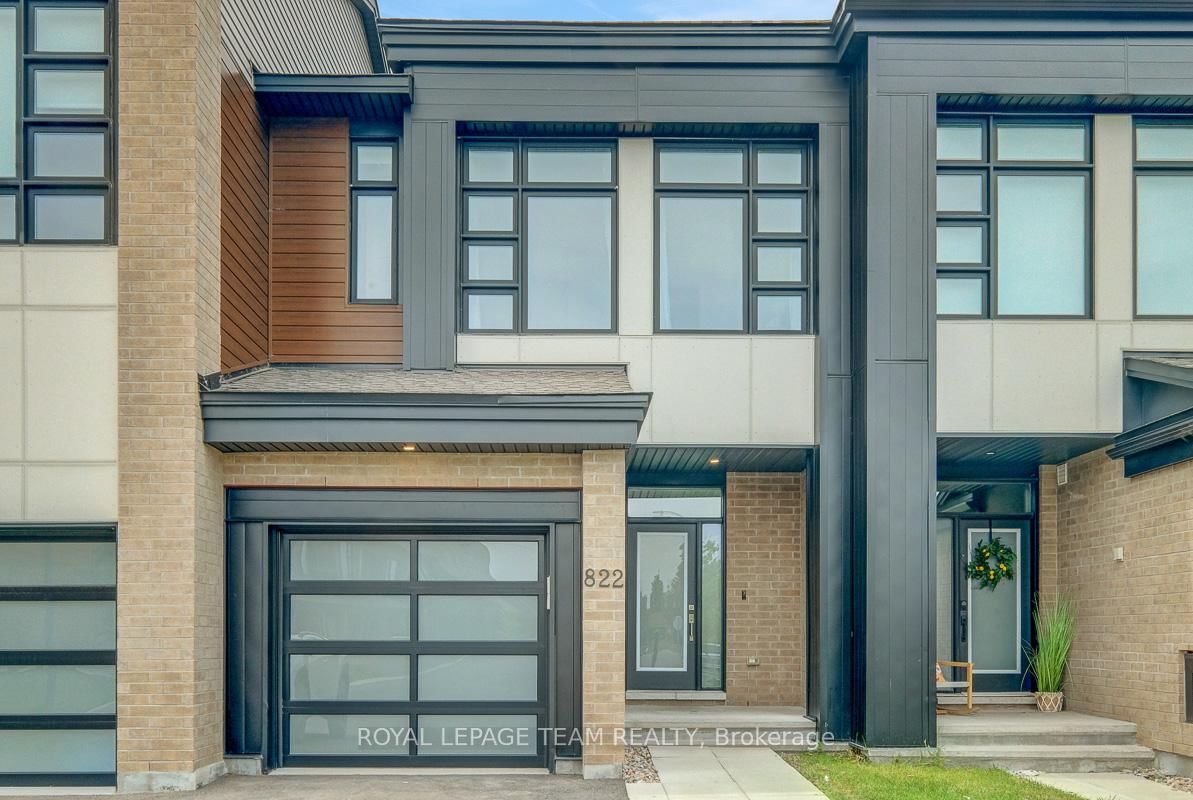
This one's priced above recent comparable sales, and 12 days on market. Here's everything I've got — ask me anything about it.

Ottawa · Riverside South/Gloucester Glen

184 Mattingly Way

Att/Row/Townhouse

MLS® #X13720180

Listed for$639,00012 days on market
2 bed 3 bath 3 parking 1100-1500 sq ft~$492/sq ft
  • 12 days on market
  • Transit stop ~227.8 km
Free · about 10 seconds

Is $639,000 a fair price?

Our read: it’s priced above recent comparable sales — based on 89 sales nearby. Sign in free to see exactly how far above it is, plus the full range comparable homes sold in.

No obligation · unsubscribe anytime

Measured against 89 recent comparable sales nearby — sign in free to see the range they sold in (boards require a verified email · VOW rules).

Est. all-in monthly~$3,337/momortgage + property tax + maintenance · 20% down · example rate (compounded semi-annually) — the math on the list price, not a quote or what you can afford. For real rates, Alex can connect you with a mortgage pro.

On the map

Loading map…
This home below comps above in lineOpen full map →

0 schools within ~1 km · nearest transit stop ~227.81 km

Property information
What townhouse buyers ask first
Ownership
Freehold · no monthly fee
Lot size
19.96 × 104.22 ft
Square footage
1100-1500 sq ft
Parking
3 spaces · Attached
Property tax
$4,363 / yr

Property summary

Property type
Att/Row/Townhouse
Style
2-Storey
Lot size
19.96 × 104.22 ft
Parking
3 spaces · Attached
Heating
Forced Air
Air conditioning
Central Air
Basement
Partially Finished
Kitchens
1
Exterior
Brick, Vinyl Siding
Property tax
$4,363 / yr
MLS®
X13720180

Room dimensions

Dining Room
Main3.25 × 2.82 m
OtherWalk-In Closet(s)
Second2.77 × 2.18 m
Foyer
Main2.03 × 2.67 m
Pantry
Main1.31 × 1.19 m
Family Room
Lower5.69 × 3.66 m
Mud Room
Main1.88 × 1.88 m
Foyer
Main1.83 × 2.71 m
Foyer
Main1.83 × 2.71 m
Foyer
Main2.67 × 1.83 m
Dining Room
Main3.25 × 2.82 m
Utility Room
Lower5.97 × 1.96 m
Foyer
Main2.71 × 1.83 m
Laundry
Lower2.36 × 1.4 m
Dining Room
Main2.82 × 3.25 m
Living Room
Main3.66 × 4.57 m
Primary Bedroom
Second4.78 × 4.06 m
Foyer
Main2.67 × 1.83 m
Foyer
Main
Foyer
Main2.67 × 1.83 m
Bathroom3 Pc Ensuite
Second4.42 × 1.55 m
Mud Room
Main1.89 × 1.89 m
Bathroom4 Pc Bath
Second2.77 × 1.6 m
Mud Room
Main1.88 × 1.88 m
Mud Room
Main1.88 × 1.88 m
Living Room
Main4.57 × 3.66 m
Living Room
Main4.57 × 3.66 m
Kitchen
Main3.32 × 2.96 m
Living Room
Main3.66 × 4.57 m
Bedroom
Second3.58 × 2.77 m
Living Room
Main3.66 × 4.57 m
Loft
Second2.85 × 2.59 m
Mud Room
Main1.89 × 1.89 m

As stated by the MLS®, nothing inferred.

Nearby homes for sale
The numbers that matter
Property tax
$4,363/yr
Est. all-in
~$3,337/mo
Nearby rental listings are facts. Whether it works as a rental is a chat with Alex — not a number I’ll put on it.
Schools
Getting around

Public transit near this home, by straight-line distance. Factual locations from OpenStreetMap — not walking time, and not a rating.

  • Trent UniversityNearest transit · Bus stop~227.8 km

Locations: OpenStreetMap public-transit stops, © OpenStreetMap contributors · Open Database Licence (ODbL). Stop locations from OpenStreetMap — confirm current routes and service with the transit agency.

Community — Ottawa
$623KMedian sold
32Median days on market
98.2%Sale-to-list
Median sold price · Ottawa1-yr -1% · 3-yr +1%
Source: TRREB sold data via Repliers · all property types
Neighbourhood demographics — Ottawa
1,017,449Population (2021)
40Median age
$102,000Median household income
63.9%Home owners
36.1%Renters
2.5Avg household size
Source: Statistics Canada, 2021 Census
Description & details

Exquisite in Riverside South! Step inside to a breathtaking interior where the feature Greatroom wall with focal fireplace ascends to 18 feet, the finishings are magazine-quality, design modifications to the original plan are superb, the layout for entertaining is open and flowing, and east-west light floods the space. Beauty indeed lives here, in the rich hardwood floors that adorn two levels and form the upper staircase, in the glamorous tilework on the surface of the fireplace and in the entryway and baths, in the expanses of quartz countertops just where you hope to see them, in the lavish custom mirror, custom lighting, and beautiful window treatments, in the impressive hardware and SS appliances. The kitchen is stunning, the baths are luxurious. And uniquely, the layout offers "Flex" space, with both a dramatic Loft and a large Family Room for versatile living. Outside, an extravagant exterior, crafted by Artistic Landscape Designs, showcases fashionable Banas Stone and eye-catching plantings of boxwood and ornamental grasses. Summer thrives on the 482 sq. ft. VEKA deck, shaded by the pergola and furnished with patio table, custom bench, a swing, and elegant planters. Out front, the recessed porch offers a relaxing vantage point for enjoying the streetscape, while at the back, there are NO REAR NEIGHBOURS. Upgrades and extras at the 100K+ level are self-evident, inclusions are many. Located in one of the City's most vibrant neighbourhoods, this particular spot, where River Road, Strandherd, and Prince of Wales meet up, takes advantage of a wealth of amenities within very close proximity. Only steps from the door is inviting Summerhill Park, the River is within sight. Come...be thrilled.

The data only goes so far — condition, light and layout are worth seeing in person, with a home inspection, before you commit.

Listed by COLDWELL BANKER FIRST OTTAWA REALTY. Showings via AskEmma by Alex Goodman, Sales Representative, RE/MAX Your Community Realty, Brokerage.