This one's priced above recent comparable sales, and new this week. Here's everything I've got — ask me anything about it.

Ottawa · Elmvale Acres

1831 Haig Drive S

Detached

MLS® #X13831838

Listed for$1,250,0001 day on market
3+2 bed 3 bath 4 parking 1100-1500 sq ft~$962/sq ft
  • New this week
  • Transit stop ~239.1 km
Free · about 10 seconds

Is $1,250,000 a fair price?

Our read: it’s priced above recent comparable sales — based on 51 sales nearby. Sign in free to see exactly how far above it is, plus the full range comparable homes sold in.

No obligation · unsubscribe anytime

Measured against 51 recent comparable sales nearby — sign in free to see the range they sold in (boards require a verified email · VOW rules).

Est. all-in monthly~$6,239/momortgage + property tax + maintenance · 20% down · example rate (compounded semi-annually) — the math on the list price, not a quote or what you can afford. For real rates, Alex can connect you with a mortgage pro.

On the map

Loading map…
This home below comps above in lineOpen full map →

0 schools within ~1 km · nearest transit stop ~239.11 km

Property information
What house buyers ask first
Lot size
51.93 × 99.84 ft
Square footage
1100-1500 sq ft
Property tax
$5,078 / yr
Parking
4 spaces · None
Basement
Separate Entrance, Apartment

Property summary

Property type
Detached
Style
Bungalow
Lot size
51.93 × 99.84 ft
Parking
4 spaces · None
Heating
Baseboard
Air conditioning
Central Air, Wall Unit(s)
Basement
Separate Entrance, Apartment
Kitchens
2
Exterior
Stucco (Plaster)
Property tax
$5,078 / yr
MLS®
X13831838

Room dimensions

BedroomAbove Grade Window
Basement3.02 × 2.52 m
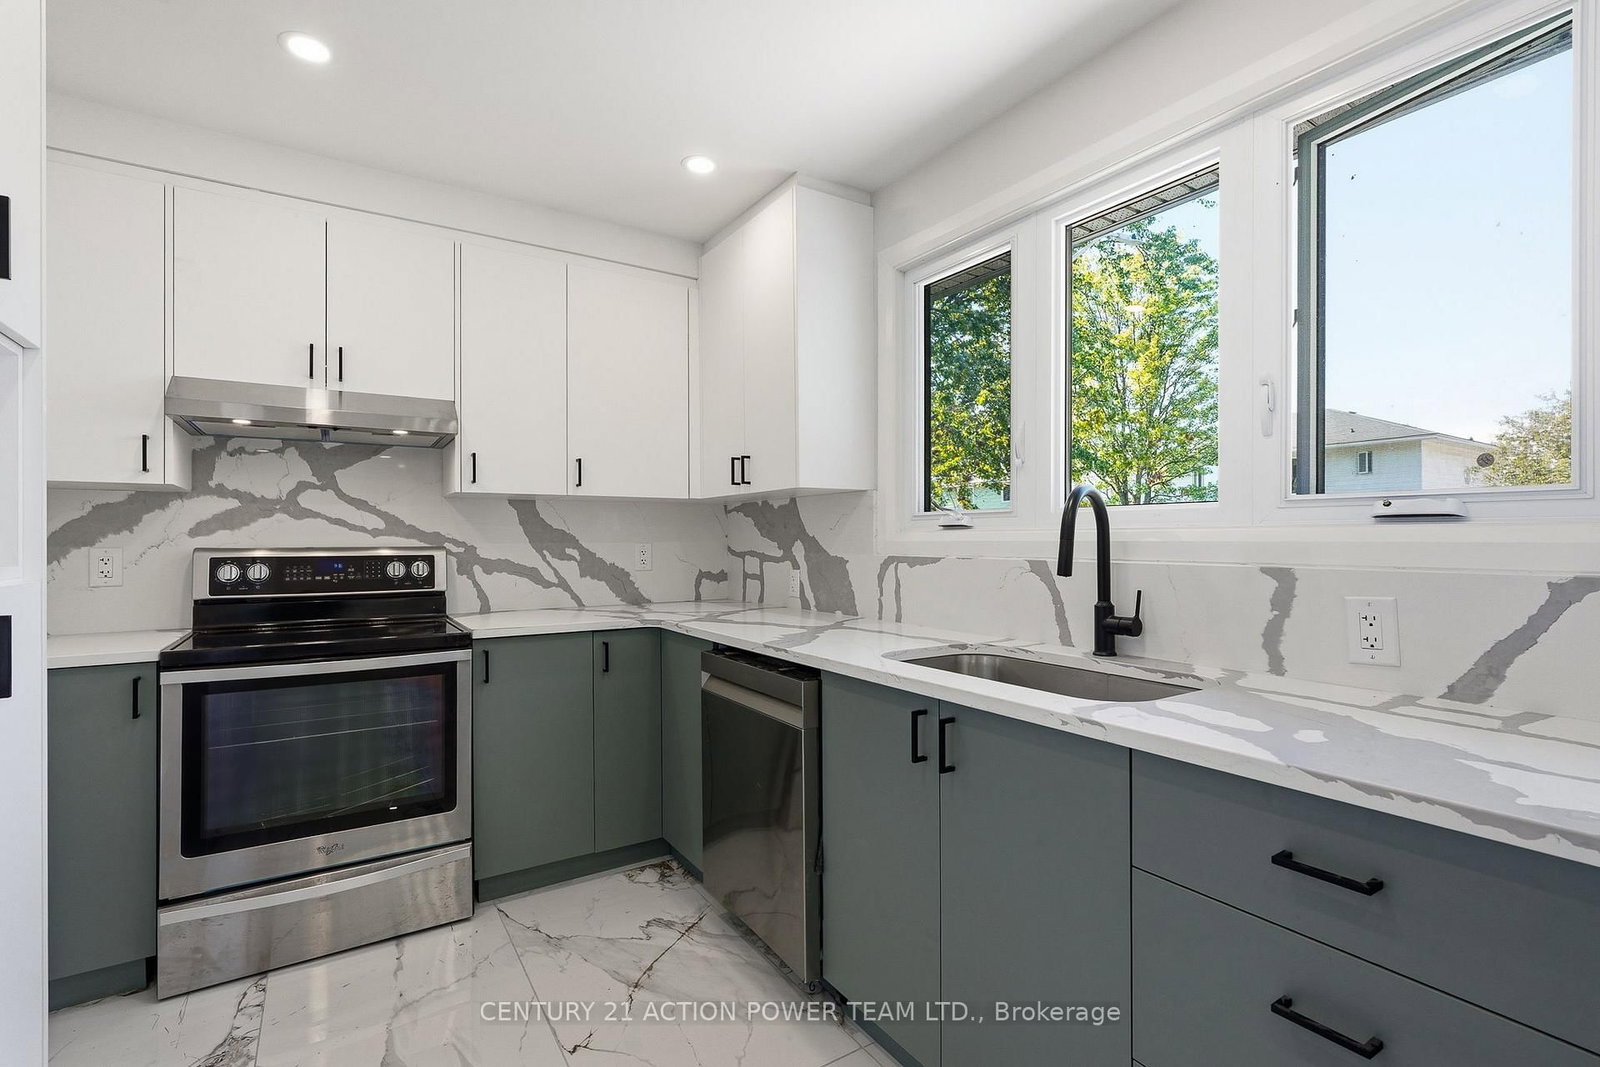
Kitchenquartz counter, stainless steel appl, pantry
Main5.36 × 7.8 m
Bedroom
Ground3.38 × 3.05 m
Bedroom 2Above Grade Window
Basement2.75 × 2.83 m
Laundry
Main1.66 × 2.39 m
Living Room
Main5.33 × 3.57 m
Bedroom
Main4.63 × 9.4 m
Kitchenquartz counter, stainless steel appl
Basement3.95 × 2.99 m
Bedroom 2
Main3.51 × 10.4 m
Living Room
Basement7.7 × 4.19 m
Bathroom
Basement3.67 × 1.88 m
Kitchenquartz counter, stainless steel appl, stainless steel sink
Ground5.18 × 3.96 m
Bathroom
Ground2.38 × 1.52 m
Bathroom
Main2.74 × 2.56 m

As stated by the MLS®, nothing inferred.

Nearby homes for sale
The numbers that matter
Property tax
$5,078/yr
Est. all-in
~$6,239/mo
Nearby rental listings are facts. Whether it works as a rental is a chat with Alex — not a number I’ll put on it.
Schools
Getting around

Public transit near this home, by straight-line distance. Factual locations from OpenStreetMap — not walking time, and not a rating.

  • Trent UniversityNearest transit · Bus stop~239.1 km

Locations: OpenStreetMap public-transit stops, © OpenStreetMap contributors · Open Database Licence (ODbL). Stop locations from OpenStreetMap — confirm current routes and service with the transit agency.

Community — Ottawa
$630KMedian sold
32Median days on market
98.2%Sale-to-list
Median sold price · Ottawa1-yr 0% · 3-yr +2%
Source: TRREB sold data via Repliers · all property types
Neighbourhood demographics — Ottawa
1,017,449Population (2021)
40Median age
$102,000Median household income
63.9%Home owners
36.1%Renters
2.5Avg household size
Source: Statistics Canada, 2021 Census
Description & details

Rarely offered and truly one of a kind! This bungalow was taken right down to the studs and rebuilt from the inside out, and it's now a luxury duplex with a detached coach home in the back. The renovation was led by a passionate real estate investor and done to code with care, quality, and long-term value in mind. The result is built to impress. Just completed, it offers exciting possibilities for investors, entrepreneurs, and multi-generational families alike.There are three self-contained living spaces, each with its own separate entrance and hydro meter:Main floor unit: 2 bedrooms, 1 bath, engineered hardwoodLower level unit: 2 bedrooms, 1 bath, fully finishedCoach home: 1 bedroom, engineered hardwood, private deck and fully fenced yardEvery unit has its own in-suite laundry, quartz countertops, stainless steel appliances and sinks, and designer tile. No corners were cut.Major updates, done for you:New framing and drywall throughoutElectrical, plumbing, and hydro service (2025)Roof, stucco, and foundation membrane with weeping tile (2025)All new fencing (2026)The lot gets beautiful sunlight, and it sits on a quiet, tree-lined street in the established, family-friendly neighbourhood of Elmvale Acres. It's just minutes from The Ottawa Hospital General Campus, CHEO, and the Smyth Road medical district. Elmvale Acres Shopping Centre, parks, schools, and public transit are all close by, and Highway 417 gets you downtown in no time. Whatever your vision, this property is ready for it.

The data only goes so far — condition, light and layout are worth seeing in person, with a home inspection, before you commit.

Listed by CENTURY 21 ACTION POWER TEAM LTD.. Showings via AskEmma by Alex Goodman, Sales Representative, RE/MAX Your Community Realty, Brokerage.