This one's priced above recent comparable sales, and new this week. Here's everything I've got — ask me anything about it.

Ottawa · Queenswood Heights South

1780 Lamoureux Drive, Unit A

Condo Townhouse

MLS® #X13798978

Listed for$399,9002 days on market
3 bed 2 bath 1 parking 1000-1199 sq ft~$364/sq ft
  • New this week
  • Listing states: renovated
  • Transit stop ~252.2 km
Free · about 10 seconds

Is $399,900 a fair price?

Our read: it’s priced above recent comparable sales — based on 15 sales nearby. Sign in free to see exactly how far above it is, plus the full range comparable homes sold in.

No obligation · unsubscribe anytime

Measured against 15 recent comparable sales nearby — sign in free to see the range they sold in (boards require a verified email · VOW rules).

Est. all-in monthly~$2,642/momortgage + property tax + maintenance · 20% down · example rate (compounded semi-annually) — the math on the list price, not a quote or what you can afford. For real rates, Alex can connect you with a mortgage pro.

On the map

Loading map…
This home below comps above in lineOpen full map →

0 schools within ~1 km · nearest transit stop ~252.23 km

Property information
What townhouse buyers ask first
Ownership
Condo · $545/mo fee
Fee includes
Water
Square footage
1000-1199 sq ft
Parking
1 space · None
Property tax
$2,837 / yr
Age
~31-50 years old

Property summary

Property type
Condo Townhouse
Style
2-Storey
Approx. age
31-50 years
Parking
1 space · None
Heating
Forced Air
Air conditioning
Central Air
Basement
Partially Finished
Kitchens
1
Exterior
Brick, Vinyl Siding
Property tax
$2,837 / yr
MLS®
X13798978

Room dimensions

Powder Room2 Pc Bath
Main2.02 × 0.86 m
Bathroom
Second2.43 × 1.52 m
Utility Room
Basement5.16 × 3.47 m
RecreationLaminate
Basement5.14 × 3.19 m
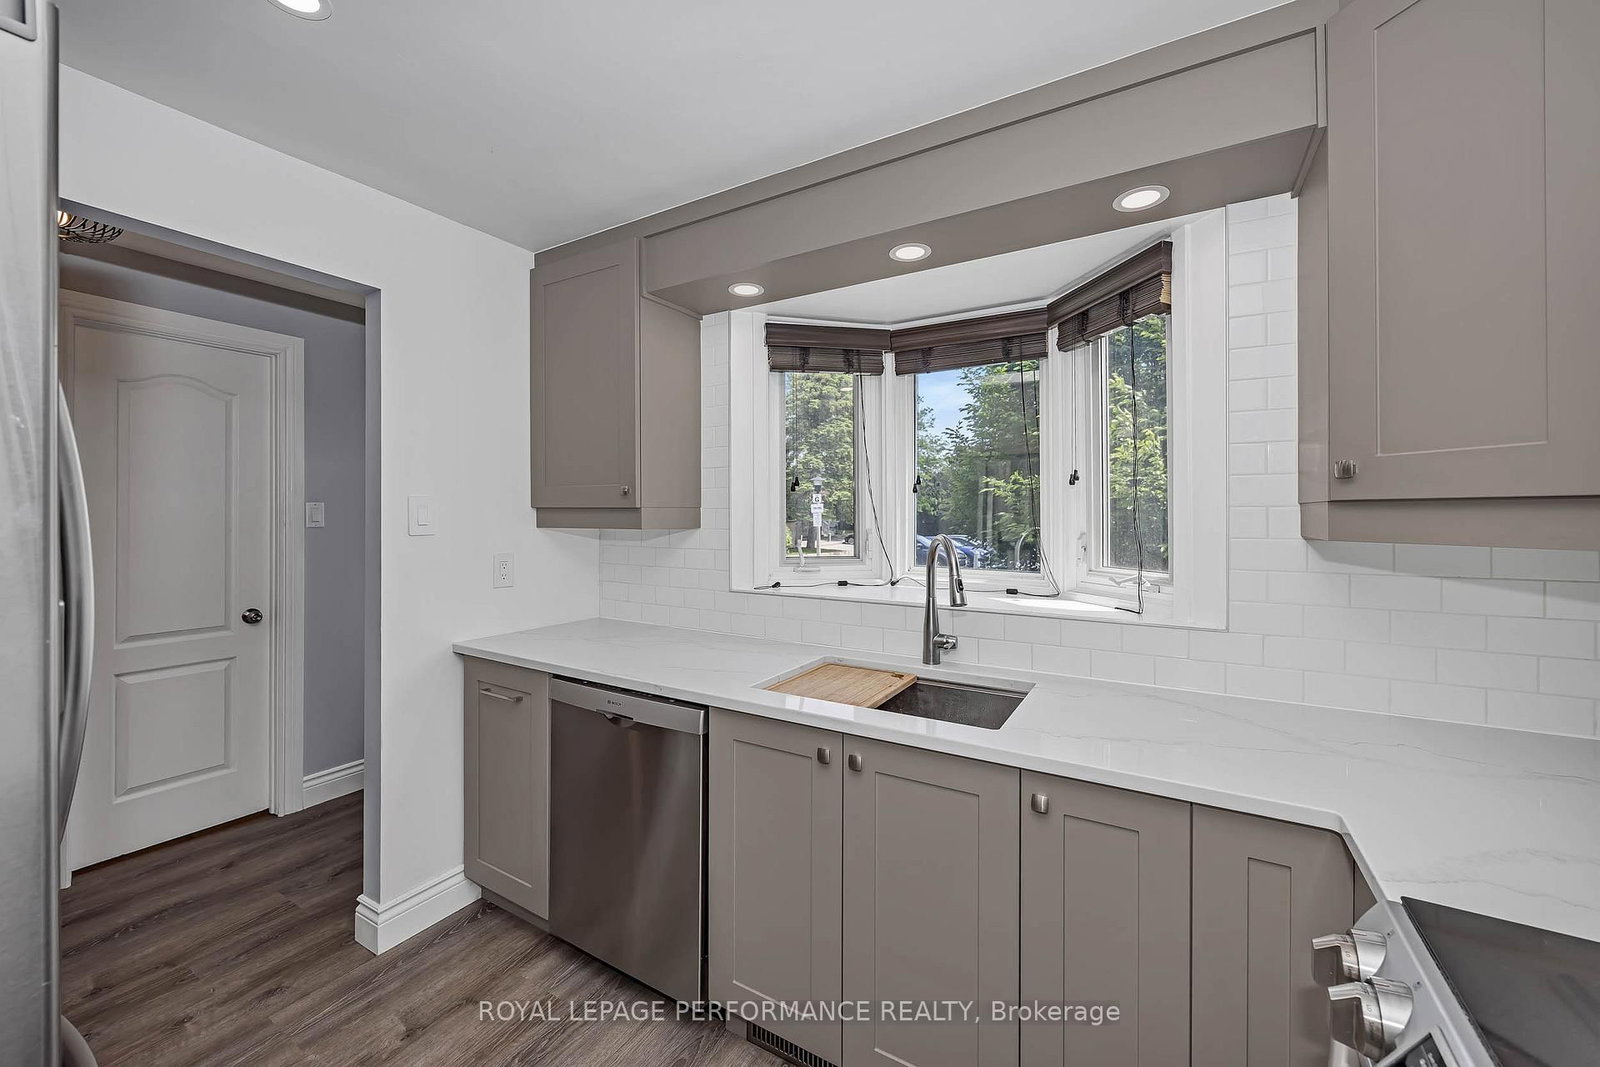
Kitchenstainless steel appl, quartz counter, renovated
Main2.98 × 2.51 m
Bedroom 3Laminate
Second2.84 × 2.59 m
Primary BedroomLaminate
Second5.41 × 3.66 m
Dining Roomopen concept, overlooks family, hardwood floor
Main3.08 × 2.77 m
Laundry
Basement3.37 × 2.26 m
Bedroom 2Laminate
Second3.47 × 2.74 m

As stated by the MLS®, nothing inferred.

Nearby homes for sale
The numbers that matter
Maintenance fee
$545/mo
Property tax
$2,837/yr
Est. all-in
~$2,642/mo
Nearby rental listings are facts. Whether it works as a rental is a chat with Alex — not a number I’ll put on it.
Schools
Getting around

Public transit near this home, by straight-line distance. Factual locations from OpenStreetMap — not walking time, and not a rating.

  • Trent UniversityNearest transit · Bus stop~252.2 km

Locations: OpenStreetMap public-transit stops, © OpenStreetMap contributors · Open Database Licence (ODbL). Stop locations from OpenStreetMap — confirm current routes and service with the transit agency.

Community — Ottawa
$625KMedian sold
32Median days on market
98.2%Sale-to-list
Median sold price · Ottawa1-yr -1% · 3-yr -2%
Source: TRREB sold data via Repliers · all property types
Neighbourhood demographics — Ottawa
1,017,449Population (2021)
40Median age
$102,000Median household income
63.9%Home owners
36.1%Renters
2.5Avg household size
Source: Statistics Canada, 2021 Census
Description & details

OPEN HOUSE SEPT. 20th 2-4PM - Welcome home! This beautifully updated end-unit condo offers 1,146 sq. ft. of stylish, multi-level living-an ideal opportunity for first-time buyers, couples, downsizers, or investors. The renovated kitchen features quartz countertops and stainless steel appliances, with a dining area overlooking the sunken living room. A wood-burning fireplace creates a cozy focal point, while refinished hardwood floors in a modern dark stain add warmth and character throughout the main level. The open layout offers the perfect balance of connected yet defined living and dining spaces, ideal for both everyday living and entertaining. A convenient powder room completes the main floor.The private, fenced backyard with northwest exposure is perfect for relaxing, or enjoying summer evenings.Upstairs features three carpet-free bedrooms, including a spacious primary, plus a full bathroom. Large windows throughout the home fill the space with natural light. The partially finished lower level provides flexible space for a home office, gym, playroom, or home theatre, along with a laundry room and ample storage. Enjoy modern conveniences including a Eufy doorbell camera, ecobee thermostat, Nest smoke/CO detector, LG ThinQ refrigerator, Samsung smart stove, and EV charger.Located in a quiet enclave close to shopping, transit, schools, recreation, and trails. Enjoy walking and cycling along Bilberry Creek and Princess Louise Trails, or outdoor activities at Queenswood Centennial and Queenswood Ridge Parks.Modern updates, smart features, great outdoor space, and a location that makes everyday life easy-this could be the perfect place to start your next chapter. Book your viewing today!

The data only goes so far — condition, light and layout are worth seeing in person, with a home inspection, before you commit.

Listed by ROYAL LEPAGE PERFORMANCE REALTY. Showings via AskEmma by Alex Goodman, Sales Representative, RE/MAX Your Community Realty, Brokerage.