This one's priced above recent comparable sales, and new this week. Here's everything I've got — ask me anything about it.

Ottawa · Glebe

171 Powell Avenue

Detached

MLS® #X14098592

Listed for$1,749,9001 day on market
5 bed 4 bath 2 parking 2000-2500 sq ft~$778/sq ft
  • New this week
  • Listing states: renovated
  • Transit stop ~235.0 km
Free · about 10 seconds

Is $1,749,900 a fair price?

Our read: it’s priced above recent comparable sales — based on 22 sales nearby. Sign in free to see exactly how far above it is, plus the full range comparable homes sold in.

No obligation · unsubscribe anytime

Measured against 22 recent comparable sales nearby — sign in free to see the range they sold in (boards require a verified email · VOW rules).

Est. all-in monthly~$9,041/momortgage + property tax + maintenance · 20% down · example rate (compounded semi-annually) — the math on the list price, not a quote or what you can afford. For real rates, Alex can connect you with a mortgage pro.

On the map

Loading map…
This home below comps above in lineOpen full map →

0 schools within ~1 km · nearest transit stop ~234.98 km

Property information
What house buyers ask first
Lot size
38.01 × 104.76 ft
Square footage
2000-2500 sq ft
Property tax
$10,788 / yr
Parking
2 spaces · None
Basement
Full

Property summary

Property type
Detached
Style
2-Storey
Lot size
38.01 × 104.76 ft
Parking
2 spaces · None
Heating
Heat Pump
Air conditioning
Wall Unit(s)
Basement
Full
Kitchens
1
Exterior
Brick, Stucco (Plaster)
Property tax
$10,788 / yr
MLS®
X14098592

Room dimensions

Bathroom2 Pc Bath
Main1.56 × 1.34 m
Bathroom2 Pc Bath
Lower2.18 × 1.89 m
Kitchenquartz counter, stainless steel appl, pot lights
Main3.21 × 3.78 m
Living Roomfireplace, hardwood floor
Main3.54 × 6.52 m
Other
Lower5.32 × 3.2 m
Utility Room
Lower2.5 × 3.06 m
Bedroom 5Hardwood Floor
Second3.21 × 2.65 m
Bedroom 3Hardwood Floor
Second3.54 × 3.28 m
Recreation
Lower7.35 × 4.95 m
Primary Bedroom4 pc ensuite, walk-in closet(s), hardwood floor
Third5.37 × 6.57 m
Bedroom 4Hardwood Floor
Second3.38 × 3.21 m
Laundry
Lower2.5 × 3.01 m
Dining RoomHardwood Floor
Main3.84 × 3.31 m
Bathroom4 Pc Bath
Second2.12 × 3.26 m
Bedroom 2Hardwood Floor
Second3.8 × 3.21 m
BreakfastBay Window
Main3.77 × 2.06 m
Bathroom4 Pc Ensuite
Third3.28 × 3.77 m
Office
Lower2.62 × 2.61 m
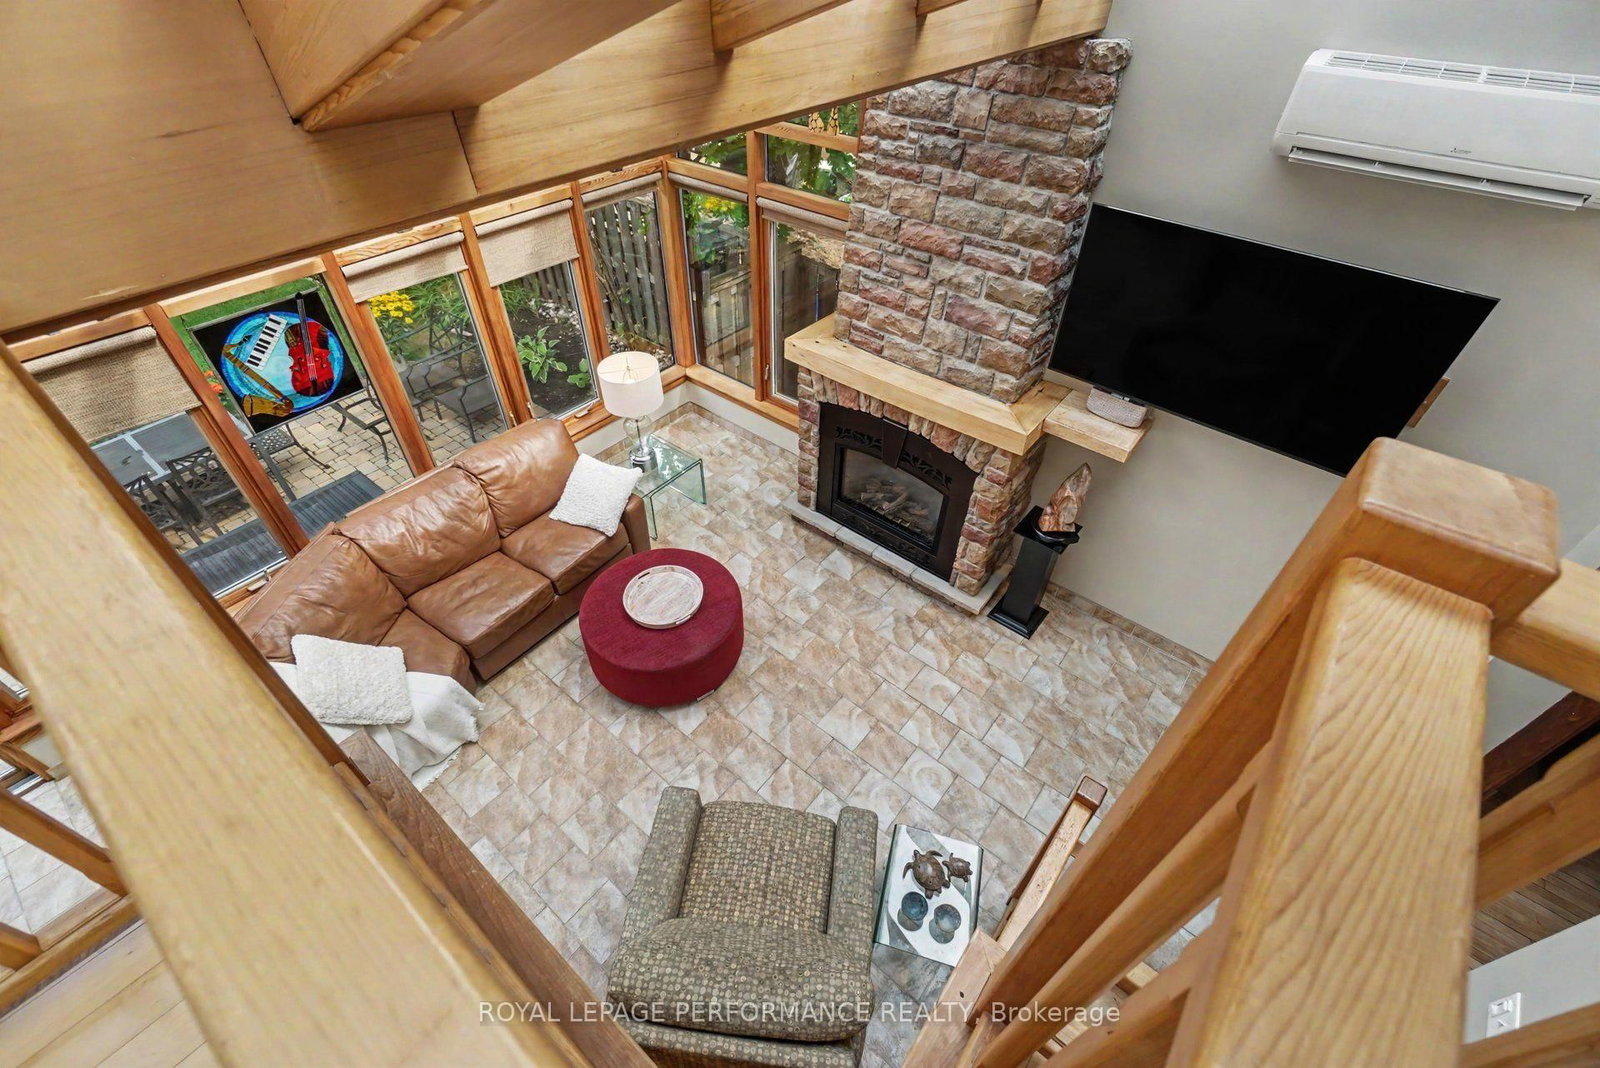
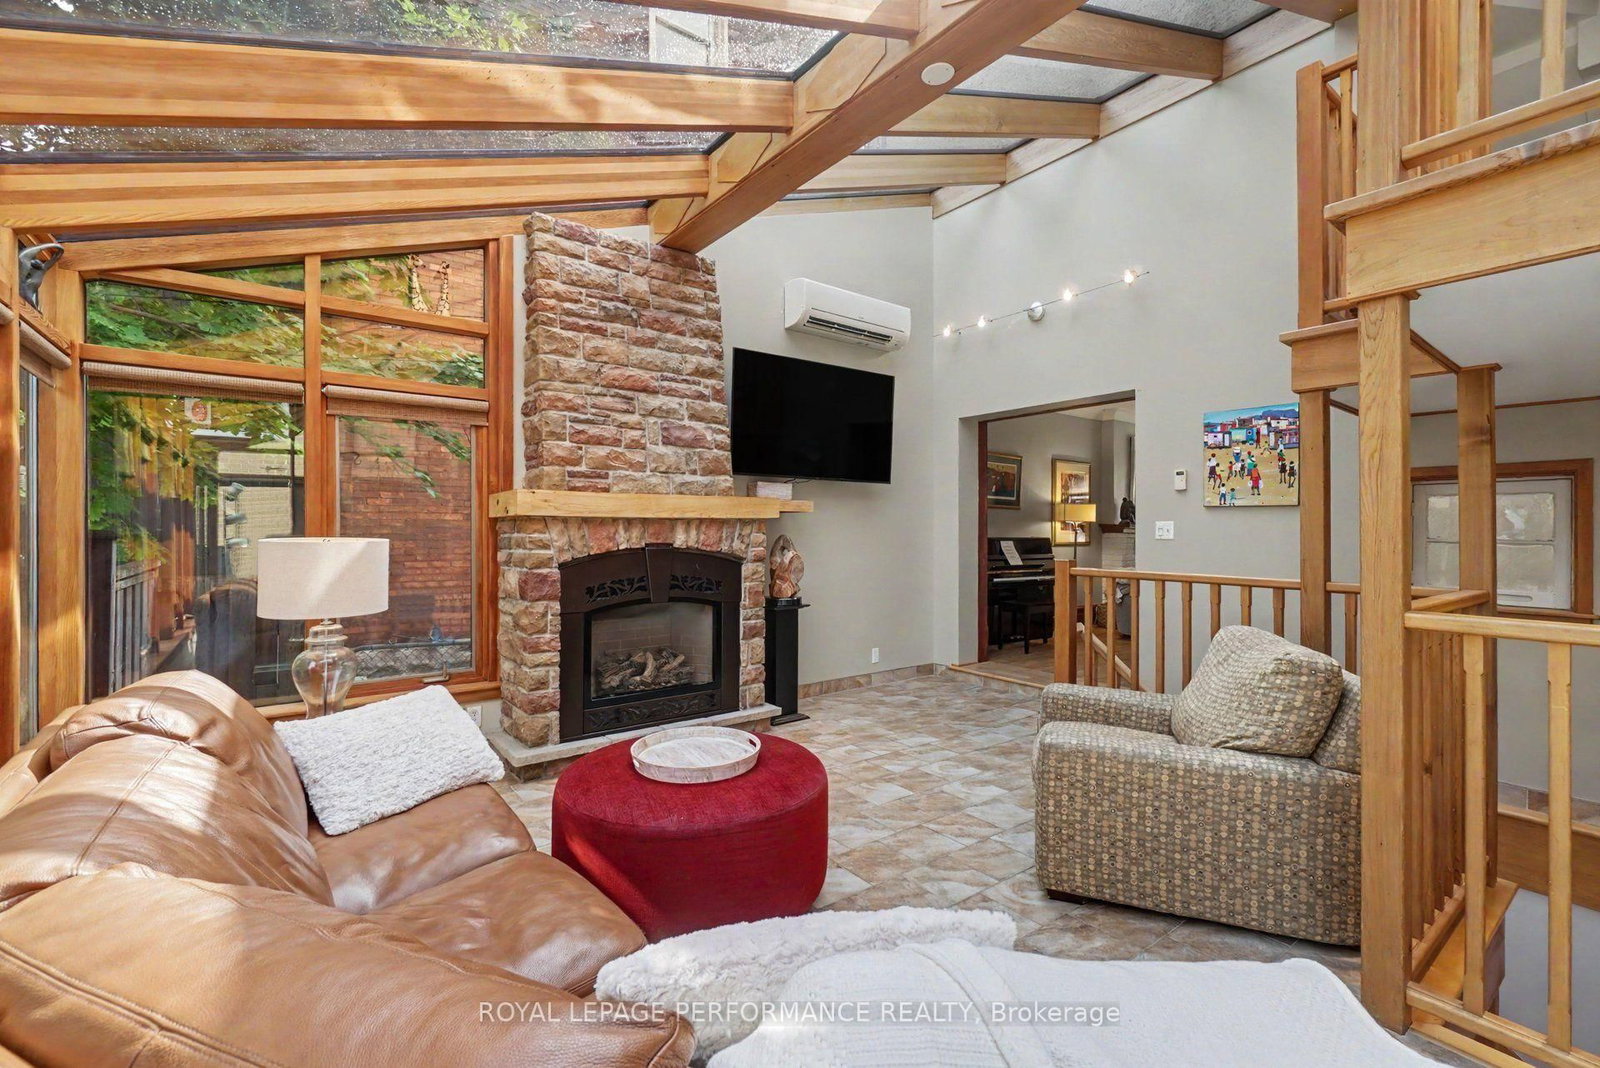
Family Roomstone fireplace, skylight, heated floor
Main4.48 × 5.31 m

As stated by the MLS®, nothing inferred.

Nearby homes for sale
The numbers that matter
Property tax
$10,788/yr
Est. all-in
~$9,041/mo
Nearby rental listings are facts. Whether it works as a rental is a chat with Alex — not a number I’ll put on it.
Schools
Getting around

Public transit near this home, by straight-line distance. Factual locations from OpenStreetMap — not walking time, and not a rating.

  • Trent UniversityNearest transit · Bus stop~235.0 km

Locations: OpenStreetMap public-transit stops, © OpenStreetMap contributors · Open Database Licence (ODbL). Stop locations from OpenStreetMap — confirm current routes and service with the transit agency.

Community — Ottawa
$625KMedian sold
32Median days on market
98.2%Sale-to-list
Median sold price · Ottawa1-yr -2% · 3-yr +5%
Source: TRREB sold data via Repliers · all property types
Neighbourhood demographics — Ottawa
1,017,449Population (2021)
40Median age
$102,000Median household income
63.9%Home owners
36.1%Renters
2.5Avg household size
Source: Statistics Canada, 2021 Census
Description & details

EXCEPTIONAL GLEBE RESIDENCE FEATURING $235K IN UPGRADES, WHERE TIMELESS ELEGANCE MEETS CONTEMPORARY LUXURY! Nestled in one of Ottawa's most coveted neighbourhoods, this extraordinary home showcases a BREATHTAKING FAMILY RM SOLARIUM ADDITION, surrounded by walls of glass & crowned by a soaring vaulted glass ceiling w/skylights, fireplace, HEATED floors & open-to-above design, creating a spectacular YEAR-ROUND LIVING EXPERIENCE! Equally impressive is the stunning CUSTOM KITCHEN, extensively renovated(17), featuring QUARTZ countertops, premium cabinetry, quality finishes & exceptional craftsmanship. Beautifully blending historic architectural charm w/sophisticated modern design, this exceptional residence preserves its timeless character while offering refined contemporary living. Elegant formal living & dining rm w/stained glass, exposed wood beams, fireplace, rich hardwood & tile thru-out & hardwood staircase. Beautifully landscaped front & back w/mature gardens, inviting front porch(14), private patio & fenced yard(17). The remarkable solarium has been extensively restored, including rebuilt exterior structure(13), new A/C(24), five new windows & refinished wood(26). The second level offers 4 spacious bedrooms & beautifully renovated full bathroom(13). Occupying the entire third level, the luxurious PRIMARY RETREAT provides exceptional privacy w/walk-in closet, spa-inspired ensuite renovated(12) & dedicated A/C(13). Bright finished basement w/large windows, rec rm, office & 2P bath. Additional updates include roof, 3 skylights & heating cables(22), brick repointing(24), parging(23), powder rm(20), new blinds(25) & painting. All within walking distance to the Rideau Canal, Lansdowne, boutique shopping, cafés & restaurants! A RARE OPPORTUNITY TO EXPERIENCE THE VERY BEST OF GLEBE LIVING! 24 hours irrevocable on offers.

The data only goes so far — condition, light and layout are worth seeing in person, with a home inspection, before you commit.

Listed by ROYAL LEPAGE PERFORMANCE REALTY. Showings via AskEmma by Alex Goodman, Sales Representative, RE/MAX Your Community Realty, Brokerage.