This one's priced above recent comparable sales, and price reduced $4k. Here's everything I've got — ask me anything about it.

Ottawa · Pineview

1641 Meadowbrook Road

Condo Townhouse

MLS® #X13100180

Listed for$369,000$373,333Price reduced from $373,333122 days on market
3 bed 2 bath 1 parking 1000-1199 sq ft~$336/sq ft
  • Price reduced $4K
  • 122 days on market
  • Transit stop ~242.3 km
Free · about 10 seconds

Is $369,000 a fair price?

Our read: it’s priced above recent comparable sales — based on 22 sales nearby. Sign in free to see exactly how far above it is, plus the full range comparable homes sold in.

No obligation · unsubscribe anytime

Measured against 22 recent comparable sales nearby — sign in free to see the range they sold in (boards require a verified email · VOW rules).

Est. all-in monthly~$2,300/momortgage + property tax + maintenance · 20% down · example rate (compounded semi-annually) — the math on the list price, not a quote or what you can afford. For real rates, Alex can connect you with a mortgage pro.

On the map

Loading map…
This home below comps above in lineOpen full map →

0 schools within ~1 km · nearest transit stop ~242.25 km

Property information
What townhouse buyers ask first
Ownership
Condo · $380/mo fee
Square footage
1000-1199 sq ft
Parking
1 space · None
Property tax
$2,440 / yr

Property summary

Property type
Condo Townhouse
Style
2-Storey
Parking
1 space · None
Heating
Forced Air
Air conditioning
None
Basement
Partially Finished
Kitchens
1
Exterior
Stucco (Plaster), Hardboard
Property tax
$2,440 / yr
MLS®
X13100180

Room dimensions

Bedroom 2Laminate
Second2.9 × 3.6 m
RecreationLaminate
Basement5.06 × 3.29 m
KitchenLaminate
Main2.66 × 3.64 m
Bathroom2 Pc Bath
Basement1.27 × 1.52 m
Living RoomLaminate
Main5.32 × 3.29 m
Bathroomtile floor, 4 pc bath
Second2.9 × 1.64 m
Primary BedroomLaminate
Second4.66 × 3.28 m
Utility Roomcombined w/laundry, l-shaped room
Basement5.07 × 5.34 m
Bedroom 3Laminate
Second2.33 × 3.03 m
Dining RoomLaminate
Main3.82 × 1.7 m

As stated by the MLS®, nothing inferred.

The numbers that matter
Maintenance fee
$380/mo
Property tax
$2,440/yr
Est. all-in
~$2,300/mo
Nearby rental listings are facts. Whether it works as a rental is a chat with Alex — not a number I’ll put on it.
Schools
Getting around

Public transit near this home, by straight-line distance. Factual locations from OpenStreetMap — not walking time, and not a rating.

  • Trent UniversityNearest transit · Bus stop~242.3 km

Locations: OpenStreetMap public-transit stops, © OpenStreetMap contributors · Open Database Licence (ODbL). Stop locations from OpenStreetMap — confirm current routes and service with the transit agency.

Community — Ottawa
$623KMedian sold
32Median days on market
98.2%Sale-to-list
Median sold price · Ottawa1-yr -1% · 3-yr +1%
Source: TRREB sold data via Repliers · all property types
Neighbourhood demographics — Ottawa
1,017,449Population (2021)
40Median age
$102,000Median household income
63.9%Home owners
36.1%Renters
2.5Avg household size
Source: Statistics Canada, 2021 Census
Description & details

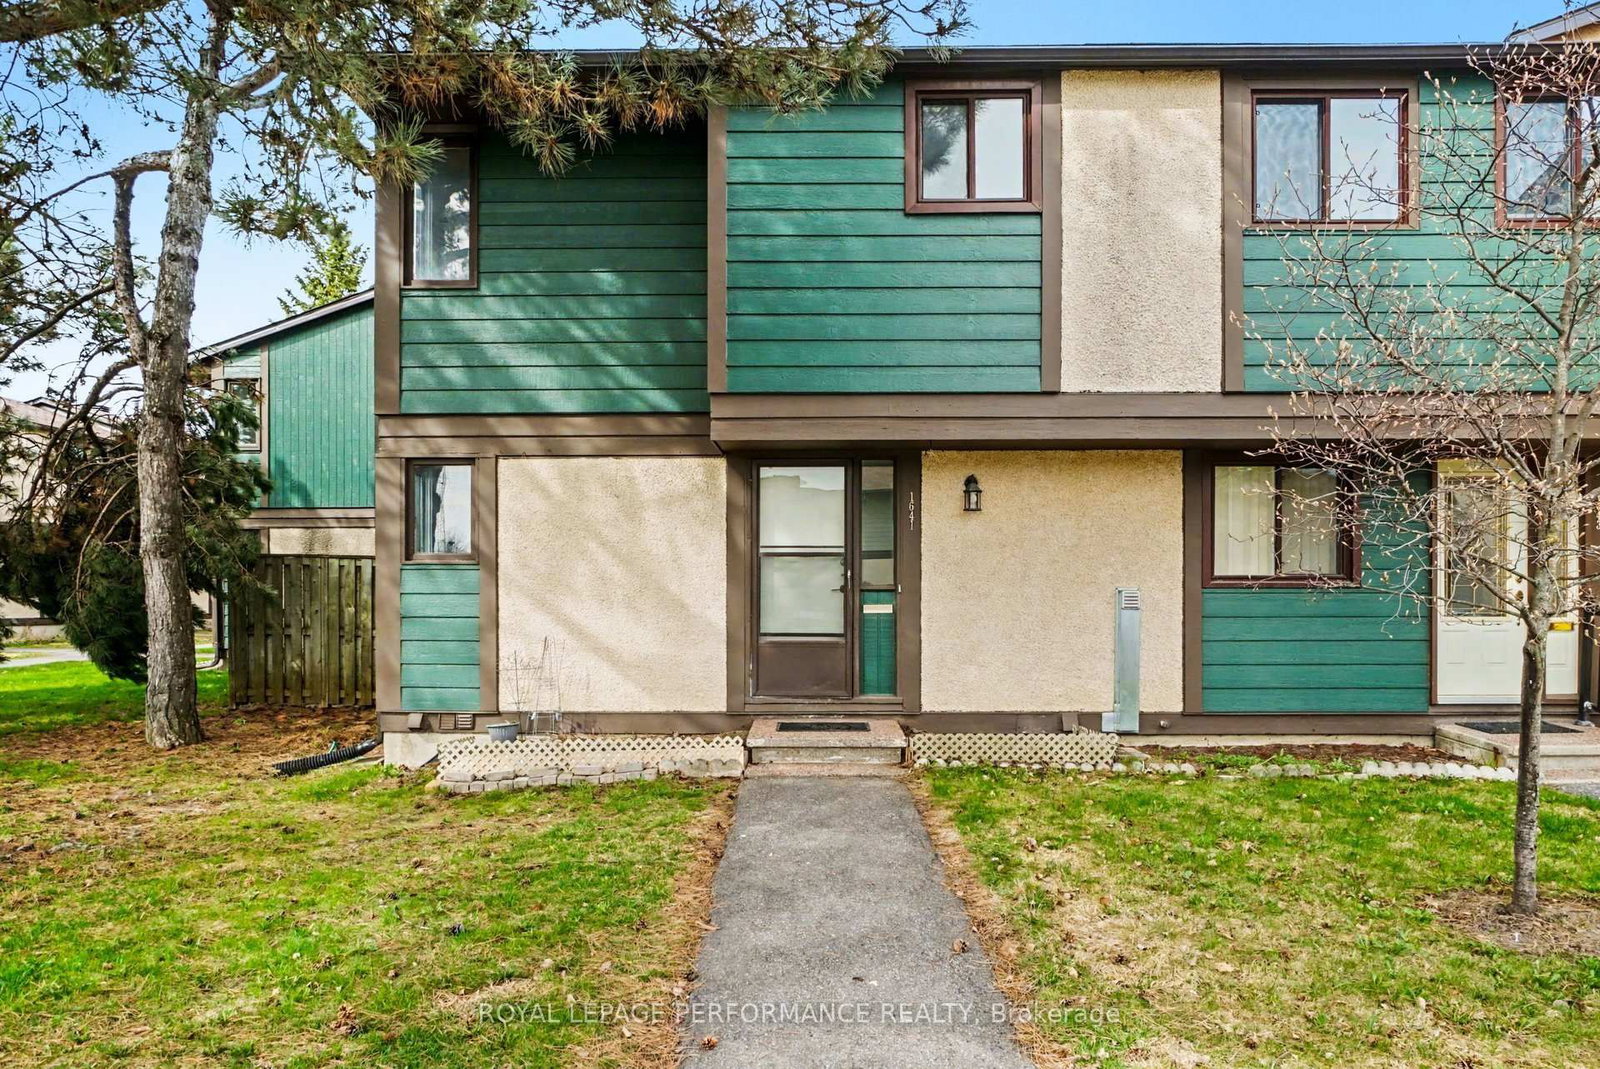
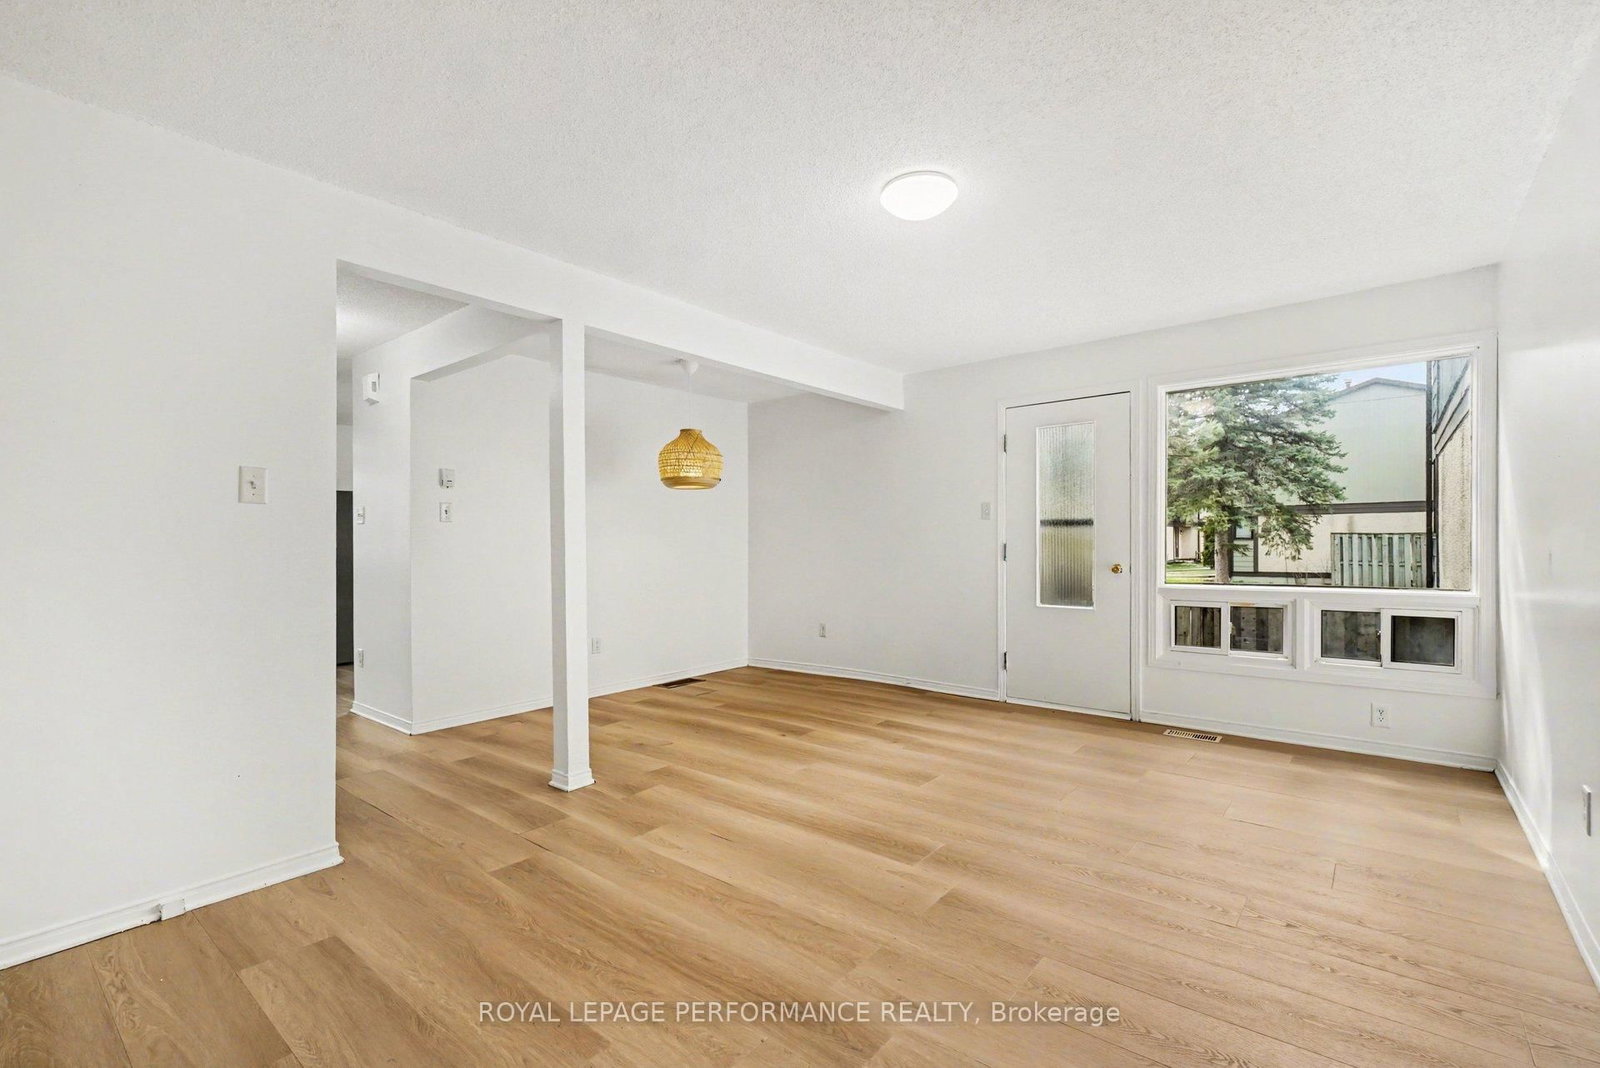
Look no further than this 3 bedroom, 1.5 bathroom end-unit townhouse in Pineview. Freshly painted and with new flooring on the main level, this affordable townhome is waiting for you to call it home. The main level has a good sized kitchen with stainless steel appliances, including a dishwasher. There is space to expand cupboards or you can enjoy an eat-in kitchen. On the main level there is also have a dedicated dining area and large living room, with access to your fenced patio/yard tucked into the trees. Being an end unit, your yard is not adjacent to any other units, giving you lots of privacy. Upstairs you have a good sized primary bedroom, a family bathroom, and two additional bedrooms, all with good closets. Downstairs you've got a large rec room and a 2 piece bathroom, as well as laundry and lots of storage. Located in a well managed complex, with condo fees of only $380 per month, this home is perfect for the first time home buyer or a family looking for a family oriented community. The condo complex has a central park area with a playground, but also backs onto Queensway Park. Pineview, with an active Community Association, is home to multi-use trails and paths connecting multiple parks with playgrounds, picnic structures and FIVE splash pads. The unit has exclusive use to parking spot #24 just out front of the unit, but you are also right on a bus route and an easy walk to the Blair LRT. Easy access to both the 417 and 174, and close to amenities, this location cannot be beat. Furnace 2021, main level flooring 2026, painted throughout 2026, four new windows installed Aug 2026. Seller has paid the Special Assessment that was announced for 2026.

The data only goes so far — condition, light and layout are worth seeing in person, with a home inspection, before you commit.

Listed by ROYAL LEPAGE PERFORMANCE REALTY. Showings via AskEmma by Alex Goodman, Sales Representative, RE/MAX Your Community Realty, Brokerage.