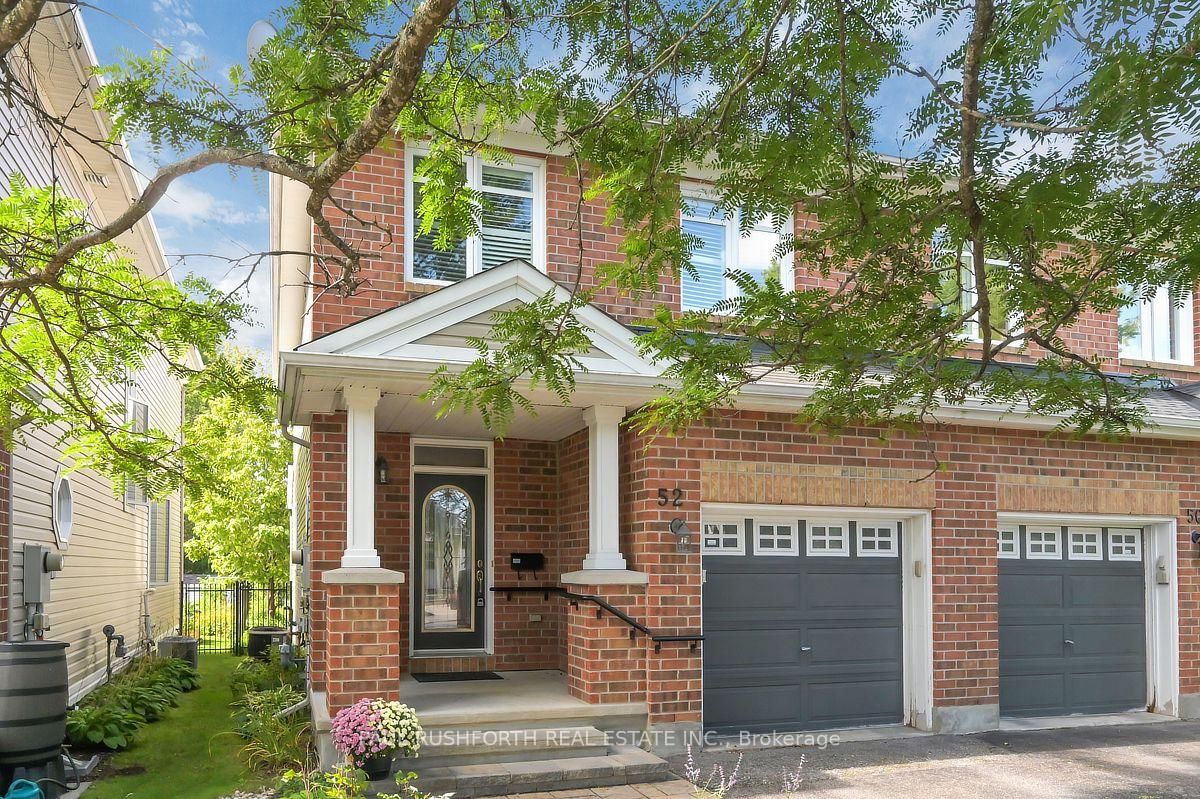
This one's priced above recent comparable sales, and new this week. Here's everything I've got — ask me anything about it.

Ottawa · Emerald Woods/Sawmill Creek

1533 Rosebella Avenue NW

Detached

MLS® #X13796524

Listed for$1,698,0001 day on market
5 bed 5 bath 6 parking 3500-5000 sq ft~$400/sq ft
  • New this week
  • Transit stop ~236.4 km
Free · about 10 seconds

Is $1,698,000 a fair price?

Our read: it’s priced above recent comparable sales — based on 7 sales nearby. Sign in free to see exactly how far above it is, plus the full range comparable homes sold in.

No obligation · unsubscribe anytime

Measured against 7 recent comparable sales nearby — sign in free to see the range they sold in (boards require a verified email · VOW rules).

Est. all-in monthly~$8,803/momortgage + property tax + maintenance · 20% down · example rate (compounded semi-annually) — the math on the list price, not a quote or what you can afford. For real rates, Alex can connect you with a mortgage pro.

On the map

Loading map…
This home below comps above in lineOpen full map →

0 schools within ~1 km · nearest transit stop ~236.39 km

Property information
What house buyers ask first
Lot size
50 × 100 ft
Square footage
3500-5000 sq ft
Age
~0-5 years old
Property tax
$10,825 / yr
Parking
6 spaces · Attached
Basement
Finished, Full

Property summary

Property type
Detached
Style
2-Storey
Approx. age
0-5 years
Lot size
50 × 100 ft
Parking
6 spaces · Attached
Heating
Forced Air
Air conditioning
Central Air
Basement
Finished, Full
Kitchens
1
Exterior
Aluminum Siding, Stone
Property tax
$10,825 / yr
MLS®
X13796524

Room dimensions

Bedroom 4
Second3.99 × 4.98 m
Bedroom 3
Second3.85 × 4.98 m
Dining Room
Main4.01 × 5.64 m
Bedroom 2
Second3.89 × 5.64 m
Bedroom
Basement6.0 × 5.0 m
Powder Room
Main2.12 × 1.82 m
Foyer
Main2.86 × 3.46 m
Sitting
Main4.3 × 3.64 m
Office
Main3.12 × 3.06 m
Great Room
Basement12.2 × 5.64 m
Pantry
Main1.8 × 1.19 m
Primary Bedroom
Second4.78 × 5.64 m
Laundry
Second4.01 × 1.81 m
Utility Room
Basement6.0 × 5.0 m
Living Room
Main4.92 × 5.64 m
Game Room
Basement4.0 × 3.0 m
Kitchen
Main3.81 × 6.36 m
Mud Room
Main2.0 × 2.0 m
Bedroom
Second4.0 × 3.0 m
Family Room
Main4.2 × 5.6 m

As stated by the MLS®, nothing inferred.

Nearby homes for sale
The numbers that matter
Property tax
$10,825/yr
Est. all-in
~$8,803/mo
Nearby rental listings are facts. Whether it works as a rental is a chat with Alex — not a number I’ll put on it.
Schools
Getting around

Public transit near this home, by straight-line distance. Factual locations from OpenStreetMap — not walking time, and not a rating.

  • Trent UniversityNearest transit · Bus stop~236.4 km

Locations: OpenStreetMap public-transit stops, © OpenStreetMap contributors · Open Database Licence (ODbL). Stop locations from OpenStreetMap — confirm current routes and service with the transit agency.

Community — Ottawa
$626KMedian sold
32Median days on market
98.2%Sale-to-list
Median sold price · Ottawa1-yr 0% · 3-yr -1%
Source: TRREB sold data via Repliers · all property types
Neighbourhood demographics — Ottawa
1,017,449Population (2021)
40Median age
$102,000Median household income
63.9%Home owners
36.1%Renters
2.5Avg household size
Source: Statistics Canada, 2021 Census
Description & details

Wow Wow wow... This 5 bedroom home is ready for YOU!!! 4000 sq feet above grade! This custom home is truly spectacular. From the moment you step inside you are flooded with natural light. Beautiful high ceilings, music playing in the background from the surround sound , kitchen that any chef would love to cook in - A killer open concept living/dining, formal sitting room, main floor office and state of the art powder room, adjacent an office and storage galore- Maybe you enter through the garage and you are faced with a pantry, a mud room and a place to store your "stuff" - did you forget to grab that water or coffee- on your way out -Its all there in the wine fridge or the coffee bar! Take it downstairs and you have a beautiful guest room, with 4 piece bathroom, storage galore, utility room and fabulous family room, with rec room-for the kids to get creative in-and for you to enjoy the kids! Take it upstairs (beautiful wide custom staircase ) you will find 3 generously sized bedrooms, all decorated perfectly- a jack and Jill, and a private ensuite for your parents or one of your children who might not want to share ;) ..Down the hall double solid doors take you into the Master suite! Windows, lighting and mill work galore. Floor to ceiling tile work- Ensuite that is meant for a queen! His and hers closets!! The laundry room (and storage) is perfectly positioned in the heart of the bedrooms. Ultra wide hallways, doorways, and a beautiful landing. Blossom Park is loved by families and has. great community presence. Loads of parks, greenspace, walking trails, great schools and daycares!! THIS HOME IS TRULY BEAUTIFUL! Garage and bsmt flooring is Radiant heat (Glycol, not electric), Water filtration, IKO roof -50 year shingle, irrigation system (4 zones), Solid core fibreglass 8 feet front door, seamless modern garage door imported from Italy (only house in Ottawa), car lift ready, steel beams used to allow for zero pillars!

The data only goes so far — condition, light and layout are worth seeing in person, with a home inspection, before you commit.

Listed by SUTTON GROUP - OTTAWA REALTY. Showings via AskEmma by Alex Goodman, Sales Representative, RE/MAX Your Community Realty, Brokerage.