This one's priced below recent comparable sales, and new this week. Here's everything I've got — ask me anything about it.
Ottawa · CFB Rockcliffe and Area
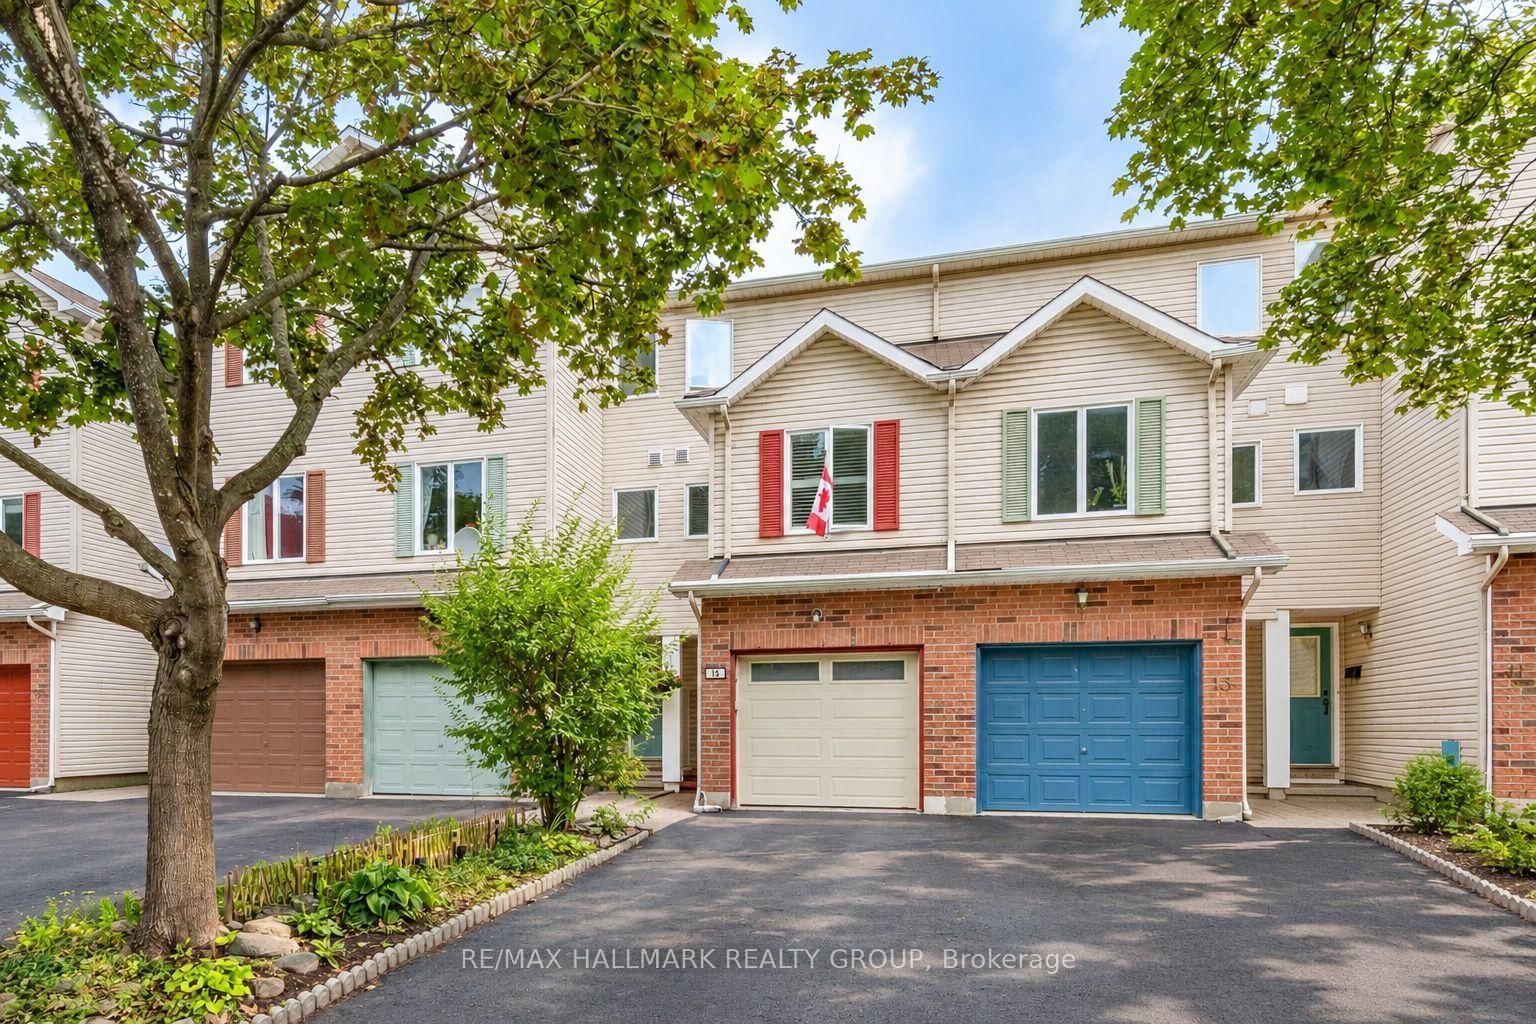
15 Provender Avenue
Att/Row/Townhouse
MLS® #X13801034
Listed for$469,0001 day on market
2 bed 2 bath 3 parking 1100-1500 sq ft~$361/sq ft
New this week
Transit stop ~242.2 km
Free · about 10 seconds
Is $469,000 a fair price?
Our read: it’s priced below recent comparable sales — based on 23 sales nearby. Sign in free to see exactly how far below it is, plus the full range comparable homes sold in.
Est. all-in monthly~$2,485/momortgage + property tax + maintenance · 20% down · example rate (compounded semi-annually) — the math on the list price, not a quote or what you can afford. For real rates, Alex can connect you with a mortgage pro.
Source: TRREB sold data via Repliers · all property types
Neighbourhood demographics — Ottawa
1,017,449Population (2021)
40Median age
$102,000Median household income
63.9%Home owners
36.1%Renters
2.5Avg household size
Source: Statistics Canada, 2021 Census
Description & details
Why rent when you can own this freehold townhome, conveniently located close to all amenities! No condo fees! Step inside a unique layout that emphasizes spaciousness. The entry level opens to the recreation room which features quality hardwood floor and a corner gas fireplace. Patio doors allow a tranquil view of, and easy access to, the back yard. The main level features a spacious living room with gleaming hardwood floor and a picture window, allowing an abundance of natural light. Spacious kitchen features ceramic tile floor, granite countertops, light oak cabinetry and ceramic backsplash. The ceramic tile floor is extended to the adjacent dining room, which enjoys a picture window with plantation shutters. Powder room is conveniently located here.The third level consists of a spacious primary bedroom which boasts hardwood floor, large closet and window with shutters. Second bedroom is similar in size to the primary bedroom and is also enhanced with hardwood flooring and picture window. Main bath features ceramic tile floor and tub/shower combination and vanity sink.The basement level remains unfinished and provides plenty of storage space. it includes a washer & dryer and large wall unit. Enjoy a fully fenced back yard with a small grassed area and a cozy deck which includes the patio furniture. Single garage and extra-long driveway will be welcome features.This home is steps away from a fabulous playground/park and is within the boundaries of excellent schools, easy access to Blair transit station, restaurants, shopping, recreational paths along the Ottawa River and so much more. Available with a flexible closing date.Convenient location and competitive price! Day-before notice please. 24 hours on offers.
The data only goes so far — condition, light and layout are worth seeing in person, with a home inspection, before you commit.
Listed by RE/MAX HALLMARK REALTY GROUP. Showings via AskEmma by Alex Goodman, Sales Representative, RE/MAX Your Community Realty, Brokerage.
 For sale


