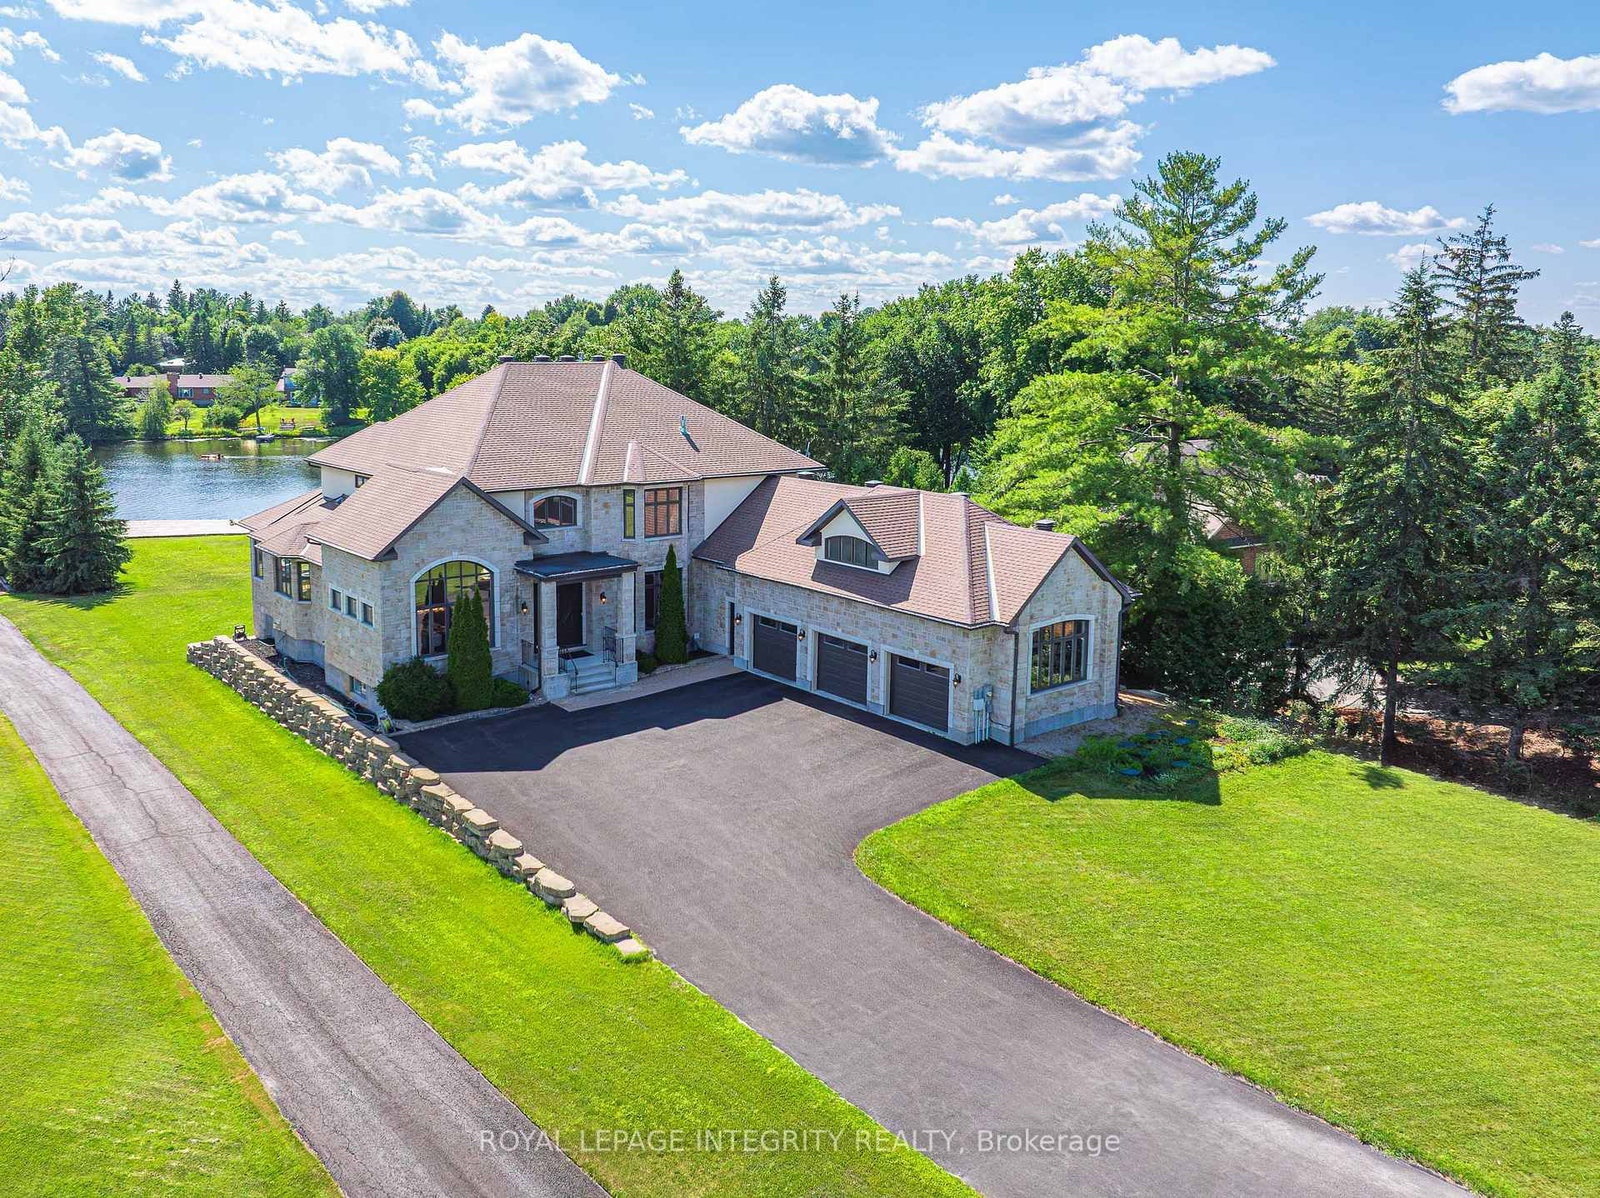
This one's priced above recent comparable sales, and 158 days on market. Here's everything I've got — ask me anything about it.

Ottawa · Manotick East to Manotick Station

1180 River Road

Detached

MLS® #X12955738

Listed for$3,080,000158 days on market
4+1 bed 6 bath 11 parking 5000 + sq ft~$616/sq ft
  • 158 days on market
  • Transit stop ~228.1 km
Free · about 10 seconds

Is $3,080,000 a fair price?

Our read: it’s priced above recent comparable sales — based on 18 sales nearby. Sign in free to see exactly how far above it is, plus the full range comparable homes sold in.

No obligation · unsubscribe anytime

Measured against 18 recent comparable sales nearby — sign in free to see the range they sold in (boards require a verified email · VOW rules).

Est. all-in monthly~$15,667/momortgage + property tax + maintenance · 20% down · example rate (compounded semi-annually) — the math on the list price, not a quote or what you can afford. For real rates, Alex can connect you with a mortgage pro.

On the map

Loading map…
This home below comps above in lineOpen full map →

0 schools within ~1 km · nearest transit stop ~228.07 km

Property information
What house buyers ask first
Lot size
100 × 240 ft
Square footage
5000 + sq ft
Property tax
$16,039 / yr
Parking
11 spaces · Attached
Basement
Full, Finished with Walk-Out

Property summary

Property type
Detached
Style
2-Storey
Lot size
100 × 240 ft
Parking
11 spaces · Attached
Heating
Forced Air
Air conditioning
Central Air
Basement
Full, Finished with Walk-Out
Kitchens
1
Exterior
Stone
Property tax
$16,039 / yr
MLS®
X12955738

Room dimensions

Breakfastrecessed lighting, w/o to balcony, west view
Main4.75 × 4.02 m
Foyerdouble doors, marble floor, walk-in closet(s)
Main5.82 × 3.07 m
Recreationfloor/ceil fireplace, walk-out, west view
Lower18.33 × 17.74 m
Bedroom 23 pc ensuite, bay window, walk-in closet(s)
Second4.49 × 5.69 m
Family Roombuilt-in speakers, floor/ceil fireplace, wet bar
Main8.2 × 7.77 m
Bathroom4 pc bath, granite counters, separate shower
Lower3.93 × 5.72 m
Kitchenb/i appliances, bay window, pantry
Main9.16 × 5.69 m
Bedroom 5
Lower5.83 × 4.95 m
Living Roombay window, gas fireplace, recessed lighting
Main5.16 × 4.59 m
Bedroom 33 pc ensuite, overlooks frontyard, walk-in closet(s)
Second3.94 × 5.24 m
Officeoverlook water, recessed lighting, w/o to balcony
Main4.95 × 4.44 m
Dining Roomhardwood floor, large window, wall sconce lighting
Main4.93 × 4.95 m
Bedroom 44 pc ensuite, overlook water, walk-in closet(s)
Second3.95 × 4.45 m
Primary Bedroomfloor/ceil fireplace, walk-in closet(s), hardwood floor
Second8.06 × 5.81 m
Mud Roomb/i closet, b/i shelves, combined w/laundry
Main2.19 × 3.64 m

As stated by the MLS®, nothing inferred.

The numbers that matter
Property tax
$16,039/yr
Est. all-in
~$15,667/mo
Nearby rental listings are facts. Whether it works as a rental is a chat with Alex — not a number I’ll put on it.
Schools
Getting around

Public transit near this home, by straight-line distance. Factual locations from OpenStreetMap — not walking time, and not a rating.

  • Trent UniversityNearest transit · Bus stop~228.1 km

Locations: OpenStreetMap public-transit stops, © OpenStreetMap contributors · Open Database Licence (ODbL). Stop locations from OpenStreetMap — confirm current routes and service with the transit agency.

Community — Ottawa
$623KMedian sold
32Median days on market
98.2%Sale-to-list
Median sold price · Ottawa1-yr -1% · 3-yr +1%
Source: TRREB sold data via Repliers · all property types
Neighbourhood demographics — Ottawa
1,017,449Population (2021)
40Median age
$102,000Median household income
63.9%Home owners
36.1%Renters
2.5Avg household size
Source: Statistics Canada, 2021 Census
Description & details

Perched along the serene Rideau River, this magnificent Italian-style villa seamlessly blends timeless elegance with modern luxury. Spanning over 7,400 sq. ft. of meticulously crafted living space, the residence delights at every turn with breathtaking river views, exquisite craftsmanship, and luxurious amenities. Beyond the dramatic 20-foot marble foyer that makes an unforgettable first impression, the home unfolds with graceful elegance. Soaring 10-foot ceilings and rich hardwood flooring flow throughout the main level, while multiple rooms showcase exquisite tray ceilings with recessed lighting, creating an ambiance of refined warmth. The formal dining room impresses with its 14-foot arched ceiling and stunning arched window that fills the space with natural light while framing picturesque outdoor views. The gourmet kitchen features a 13-foot granite island, top-tier Viking appliances, and custom walnut and Pashmina White cabinetry, complemented by a walk-in pantry for effortless entertaining. The adjoining breakfast area and family room bathe in natural light and offer panoramic water views, enhanced by a convenient wet bar and rough-in elevator. The main floor also includes a spacious executive office with private balcony access, along with a full bathroom that doubles as a guest suite. Upstairs, four bedroom suites each boast generous walk-in closets and spa-like Ensuite offers a massage shower & granite counter tops. The walkout basement serves as a versatile retreat, featuring high ceilings, oversized windows, a fifth bedroom, and a full bath. Enjoy whole-home indoor & outdoor audio system. Outside, the home's full stone façade exudes sophistication, while the expansive 650 sq. ft. balcony and private dock invite you to enjoy the breathtaking riverfront setting. Every detail of this exceptional residence has been thoughtfully designed to deliver an extraordinary living experience.

The data only goes so far — condition, light and layout are worth seeing in person, with a home inspection, before you commit.

Listed by ROYAL LEPAGE INTEGRITY REALTY. Showings via AskEmma by Alex Goodman, Sales Representative, RE/MAX Your Community Realty, Brokerage.