This one's priced below recent comparable sales, and new this week. Here's everything I've got — ask me anything about it.

Ottawa · Kanata - Morgan's Grant/South March

1176 Halton Terrace

Detached

MLS® #X13845780

Listed for$650,0003 days on market
3 bed 3 bath 4 parking 1500-2000 sq ft~$371/sq ft
  • New this week
  • Transit stop ~215.6 km
Free · about 10 seconds

Is $650,000 a fair price?

Our read: it’s priced below recent comparable sales — based on 47 sales nearby. Sign in free to see exactly how far below it is, plus the full range comparable homes sold in.

No obligation · unsubscribe anytime

Measured against 47 recent comparable sales nearby — sign in free to see the range they sold in (boards require a verified email · VOW rules).

Est. all-in monthly~$3,410/momortgage + property tax + maintenance · 20% down · example rate (compounded semi-annually) — the math on the list price, not a quote or what you can afford. For real rates, Alex can connect you with a mortgage pro.

On the map

Loading map…
This home below comps above in lineOpen full map →

0 schools within ~1 km · nearest transit stop ~215.58 km

Property information
What house buyers ask first
Lot size
39.37 × 97.08 ft
Square footage
1500-2000 sq ft
Property tax
$4,626 / yr
Parking
4 spaces · Attached
Basement
Unfinished

Property summary

Property type
Detached
Style
2-Storey
Lot size
39.37 × 97.08 ft
Parking
4 spaces · Attached
Heating
Forced Air
Air conditioning
Central Air
Basement
Unfinished
Kitchens
1
Exterior
Aluminum Siding, Brick Front
Property tax
$4,626 / yr
MLS®
X13845780

Room dimensions

Dining RoomHardwood Floor
Main3.19 × 5.0 m
Living Room
Main4.0 × 5.0 m
Bedroom 3
Second3.04 × 3.04 m
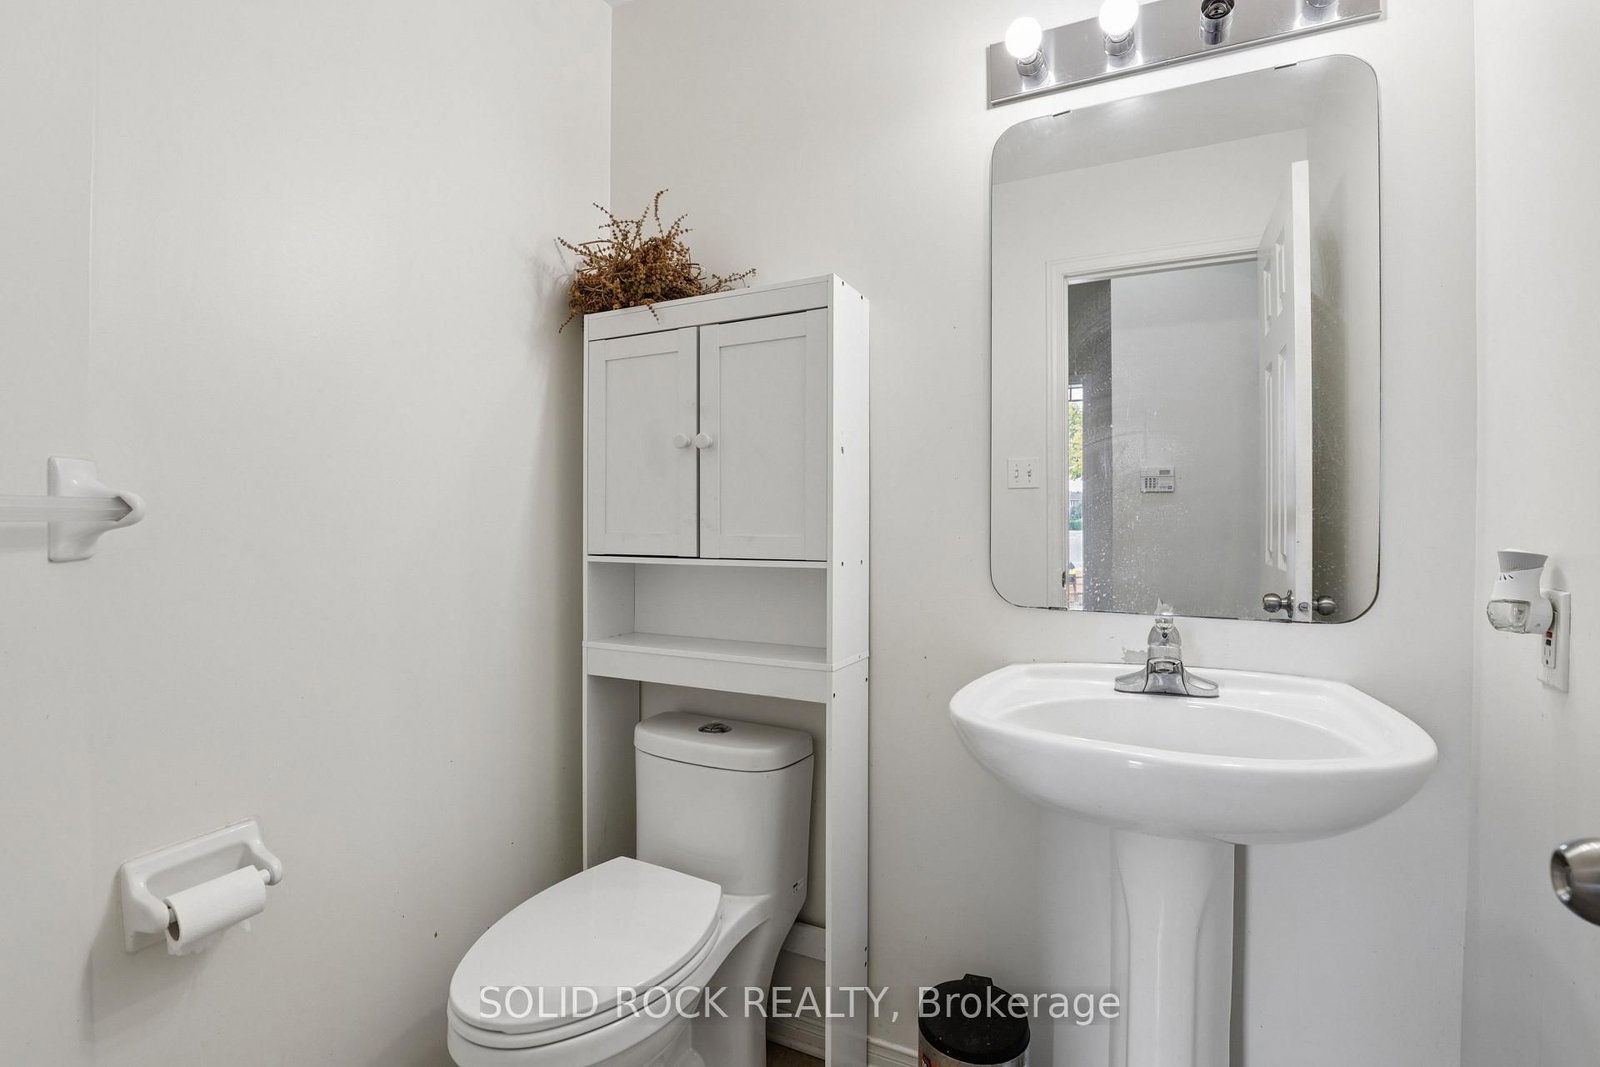
Powder Room2 Pc Bath
Main1.66 × 1.43 m
Utility Room
Basement11.57 × 7.24 m
Family Roomgas fireplace, hardwood floor
Main4.24 × 4.19 m
Bathroom
Second3.03 × 1.48 m
Bathroom4 Pc Ensuite
Second3.38 × 3.07 m
Kitchen
Main5.07 × 3.33 m
Bedroom 2
Second4.63 × 3.03 m
Laundry
Basement3.73 × 3.16 m
OtherWalk-In Closet(s)
Second3.03 × 1.73 m
Primary Bedroom
Second5.47 × 4.32 m

As stated by the MLS®, nothing inferred.

Nearby homes for sale
The numbers that matter
Property tax
$4,626/yr
Est. all-in
~$3,410/mo
Nearby rental listings are facts. Whether it works as a rental is a chat with Alex — not a number I’ll put on it.
Schools
Getting around

Public transit near this home, by straight-line distance. Factual locations from OpenStreetMap — not walking time, and not a rating.

  • Trent UniversityNearest transit · Bus stop~215.6 km

Locations: OpenStreetMap public-transit stops, © OpenStreetMap contributors · Open Database Licence (ODbL). Stop locations from OpenStreetMap — confirm current routes and service with the transit agency.

Community — Ottawa
$543KMedian sold
32Median days on market
98.2%Sale-to-list
Median sold price · Ottawa1-yr -15% · 3-yr -12%
Source: TRREB sold data via Repliers · all property types
Neighbourhood demographics — Ottawa
1,017,449Population (2021)
40Median age
$102,000Median household income
63.9%Home owners
36.1%Renters
2.5Avg household size
Source: Statistics Canada, 2021 Census
Description & details

VALUE is not always a house where every decision has already been made for you. Sometimes it is getting the harder-to-create pieces already in place - brick-front curb appeal, a standout interlock driveway, vinyl windows, a low-maintenance brick-and-vinyl exterior and a fenced yard - while keeping the freedom to choose the rest.That freedom is what makes this home interesting. The first impression is already working, and inside you get two separate main-floor living zones instead of asking one room to do everything. The front living/dining area flexes for gathering, dining or quieter space, while the family room gathers around a gas fireplace.Then there is the backyard. Patio doors open to an oversized deck overlooking real garden space - beds and soil with room to grow. If gardening is part of the life you want, you do not have to tear out somebody else's finished landscaping to begin. Plant vegetables, flowers or herbs; keep what is established, reshape it, simplify it or create something completely your own. That kind of gardening freedom in Morgan's Grant is part of the opportunity.And the choices keep going. The full unfinished basement is space you have not paid someone else to finish for their purposes. Use it as it is, create recreation or hobby space later, or let life tell you what it needs to become. Upstairs, the generous primary suite gives you a walk-in closet and full ensuite, with two more bedrooms and another full bath.That is where the VALUE really lives. You are starting with a detached home, attached garage with inside entry, strong curb appeal, practical space and a fenced garden yard - then deciding where your next investment creates the most value for YOU. Refresh what matters. Leave what works. Change things in your own order, in your own style and on your own timeline.The curb appeal is already working. The space is already here. The garden is waiting for spring. YOUR NEXT CHOICES ARE YOURS.

The data only goes so far — condition, light and layout are worth seeing in person, with a home inspection, before you commit.

Listed by SOLID ROCK REALTY. Showings via AskEmma by Alex Goodman, Sales Representative, RE/MAX Your Community Realty, Brokerage.