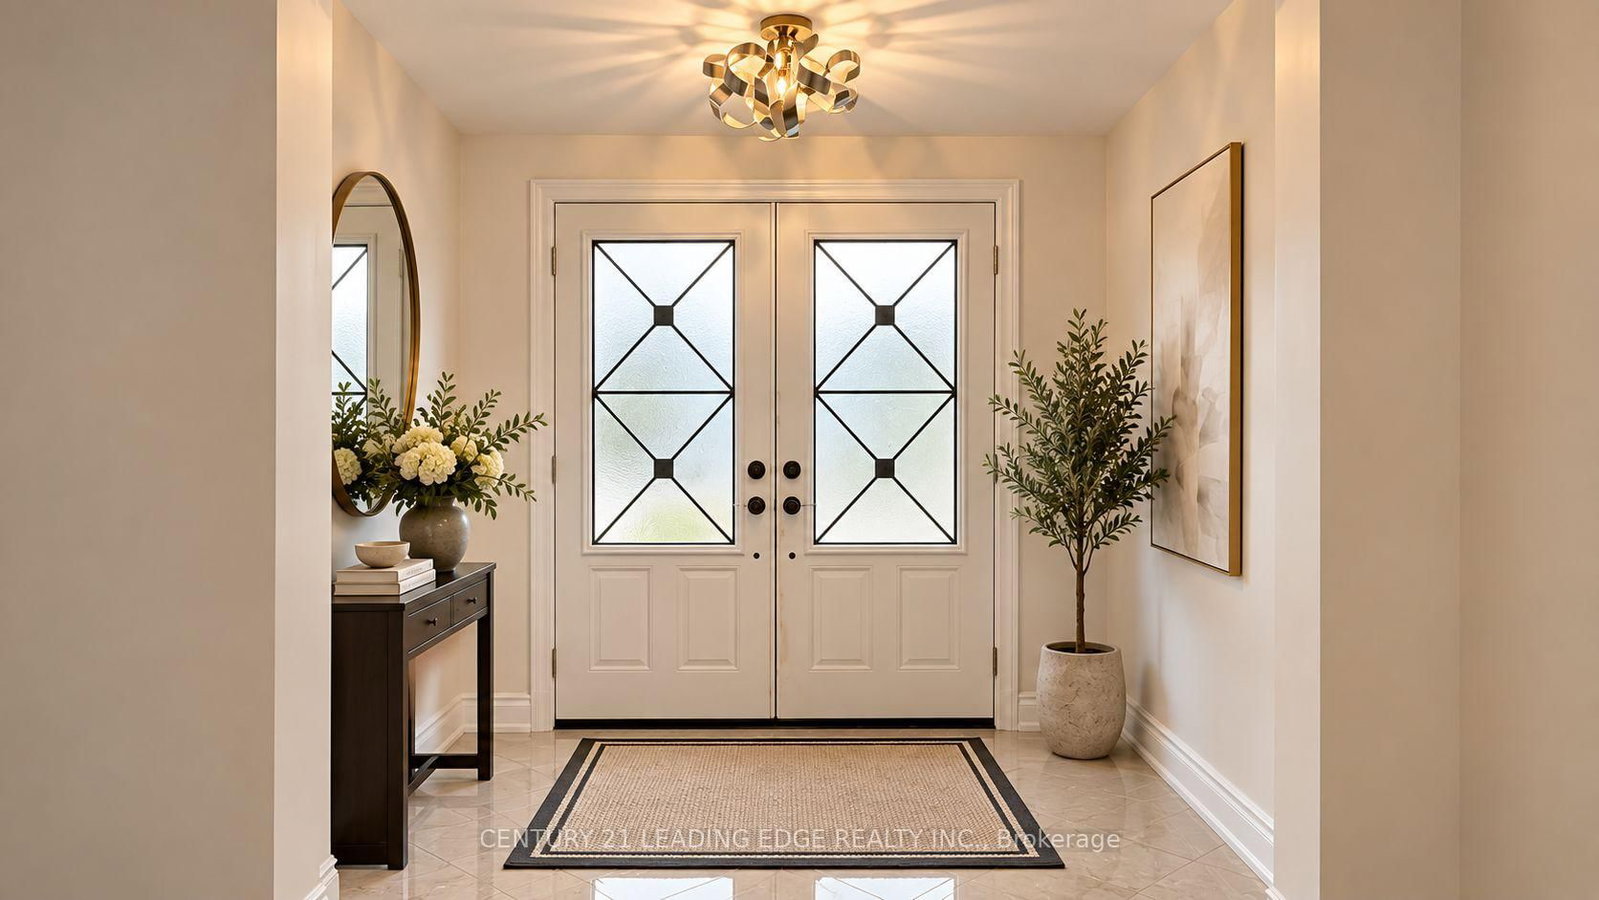
This one's priced in line with recent comparable sales, and new this week. Here's everything I've got — ask me anything about it.

Oshawa · Durham Region · Northglen

922 Snowbird Street

Detached

MLS® #E13815828

Listed for$1,133,0003 days on market
4+2 bed 5 bath 8 parking 2500-3000 sq ft~$412/sq ft
  • New this week
  • 1 school within 1 km
  • Transit stop ~650 m
Free · about 10 seconds

Is $1,133,000 a fair price?

Our read: it’s priced in line with recent comparable sales — based on 56 sales nearby. Sign in free to see the full range comparable homes sold in.

No obligation · unsubscribe anytime

Measured against 56 recent comparable sales nearby — sign in free to see the range they sold in (boards require a verified email · VOW rules).

Est. all-in monthly~$6,002/momortgage + property tax + maintenance · 20% down · example rate (compounded semi-annually) — the math on the list price, not a quote or what you can afford. For real rates, Alex can connect you with a mortgage pro.

On the map

Loading map…
This home below comps above in lineOpen full map →

1 school within ~1 km · nearest transit stop ~0.65 km

Property information
What house buyers ask first
Lot size
56.2 × 114.85 ft
Square footage
2500-3000 sq ft
Property tax
$8,766 / yr
Parking
8 spaces · Attached
Basement
Apartment, Separate Entrance

Property summary

Property type
Detached
Style
2-Storey
Lot size
56.2 × 114.85 ft
Parking
8 spaces · Attached
Heating
Forced Air
Air conditioning
Central Air
Basement
Apartment, Separate Entrance
Kitchens
1
Exterior
Brick
Property tax
$8,766 / yr
MLS®
E13815828

Room dimensions

Bedroom 2hardwood floor, large window, large closet
Second4.59 × 3.95 m
Bedroom 3hardwood floor, large window, large closet
Second3.67 × 3.12 m
Denhardwood floor, pot lights, combined w/office
Basement4.0 × 4.0 m
Family Roomhardwood floor, pot lights, large window
Main4.99 × 3.02 m
Bedroom 2hardwood floor, pot lights, pot lights
Basement4.5 × 3.5 m
Laundrytile floor, bow window
Main2.5 × 2.5 m
Bedroom 4hardwood floor, large window, large closet
Second3.27 × 3.07 m
Kitchenhardwood floor, pot lights, above grade window
Basement4.95 × 4.95 m
Living Roomhardwood floor, pot lights, large window
Main4.69 × 3.41 m
Primary Bedroomhardwood floor, 5 pc ensuite, walk-in closet(s)
Second6.81 × 3.63 m
Denhardwood floor, large window, combined w/office
Main2.94 × 2.84 m
Kitchenquartz counter, pantry
Main6.04 × 3.06 m
Breakfastpot lights, open concept, w/o to deck
Main3.03 × 3.06 m
Living Roomhardwood floor, pot lights, 2 pc ensuite
Basement3.95 × 3.95 m
Dining Roomhardwood floor, pot lights, combined w/kitchen
Main5.59 × 3.67 m
Bedroomhardwood floor, 3 pc ensuite, pot lights
Basement5.95 × 5.95 m

As stated by the MLS®, nothing inferred.

Nearby homes for sale
The numbers that matter
Property tax
$8,766/yr
Est. all-in
~$6,002/mo
Nearby rental listings are facts. Whether it works as a rental is a chat with Alex — not a number I’ll put on it.
Schools

Schools near this home, closest first by straight-line distance. These are factual locations — AskEmma doesn’t rate or rank schools.

  • John Dryden Public SchoolPublic · Elementary & Secondary · Durham DSB0.9 km
  • Father Donald MacLellan Catholic Sec Sch Catholic SchoolCatholic · Secondary · Durham CDSB1.0 km
  • Monsignor Paul Dwyer Catholic High SchoolCatholic · Secondary · Durham CDSB1.1 km
  • Sir Samuel Steele Public SchoolPublic · Elementary & Secondary · Durham DSB1.2 km
  • St Mark the Evangelist Catholic SchoolCatholic · Elementary & Secondary · Durham CDSB1.2 km
  • Adelaide Mclaughlin Public SchoolPublic · Elementary & Secondary · Durham DSB1.3 km

Locations: Open Database of Educational Facilities (ODEF), Statistics Canada v2.1 (2022) · Open Government Licence – Canada. School locations as of 2022 — confirm current catchment and enrolment with the school board. For official provincial results, check EQAO.

Getting around

Public transit near this home, by straight-line distance. Factual locations from OpenStreetMap — not walking time, and not a rating.

  • Garrard SB @ Donald WilsonNearest transit · Bus stop~650 m
  • OshawaNearest GO / rail · GO / regional rail~5.1 km

Locations: OpenStreetMap public-transit stops, © OpenStreetMap contributors · Open Database Licence (ODbL). Stop locations from OpenStreetMap — confirm current routes and service with the transit agency.

Community — Oshawa
$615KMedian sold
26Median days on market
100%Sale-to-list
Median sold price · Oshawa1-yr -14% · 3-yr
Source: TRREB sold data via Repliers · all property types
Neighbourhood demographics — Oshawa
175,383Population (2021)
39.2Median age
$86,000Median household income
64.2%Home owners
35.8%Renters
2.6Avg household size
Source: Statistics Canada, 2021 Census
Description & details

PARK-BACKING CORNER LOT! Welcome To 922 Snowbird St - A Spacious Detached Home Offering An Exceptional Combination Of Space, Upgrades, Privacy & Outdoor Living In Oshawa's Desirable Northglen Community. Set On A Premium Corner Lot And Backing Directly Onto A Park, This Home Offers A Wonderful Family-Friendly Setting With Green Space And Privacy Right Outside Your Door. Step Inside To A Bright & Functional Layout Featuring A Modern Kitchen With Quartz Counters, Pantry, Glass Backsplash, Pot Lights, Gas Stove & Stainless Steel Appliances. The Extra-Large Primary Bedroom Offers A Spacious Walk-In Closet & Spa-Inspired Ensuite, While Generously Sized Bedrooms Provide Plenty Of Room For A Growing Family. Main floor has a den that can be converted to a bedroom with a Full Washroom on the main floor. The LEGAL Finished Basement With Separate Entrance And Fully Registered Layout With City Permits Adds Exceptional Flexibility For Extended Family, Guests Or Rental Potential. Step Outside To An Impressive Backyard Designed For Enjoying The Outdoors! A Beautiful Deck With Pergola Creates The Perfect Space For Summer Dining, Entertaining & Relaxing, While The Expansive Rolling Lawn Offers An Abundance Of Space For Kids, Pets & Outdoor Activities. With The Property Backing Onto A Park,The Setting Feels Exceptionally Open & Private. Conveniently Located Close To Schools, Parks, Shopping, Dining, Transit & Major Roadways, Making Everyday Living Easy & Convenient. A Solid Home With Numerous Improvements Already In Place - Offering The Perfect Opportunity To Add Your Personal Touches And Make It Your Own. An Exceptional Opportunity For Families, First-Time Buyers, Multi-Generational Living Or Investors Seeking Space, Flexibility & Potential. Select Pictures have been Virtually Staged.

The data only goes so far — condition, light and layout are worth seeing in person, with a home inspection, before you commit.

Listed by CENTURY 21 LEADING EDGE REALTY INC.. Showings via AskEmma by Alex Goodman, Sales Representative, RE/MAX Your Community Realty, Brokerage.