This one's priced above recent comparable sales, and new this week. Here's everything I've got — ask me anything about it.
Oshawa · Durham Region · Windfields
61 Great Gabe Crescent
Att/Row/Townhouse
MLS® #E14031778
Listed for$725,0002 days on market
3 bed 3 bath 3 parking 1100-1500 sq ft~$558/sq ft
New this week
1 school within 1 km
Transit stop ~170 m
Free · about 10 seconds
Is $725,000 a fair price?
Our read: it’s priced above recent comparable sales — based on 25 sales nearby. Sign in free to see exactly how far above it is, plus the full range comparable homes sold in.
Est. all-in monthly~$3,833/momortgage + property tax + maintenance · 20% down · example rate (compounded semi-annually) — the math on the list price, not a quote or what you can afford. For real rates, Alex can connect you with a mortgage pro.
Nearby rental listings are facts. Whether it works as a rental is a chat with Alex — not a number I’ll put on it.
Schools
Schools near this home, closest first by straight-line distance. These are factual locations — AskEmma doesn’t rate or rank schools.
Northern Dancer Public SchoolPublic · Elementary & Secondary · Durham DSB0.8 km
St. Anne Catholic Elementary SchoolCatholic · Elementary & Secondary · Durham CDSB1.2 km
Kedron Public SchoolPublic · Elementary & Secondary · Durham DSB2.0 km
Locations: Open Database of Educational Facilities (ODEF), Statistics Canada v2.1 (2022) · Open Government Licence – Canada. School locations as of 2022 — confirm current catchment and enrolment with the school board. For official provincial results, check EQAO.
Getting around
Public transit near this home, by straight-line distance. Factual locations from OpenStreetMap — not walking time, and not a rating.
Simcoe SB @ BritanniaNearest transit · Bus stop~170 m
OshawaNearest GO / rail · GO / regional rail~9.6 km
Source: TRREB sold data via Repliers · all property types
Neighbourhood demographics — Oshawa
175,383Population (2021)
39.2Median age
$86,000Median household income
64.2%Home owners
35.8%Renters
2.6Avg household size
Source: Statistics Canada, 2021 Census
Description & details
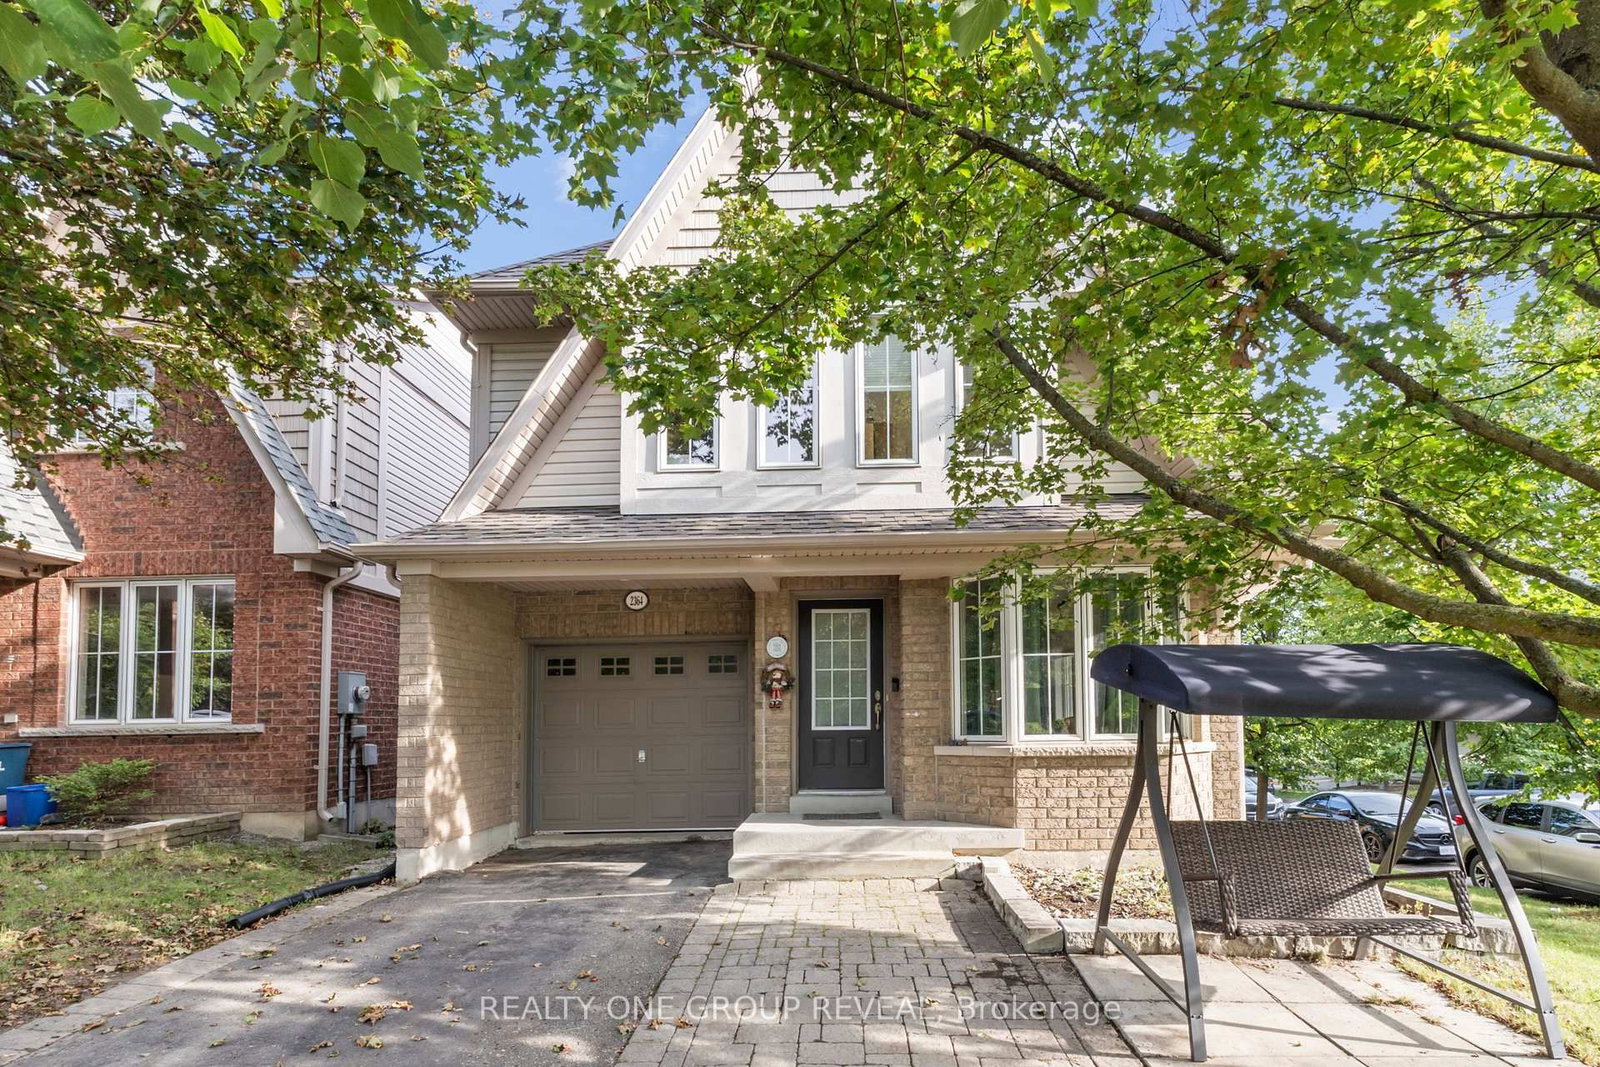
Welcome home to this stunning freehold townhome that exudes pride of ownership throughout! Meticulously cared for with lovely upgrades, this charming home will WOW you! Open concept main floor with tasteful luxury vinyl plank flooring, smooth ceilings and large windows for ample natural light. The eat-in kitchen features all new appliances and a walk-out to the back-deck for easy bbq access. Backing on to the Oshawa fire station with no residential neighbours behind, the ultimate in privacy in the neighbourhood! Upstairs you will find three generous sized bedrooms all featuring large closets for ample storage. The primary bedroom features a large walk-in closet and 4pc spa-like ensuite bathroom! The finished basement is large and bright with a walk-out to the fully fenced backyard and features a large storage area and bathroom rough-in. Direct access to the house from the garage makes parking a breeze all year round. Located in the heart of Windfields with amazing walkability to every amenity you will need including restaurants, banks, bakeries, grocery shops and Costco. With such close proximity to the tollfree407, this location is a true gem! All that is left to do is move in, and enjoy!
The data only goes so far — condition, light and layout are worth seeing in person, with a home inspection, before you commit.
Listed by RE/MAX Jazz INC.. Showings via AskEmma by Alex Goodman, Sales Representative, RE/MAX Your Community Realty, Brokerage.
 For sale


 Detached
 Condo Townhouse
 Condo Townhouse
 Condo Townhouse
 Detached
 Detached