This one's priced below recent comparable sales, and new this week. Here's everything I've got — ask me anything about it.
Oshawa · Durham Region · Eastdale
336 Gothic Court
Detached
MLS® #E13801844
Listed for$948,0001 day on market
4+2 bed 4 bath 8 parking 3000-3500 sq ft~$292/sq ft
New this week
6 schools within 1 km
Transit stop ~200 m
Free · about 10 seconds
Is $948,000 a fair price?
Our read: it’s priced below recent comparable sales — based on 44 sales nearby. Sign in free to see exactly how far below it is, plus the full range comparable homes sold in.
Est. all-in monthly~$4,951/momortgage + property tax + maintenance · 20% down · example rate (compounded semi-annually) — the math on the list price, not a quote or what you can afford. For real rates, Alex can connect you with a mortgage pro.
Nearby rental listings are facts. Whether it works as a rental is a chat with Alex — not a number I’ll put on it.
Schools
Schools near this home, closest first by straight-line distance. These are factual locations — AskEmma doesn’t rate or rank schools.
Sir Albert Love Catholic SchoolCatholic · Elementary & Secondary · Durham CDSB0.4 km
Eastdale Collegiate and Vocational InstitutePublic · Secondary · Durham DSB0.6 km
Vincent Massey Public SchoolPublic · Elementary & Secondary · Durham DSB0.6 km
Harmony Heights Public SchoolPublic · Elementary & Secondary · Durham DSB0.7 km
Coronation Public SchoolPublic · Elementary & Secondary · Durham DSB0.8 km
Walter E Harris Public SchoolPublic · Elementary & Secondary · Durham DSB1.0 km
Locations: Open Database of Educational Facilities (ODEF), Statistics Canada v2.1 (2022) · Open Government Licence – Canada. School locations as of 2022 — confirm current catchment and enrolment with the school board. For official provincial results, check EQAO.
Getting around
Public transit near this home, by straight-line distance. Factual locations from OpenStreetMap — not walking time, and not a rating.
Bus stopNearest transit · Bus stop~200 m
OshawaNearest GO / rail · GO / regional rail~5.8 km
Source: TRREB sold data via Repliers · all property types
Neighbourhood demographics — Oshawa
175,383Population (2021)
39.2Median age
$86,000Median household income
64.2%Home owners
35.8%Renters
2.6Avg household size
Source: Statistics Canada, 2021 Census
Description & details
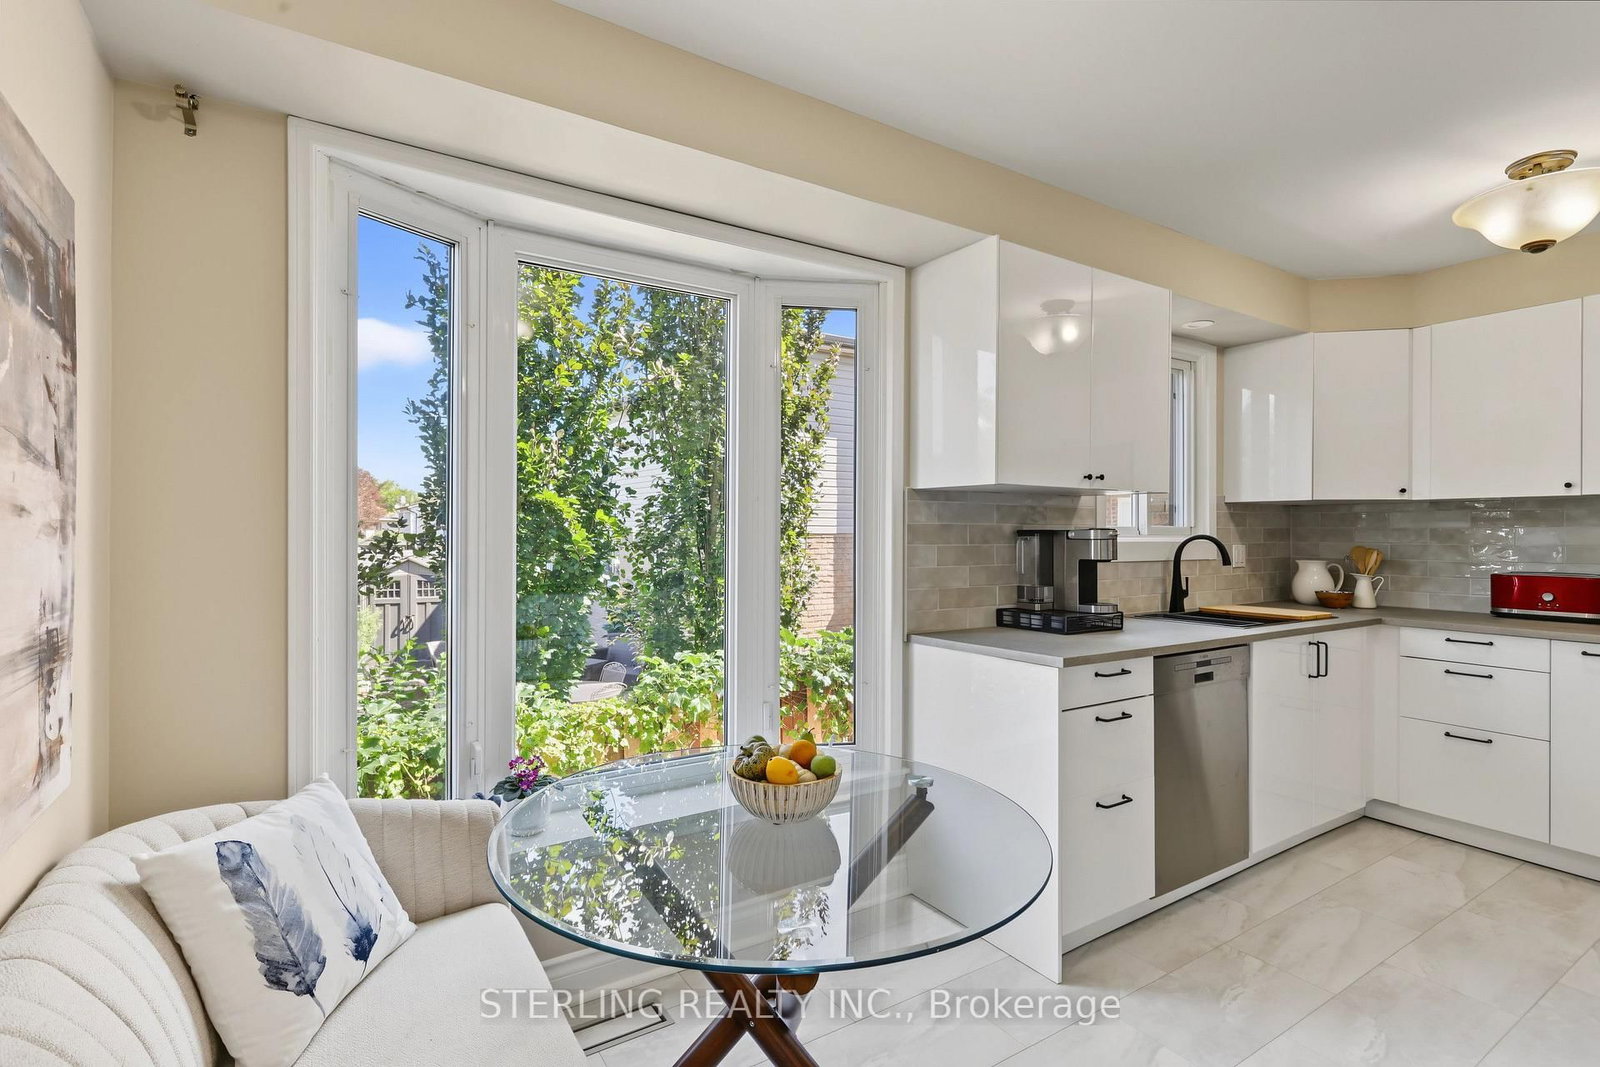
KING SIZE Opportunity - This Striking Home is Situated on a Quiet Family Friendly Cul-De Sac. Magnificent Tranquil Setting Backs onto an Oasis of Greenery, Features Exceptional Outdoor Views From Spacious Terrace and a LARGE & WIDE Wrap Around Balcony With Hot Tub - Wow!! This Home Showcases Many Exceptional Retreats! BOASTS 3024 Square Feet Including Walk Out Basement. (Not including Balcony, Terrace and Workshop which Totals and extra 1022 Sq.Ft) Generously Sized Living Area and Newer Windows that Offer an Abundance of Natural Light! A Blend of Charm that's both Bright and Open, and instantly Appealing! Boasts a RARE Main Floor Den - ideal Office or a Main Floor 4th Bedroom! New Modern Designer Kitchen Features Eat-in Area and a Picture Window - An Entertainer's Delight! Family Room Highlights a Gas Fireplace and Walk Out to the LARGE Balcony. This attractive Home showcases an ABOVE GROUND WALKOUT BASEMENT That is a LEGAL REGISTERED APARTMENT. (Excellent Tenant Would Like to stay if Buyer Wants, and pays $2,100/Mo.) OPPORTUNITY KNOCKS - Great Supplemental Income with Impressive Living & Storage Space! Primary Suite is Generous in Size and Boasts a Walk Out to a LARGE Secluded Terrance With Wonderful Backyard and Ravine Views! 4 - PIECE Ensuite and Walk-In His & Her Closets Provides Ample Space. Bedrooms are all Good Sized. Home Has Newer Mechanicals. Separate Workshop with Power Provides a First-Rate Location for the Hobbyist. LONG 6 Car Driveway with NO Sidewalks Provides Abundant Parking >> Heated Garage with Furnace and Epoxy Floor presently being used as a Gym Studio With Lots of Built-In Storage >> Access to endless recreational opportunities with spectacular scenery! >> STEPS to Walking Trails, Extensive Parkland and natural areas Round Out This Home. >> Meticulously Clean And Classically Tasteful. Truly A RARE Find!
The data only goes so far — condition, light and layout are worth seeing in person, with a home inspection, before you commit.
Listed by STERLING REALTY INC.. Showings via AskEmma by Alex Goodman, Sales Representative, RE/MAX Your Community Realty, Brokerage.
 For sale


 Detached
 Semi-Detached
 Detached
 Condo Townhouse
 Att/Row/Townhouse
 Detached