I don't have enough recent comparable sales to call this one's price, but new this week. Here's everything I've got on it — ask me anything.

Oshawa · Durham Region · Samac

127 Taylorwood Court

Detached

MLS® #E13780052

Listed for$1,700,0002 days on market
1+2 bed 5 bath 16 parking 2000-2500 sq ft~$756/sq ft
  • New this week
  • 1 school within 1 km
  • Transit stop ~340 m
Free · about 10 seconds

Is $1,700,000 a fair price?

See AskEmma’s read of this asking price against recent comparable sales — how far above or below, and the range they sold in.

No obligation · unsubscribe anytime
Est. all-in monthly~$9,001/momortgage + property tax + maintenance · 20% down · example rate (compounded semi-annually) — the math on the list price, not a quote or what you can afford. For real rates, Alex can connect you with a mortgage pro.

On the map

Loading map…
This home below comps above in lineOpen full map →

1 school within ~1 km · nearest transit stop ~0.34 km

Property information
What house buyers ask first
Lot size
70.84 × 120 ft
Square footage
2000-2500 sq ft
Property tax
$13,095 / yr
Parking
16 spaces · Built-In
Basement
Finished with Walk-Out, Separate Entrance

Property summary

Property type
Detached
Style
Bungalow
Lot size
70.84 × 120 ft
Parking
16 spaces · Built-In
Heating
Forced Air
Air conditioning
Central Air
Basement
Finished with Walk-Out, Separate Entrance
Kitchens
1
Exterior
Brick, Stone
Property tax
$13,095 / yr
MLS®
E13780052

Room dimensions

Bathroomceramic floor, california shutters
Basement3.65 × 1.47 m
Bedroom 3Broadloom
Basement5.96 × 3.35 m
Breakfastporcelain floor, w/o to deck, french doors
Main4.24 × 3.55 m
Officehardwood floor, bow window
Basement5.48 × 4.01 m
Living Roomhardwood floor, bow window, overlooks backyard
Main5.53 × 4.11 m
Recreationbroadloom, sauna, w/o to yard
Basement8.15 × 8.12 m
Pantryporcelain floor, window
Main2.05 × 1.82 m
Laundryporcelain floor, laundry sink, laundry sink
Main3.73 × 2.08 m
Kitchenporcelain floor, corian counter, centre island
Main5.58 × 4.41 m
Bedroom 2broadloom, double closet, 3 pc bath
Basement7.56 × 3.4 m
Primary Bedroomwalk-in closet(s), 5 pc bath, skylight
Main6.85 × 4.14 m
Family Roomhardwood floor, overlooks garden, stained glass
Main7.92 × 6.35 m
Foyerbroadloom, pot lights
Basement5.28 × 5.15 m

As stated by the MLS®, nothing inferred.

Nearby homes for sale
The numbers that matter
Property tax
$13,095/yr
Est. all-in
~$9,001/mo
Nearby rental listings are facts. Whether it works as a rental is a chat with Alex — not a number I’ll put on it.
Schools

Schools near this home, closest first by straight-line distance. These are factual locations — AskEmma doesn’t rate or rank schools.

  • Northern Dancer Public SchoolPublic · Elementary & Secondary · Durham DSB0.8 km
  • Kedron Public SchoolPublic · Elementary & Secondary · Durham DSB1.1 km
  • Father Joseph Venini Catholic SchoolCatholic · Elementary & Secondary · Durham CDSB1.3 km
  • Sherwood Public SchoolPublic · Elementary & Secondary · Durham DSB2.0 km
  • Queen Elizabeth Public SchoolPublic · Elementary & Secondary · Durham DSB2.0 km
  • St. Anne Catholic Elementary SchoolCatholic · Elementary & Secondary · Durham CDSB2.2 km

Locations: Open Database of Educational Facilities (ODEF), Statistics Canada v2.1 (2022) · Open Government Licence – Canada. School locations as of 2022 — confirm current catchment and enrolment with the school board. For official provincial results, check EQAO.

Getting around

Public transit near this home, by straight-line distance. Factual locations from OpenStreetMap — not walking time, and not a rating.

  • Simcoe SB @ Niagara (North stop)Nearest transit · Bus stop~340 m
  • OshawaNearest GO / rail · GO / regional rail~8.3 km

Locations: OpenStreetMap public-transit stops, © OpenStreetMap contributors · Open Database Licence (ODbL). Stop locations from OpenStreetMap — confirm current routes and service with the transit agency.

Community — Oshawa
$595KMedian sold
26Median days on market
100.1%Sale-to-list
Median sold price · Oshawa1-yr -17% · 3-yr
Source: TRREB sold data via Repliers · all property types
Neighbourhood demographics — Oshawa
175,383Population (2021)
39.2Median age
$86,000Median household income
64.2%Home owners
35.8%Renters
2.6Avg household size
Source: Statistics Canada, 2021 Census
Description & details

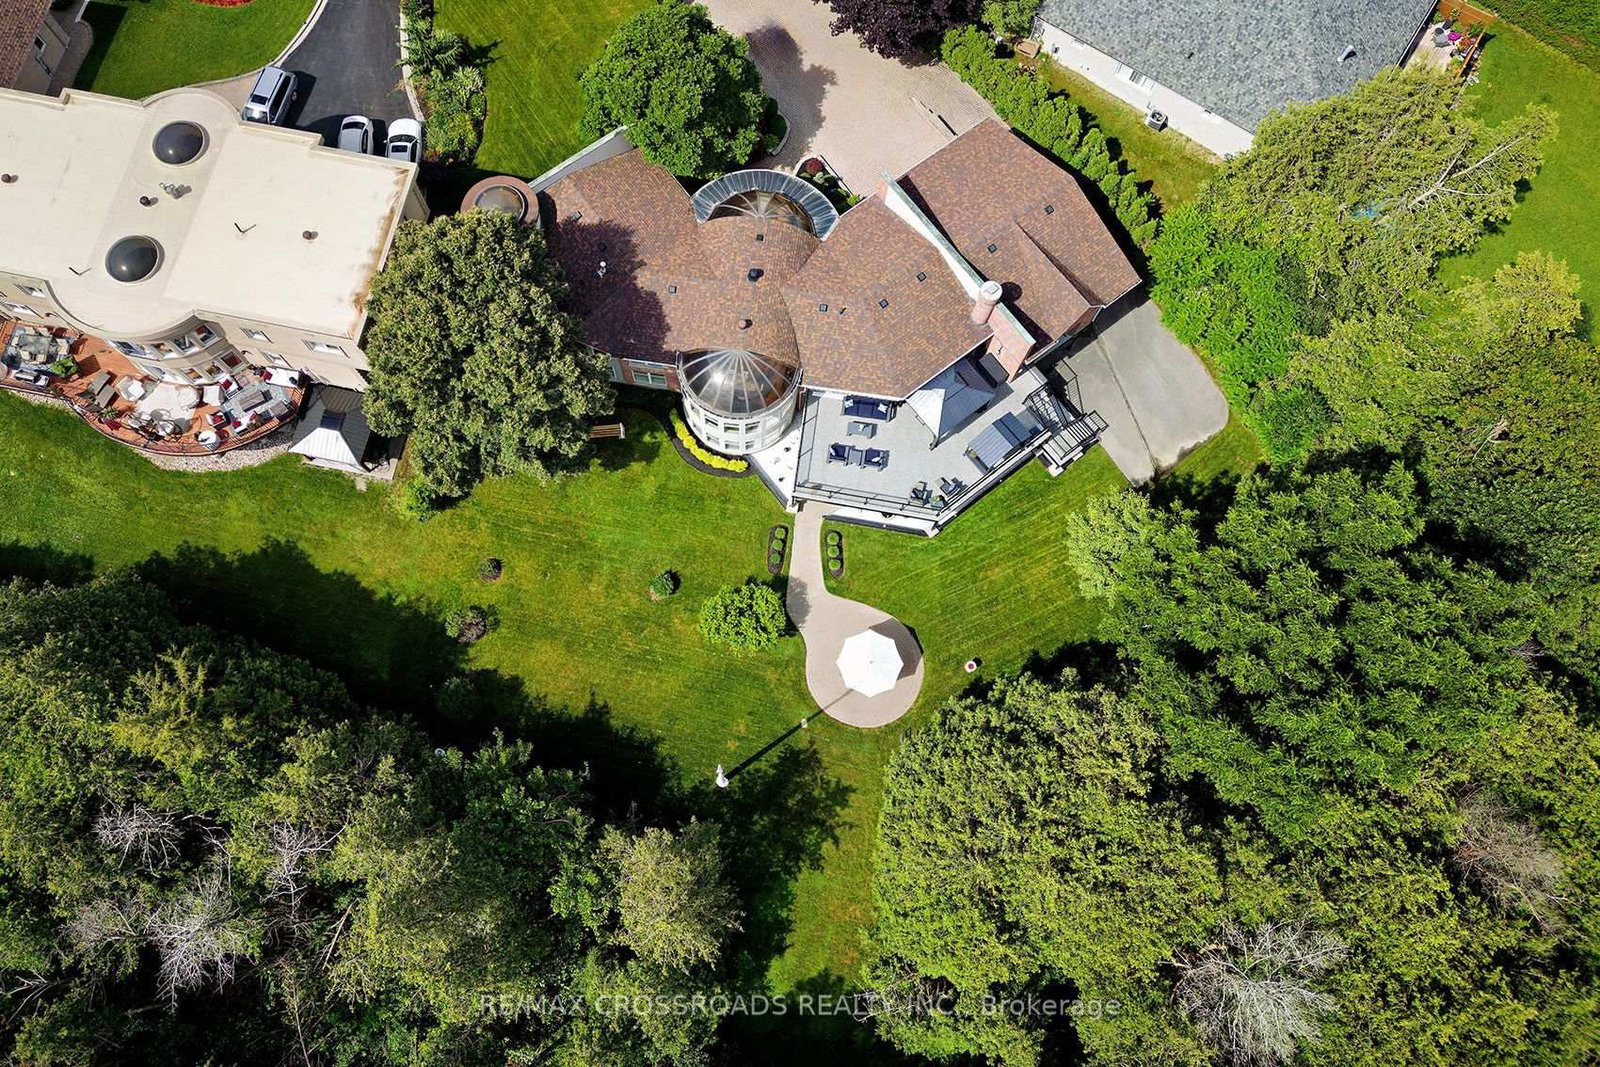
Welcome to this One plus Two bedroom one-of-a-kind, belongs in Beverley Hills, custom-built home, tucked away on a quiet court and situated on an impressive, almost one-acre lot backing onto a beautiful forested area and Samac Lake! Offering exceptional privacy, space, and a peaceful natural setting, this unique property combines country-like surroundings with the convenience of being close to Durham College, Ontario Tech University, shopping, restaurants, transit, and major commuter routes. Many recent renovations include an upgraded kitchen countertops, Appliances, flooring throughout, bathroom cabinetry and fixtures, lighting, trim and fresh paint. The spacious kitchen offers a walkout to the Incredible outdoor living space, with a Gazebo and covered Bar BQ area and electric awning on a 2-storey, 3 year old, $150,000 Deck! With 5 washrooms and 2 four-car garages, this was the builder's own home when the subdivision was built! The Breathtaking recreation room provides an additional walkout, making the lower level ideal for entertaining, extended family living, or simply relaxing while enjoying the surrounding greenery! This home features two fireplaces-one gas and one electric adding warmth and character to the living spaces. The impressive walkout level also features a private sauna and spa-like bathroom, creating a comfortable retreat year-round. Outside, enjoy the expansive grounds and mature natural surroundings. With nearly an acre of land, forest and creek views, multiple walkouts, and extensive renovations, this is a rare opportunity to own a distinctive custom home offering privacy and tranquility while remaining minutes from the amenities of North Oshawa. This will not come on the market again for a loooooooooong time! Too many features and upgrades to list here. Please see attachment.

The data only goes so far — condition, light and layout are worth seeing in person, with a home inspection, before you commit.

Listed by RE/MAX CROSSROADS REALTY INC.. Showings via AskEmma by Alex Goodman, Sales Representative, RE/MAX Your Community Realty, Brokerage.