This one's priced below recent comparable sales, and price reduced $21k. Here's everything I've got — ask me anything about it.

Orillia · Orillia

43 FITTONS Road W

Detached

MLS® #S13661072

Listed for$479,000$499,999Price reduced from $499,99975 days on market
4 bed 2 bath 7 parking 2000-2500 sq ft~$213/sq ft
  • Price reduced $21K
  • 75 days on market
  • Transit stop ~3.1 km
Free · about 10 seconds

Is $479,000 a fair price?

Our read: it’s priced below recent comparable sales — based on 47 sales nearby. Sign in free to see exactly how far below it is, plus the full range comparable homes sold in.

No obligation · unsubscribe anytime

Measured against 47 recent comparable sales nearby — sign in free to see the range they sold in (boards require a verified email · VOW rules).

Est. all-in monthly~$2,589/momortgage + property tax + maintenance · 20% down · example rate (compounded semi-annually) — the math on the list price, not a quote or what you can afford. For real rates, Alex can connect you with a mortgage pro.

On the map

Loading map…
This home below comps above in lineOpen full map →

0 schools within ~1 km · nearest transit stop ~3.14 km

Property information
What house buyers ask first
Lot size
91.83 × 130.76 ft
Square footage
2000-2500 sq ft
Age
~100+ years old
Property tax
$4,319 / yr
Parking
7 spaces · Detached
Basement
Full, Unfinished

Property summary

Property type
Detached
Style
2-Storey
Approx. age
100+ years
Lot size
91.83 × 130.76 ft
Parking
7 spaces · Detached
Heating
Water
Air conditioning
None
Basement
Full, Unfinished
Kitchens
1
Exterior
Vinyl Siding
Property tax
$4,319 / yr
MLS®
S13661072

Room dimensions

Bedroom 3
Second2.84 × 3.91 m
Kitchen
Main4.11 × 4.17 m
Sunroom
Second2.39 × 4.8 m
Family Room
Main3.78 × 4.19 m
Dining Room
Main3.76 × 4.55 m
Living Room
Main4.32 × 4.57 m
Bedroom
Main3.1 × 3.12 m
Bedroom
Second4.11 × 4.0 m
Foyer
Main2.31 × 4.62 m
Bedroom 2
Second3.48 × 4.55 m
Sitting
Main2.87 × 3.94 m
Bathroom4 Pc Bath
Main—

As stated by the MLS®, nothing inferred.

Nearby homes for sale
The numbers that matter
Property tax
$4,319/yr
Est. all-in
~$2,589/mo
Nearby rental listings are facts. Whether it works as a rental is a chat with Alex — not a number I’ll put on it.
Schools

Schools near this home, closest first by straight-line distance. These are factual locations — AskEmma doesn’t rate or rank schools.

  • Harriett Todd Public SchoolPublic · Elementary & Secondary · Simcoe County DSB2.5 km

Locations: Open Database of Educational Facilities (ODEF), Statistics Canada v2.1 (2022) · Open Government Licence – Canada. School locations as of 2022 — confirm current catchment and enrolment with the school board. For official provincial results, check EQAO.

Getting around

Public transit near this home, by straight-line distance. Factual locations from OpenStreetMap — not walking time, and not a rating.

  • University Ave @ Diana DrNearest transit · Bus stop~3.1 km

Locations: OpenStreetMap public-transit stops, © OpenStreetMap contributors · Open Database Licence (ODbL). Stop locations from OpenStreetMap — confirm current routes and service with the transit agency.

Community — Orillia
$553KMedian sold
39Median days on market
96.6%Sale-to-list
Median sold price · Orillia1-yr -10% · 3-yr —
Source: TRREB sold data via Repliers · all property types
Description & details

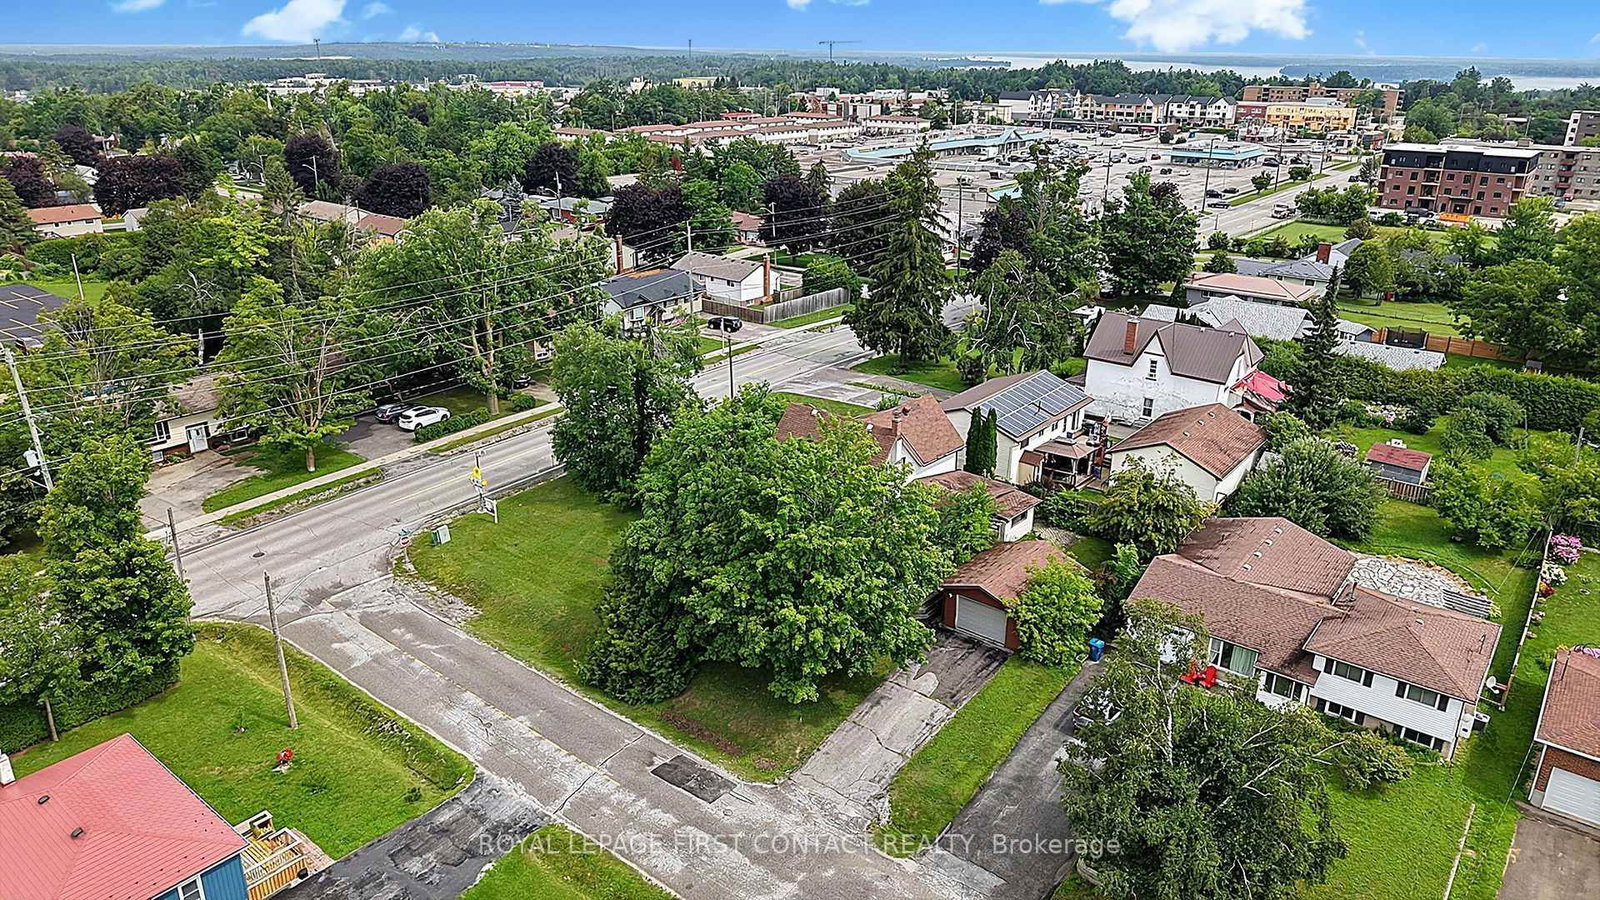
An exciting opportunity at 43 Fittons Road West in Orillia, offering plenty of potential for homeowners, renovators and investors alike! Full of character and a little more yesterday than today in its décor, this 2,171 sq. ft. home is ready for someone with vision to make it their own. It needs some love and updating, but for the right buyer, that's where the opportunity begins! With thoughtful renovations, there's potential to create something special while adding long-term value. Featuring two driveways, a detached garage and plenty of parking, this property offers practical space that's hard to find in town, especially for tradespeople or those with multiple vehicles. And there's more to this property than meets the eye! For those thinking about the future, considerable planning and approval work has already been completed toward a proposed development of eight family-sized residential units. Whether you choose to renovate and enjoy the existing home or explore the development possibilities down the road, this property offers options worth considering. Bring your ideas, roll up your sleeves and imagine what could be! Property is being sold in "as is, where is" condition.

The data only goes so far — condition, light and layout are worth seeing in person, with a home inspection, before you commit.

Listed by ROYAL LEPAGE FIRST CONTACT REALTY. Showings via AskEmma by Alex Goodman, Sales Representative, RE/MAX Your Community Realty, Brokerage.