I don't have enough recent comparable sales to call this one's price, but new this week. Here's everything I've got on it — ask me anything.

Orillia · Orillia

265 Diana Drive

Detached

MLS® #S14157380

Listed for$894,9007 days on market
4 bed 4 bath 4 parking 2000-2500 sq ft~$398/sq ft
  • New this week
  • Transit stop ~200 m
Free · about 10 seconds

Is $894,900 a fair price?

See AskEmma’s read of this asking price against recent comparable sales — how far above or below, and the range they sold in.

No obligation · unsubscribe anytime

Measured against 41 recent comparable sales nearby — sign in free to see the range they sold in (boards require a verified email · VOW rules).

Est. all-in monthly~$4,767/momortgage + property tax + maintenance · 20% down · example rate (compounded semi-annually) — the math on the list price, not a quote or what you can afford. For real rates, Alex can connect you with a mortgage pro.

On the map

Loading map…
This home below comps above in lineOpen full map →

0 schools within ~1 km · nearest transit stop ~0.2 km

Property information
What house buyers ask first
Lot size
52.66 × 109.91 ft
Square footage
2000-2500 sq ft
Age
~6-15 years old
Property tax
$7,244 / yr
Parking
4 spaces · Attached
Basement
Full, Unfinished

Property summary

Property type
Detached
Style
Bungaloft
Approx. age
6-15 years
Lot size
52.66 × 109.91 ft
Parking
4 spaces · Attached
Heating
Forced Air
Air conditioning
Central Air
Basement
Full, Unfinished
Kitchens
1
Exterior
Brick, Other
Property tax
$7,244 / yr
MLS®
S14157380

Room dimensions

Bedroom 2
Main3.57 × 4.58 m
Foyer
Main3.52 × 2.12 m
Bedroom 3
Main3.58 × 3.08 m
Primary Bedroom5 Pc Ensuite
Main4.1 × 4.15 m
Bathroom2 Pc Bath
Main1.62 × 1.25 m
Dining Room
Main3.46 × 3.0 m
Primary Bedroom5 Pc Ensuite
Main4.19 × 5.15 m
BedroomSemi Ensuite
Main3.5 × 3.16 m
Bedroom 4
Upper5.4 × 4.53 m
Bathroom3 Pc Bath
Upper2.12 × 2.55 m
BedroomSemi Ensuite
Main3.45 × 2.75 m
Kitchen
Main3.46 × 4.12 m
Living Room
Main4.15 × 7.17 m
Bathroom4 pc bath, semi ensuite
Main—
Bathroom4 Pc Bath
Main2.47 × 2.48 m
Bathroom5 Pc Ensuite
Main2.76 × 2.89 m
KitchenEat-in Kitchen
Main7.13 × 3.6 m
Living Room
Main6.48 × 4.0 m
Family Room
Upper4.24 × 4.0 m
Family Room
Second4.03 × 4.1 m
Laundry
Main4.45 × 1.93 m
Bathroom3 Pc Bath
Second—
Bedroom
Second4.6 × 3.65 m

As stated by the MLS®, nothing inferred.

Nearby homes for sale
The numbers that matter
Property tax
$7,244/yr
Est. all-in
~$4,767/mo
Nearby rental listings are facts. Whether it works as a rental is a chat with Alex — not a number I’ll put on it.
Schools

Schools near this home, closest first by straight-line distance. These are factual locations — AskEmma doesn’t rate or rank schools.

  • Twin Lakes Secondary SchoolPublic · Secondary · Simcoe County DSB1.9 km
  • Harriett Todd Public SchoolPublic · Elementary & Secondary · Simcoe County DSB1.9 km

Locations: Open Database of Educational Facilities (ODEF), Statistics Canada v2.1 (2022) · Open Government Licence – Canada. School locations as of 2022 — confirm current catchment and enrolment with the school board. For official provincial results, check EQAO.

Getting around

Public transit near this home, by straight-line distance. Factual locations from OpenStreetMap — not walking time, and not a rating.

  • University Ave @ Diana DrNearest transit · Bus stop~200 m

Locations: OpenStreetMap public-transit stops, © OpenStreetMap contributors · Open Database Licence (ODbL). Stop locations from OpenStreetMap — confirm current routes and service with the transit agency.

Community — Orillia
$620KMedian sold
39Median days on market
96.6%Sale-to-list
Median sold price · Orillia1-yr +5% · 3-yr —
Source: TRREB sold data via Repliers · all property types
Description & details

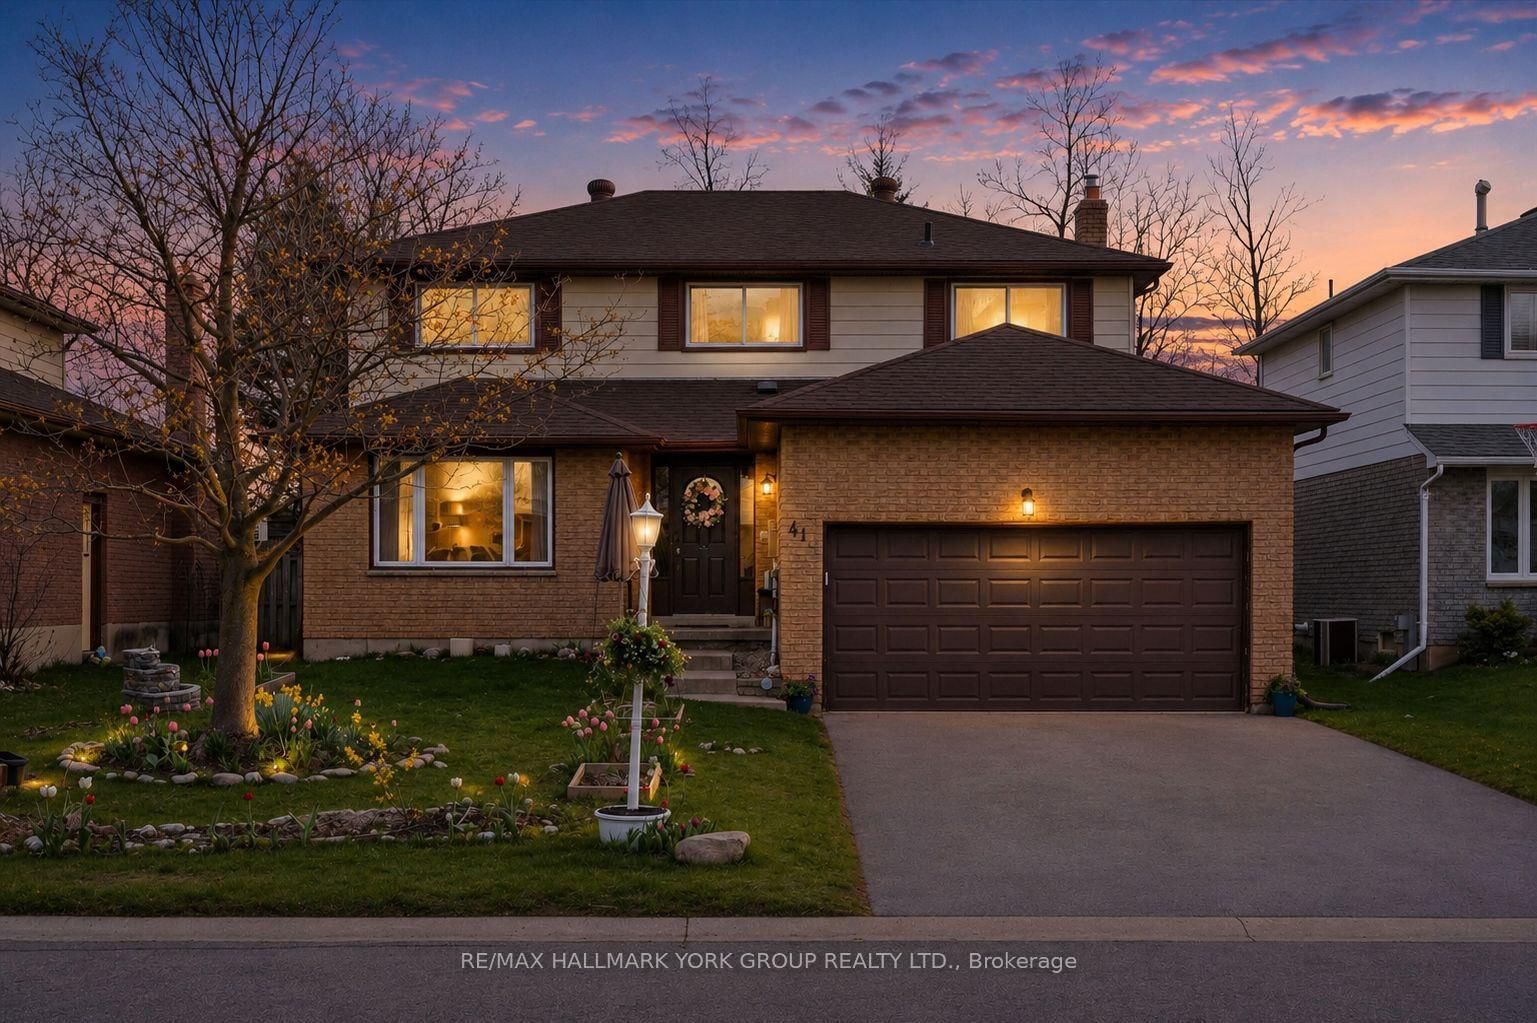
One-Of-A-Kind & Move-In Ready! You Won't Want To Miss Your Opportunity To Own This Rare Offering In The Highly Sought After Community Of Westridge. Built New In 2018 & Originally A Model Home For The Area, This Stunning 4 Bedroom, 4 Bathroom Home Sprawls Over A Tastefully Appointed 2418 Sqft Layout & Sits On One Of The Only 50+ Foot Lots In The Neighbourhood. The Deep, Covered Front Porch Invites You In To The Spacious, Bright & Airy Foyer. From There You'll Find Your Way To The Front Office/Bedroom, Which Shares A Fantastic Jack & Jill Bathroom With Another Bedroom Tucked In Behind; A Perfect Setup For Guests. Continuing Throughout The Main Floor You Will Find A Gorgeous, Open-Concept Living Space Complete With Built-In Shelving, Vaulted Ceilings With Exposed Beams, Engineered Hardwood Floors & An Expansive, Modern Kitchen With Stainless Steel Appliances, Quartz Countertops & A Full, Tiled Backsplash. The Main Floor Also Offers A Serene Primary Bedroom Suite With Walk-In Closet, 5-Pc Ensuite Bath & Cozy Electric Fireplace. True One-Floor Living Is An Option Here With Another 2-Pc Powder Room & The Laundry Room With Insider Entry To The Insulated & Drywalled Double Garage Rounding Out The Main Floor. Upstairs Boasts A Unique Loft Space Complete With An Amply-Sized Family Room, 3-Pc Bathroom & Large Adjoining Bedroom With Walk-In Closet. The Basement Here Remains Unfinished, Allowing For Further Development Potential & Already Contains A Rough-In For Another Bathroom. Stepping Through The Patio Doors Onto Your Expansive Private Back Deck Is Truly The Icing On The Cake, As This Property Backs Onto Lush, Greenspace That Brings A Taste Of Country Life To This Urban Setting. Recent Updates Include: Brand New AC (2026), New Washer & Dryer, New Refrigerator (2025), Newer Light Fixtures Throughout The Home, New Bathroom Mirrors, Extended Deck Complete With Privacy Panels & Hot Tub Platform, & Freshly Painted Walls Throughout The Main Floor (2023).

The data only goes so far — condition, light and layout are worth seeing in person, with a home inspection, before you commit.

Listed by Century 21 B.J. Roth Realty Ltd.. Showings via AskEmma by Alex Goodman, Sales Representative, RE/MAX Your Community Realty, Brokerage.