This one's priced above recent comparable sales, and new this week. Here's everything I've got — ask me anything about it.
Oakville · Halton Region · West
540 Patricia Drive
Detached
MLS® #W13830724
Listed for$3,649,0002 days on market
4+1 bed 5 bath 8 parking 3000-3500 sq ft~$1,123/sq ft
New this week
3 schools within 1 km
Transit stop ~340 m
Free · about 10 seconds
Is $3,649,000 a fair price?
Our read: it’s priced above recent comparable sales — based on 81 sales nearby. Sign in free to see exactly how far above it is, plus the full range comparable homes sold in.
Est. all-in monthly~$18,060/momortgage + property tax + maintenance · 20% down · example rate (compounded semi-annually) — the math on the list price, not a quote or what you can afford. For real rates, Alex can connect you with a mortgage pro.
Nearby rental listings are facts. Whether it works as a rental is a chat with Alex — not a number I’ll put on it.
Schools
Schools near this home, closest first by straight-line distance. These are factual locations — AskEmma doesn’t rate or rank schools.
Appleby CollegePrivate · Elementary & Secondary · ..0.3 km
Pine Grove Public SchoolPublic · Elementary & Secondary · Halton DSB0.6 km
W H Morden Public SchoolPublic · Elementary & Secondary · Halton DSB0.7 km
Thomas A Blakelock High SchoolPublic · Secondary · Halton DSB1.1 km
Brookdale Public SchoolPublic · Elementary & Secondary · Halton DSB1.1 km
St. Thomas Aquinas Catholic Secondary SchoolCatholic · Secondary · Halton CDSB1.1 km
Locations: Open Database of Educational Facilities (ODEF), Statistics Canada v2.1 (2022) · Open Government Licence – Canada. School locations as of 2022 — confirm current catchment and enrolment with the school board. For official provincial results, check EQAO.
Getting around
Public transit near this home, by straight-line distance. Factual locations from OpenStreetMap — not walking time, and not a rating.
Bus stopNearest transit · Bus stop~340 m
BronteNearest GO / rail · GO / regional rail~2.9 km
Source: TRREB sold data via Repliers · all property types
Neighbourhood demographics — Oakville
213,759Population (2021)
41.6Median age
$128,000Median household income
77.5%Home owners
22.5%Renters
2.9Avg household size
Source: Statistics Canada, 2021 Census
Description & details
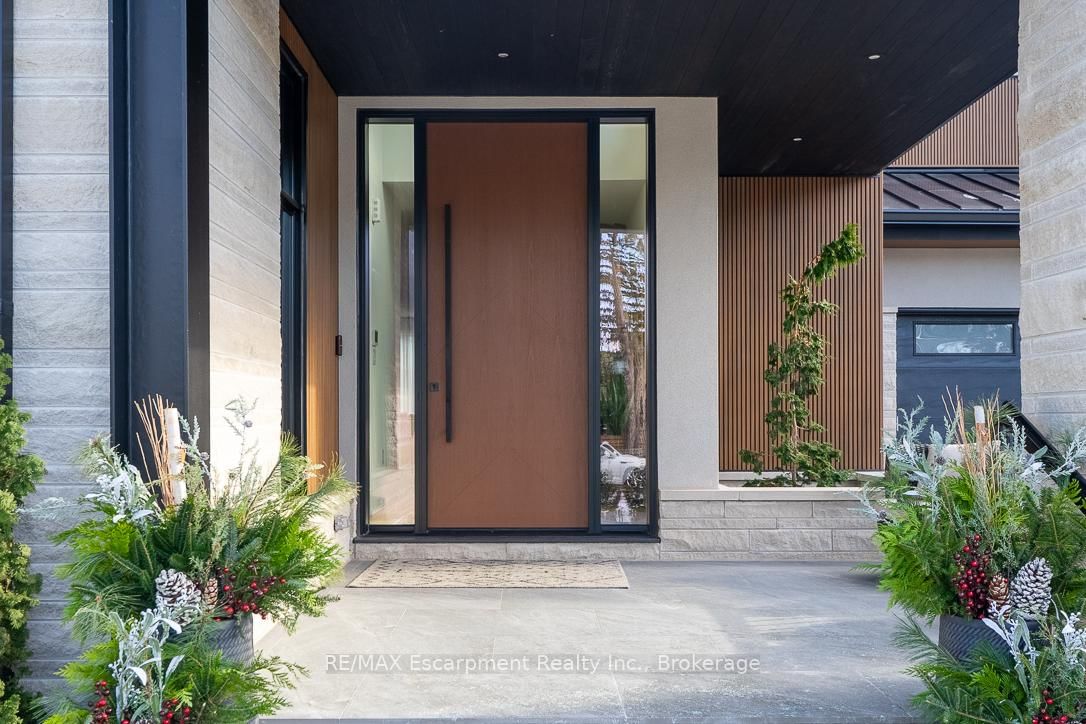
Step into this newly constructed custom residence which showcases bespoke built-in cabinetry fine craftsmanship. Stately nine-foot ceilings on the first and second floors from the wood flooring to the large scale windows you will sense refinement. Cozy in floor heating throughout the basement and all stone floors on the main and second floor includes a decadent heated garage floor, meaning no need to bundle up to access the garage making it a functional space of the home. The property is consistent with creature comforts featuring dedicated upper and lower hvac systems, circulating instant hot water throughout, and three gas fireplaces. Included is a comprehensive security system with cameras. The exterior facade combines elegant stone elements with stunning composite wood features, oversized front landing, 4 season inviting back deck with it's own gas fireplace. Landscaping includes lighting with the addition of integrated driveway lighting to guide your way home. Luxury Certified.
The data only goes so far — condition, light and layout are worth seeing in person, with a home inspection, before you commit.
Listed by RE/MAX Escarpment Realty Inc., Brokerage. Showings via AskEmma by Alex Goodman, Sales Representative, RE/MAX Your Community Realty, Brokerage.
 For sale


 Detached
 Detached
 Detached
 Detached
 Detached
 Detached