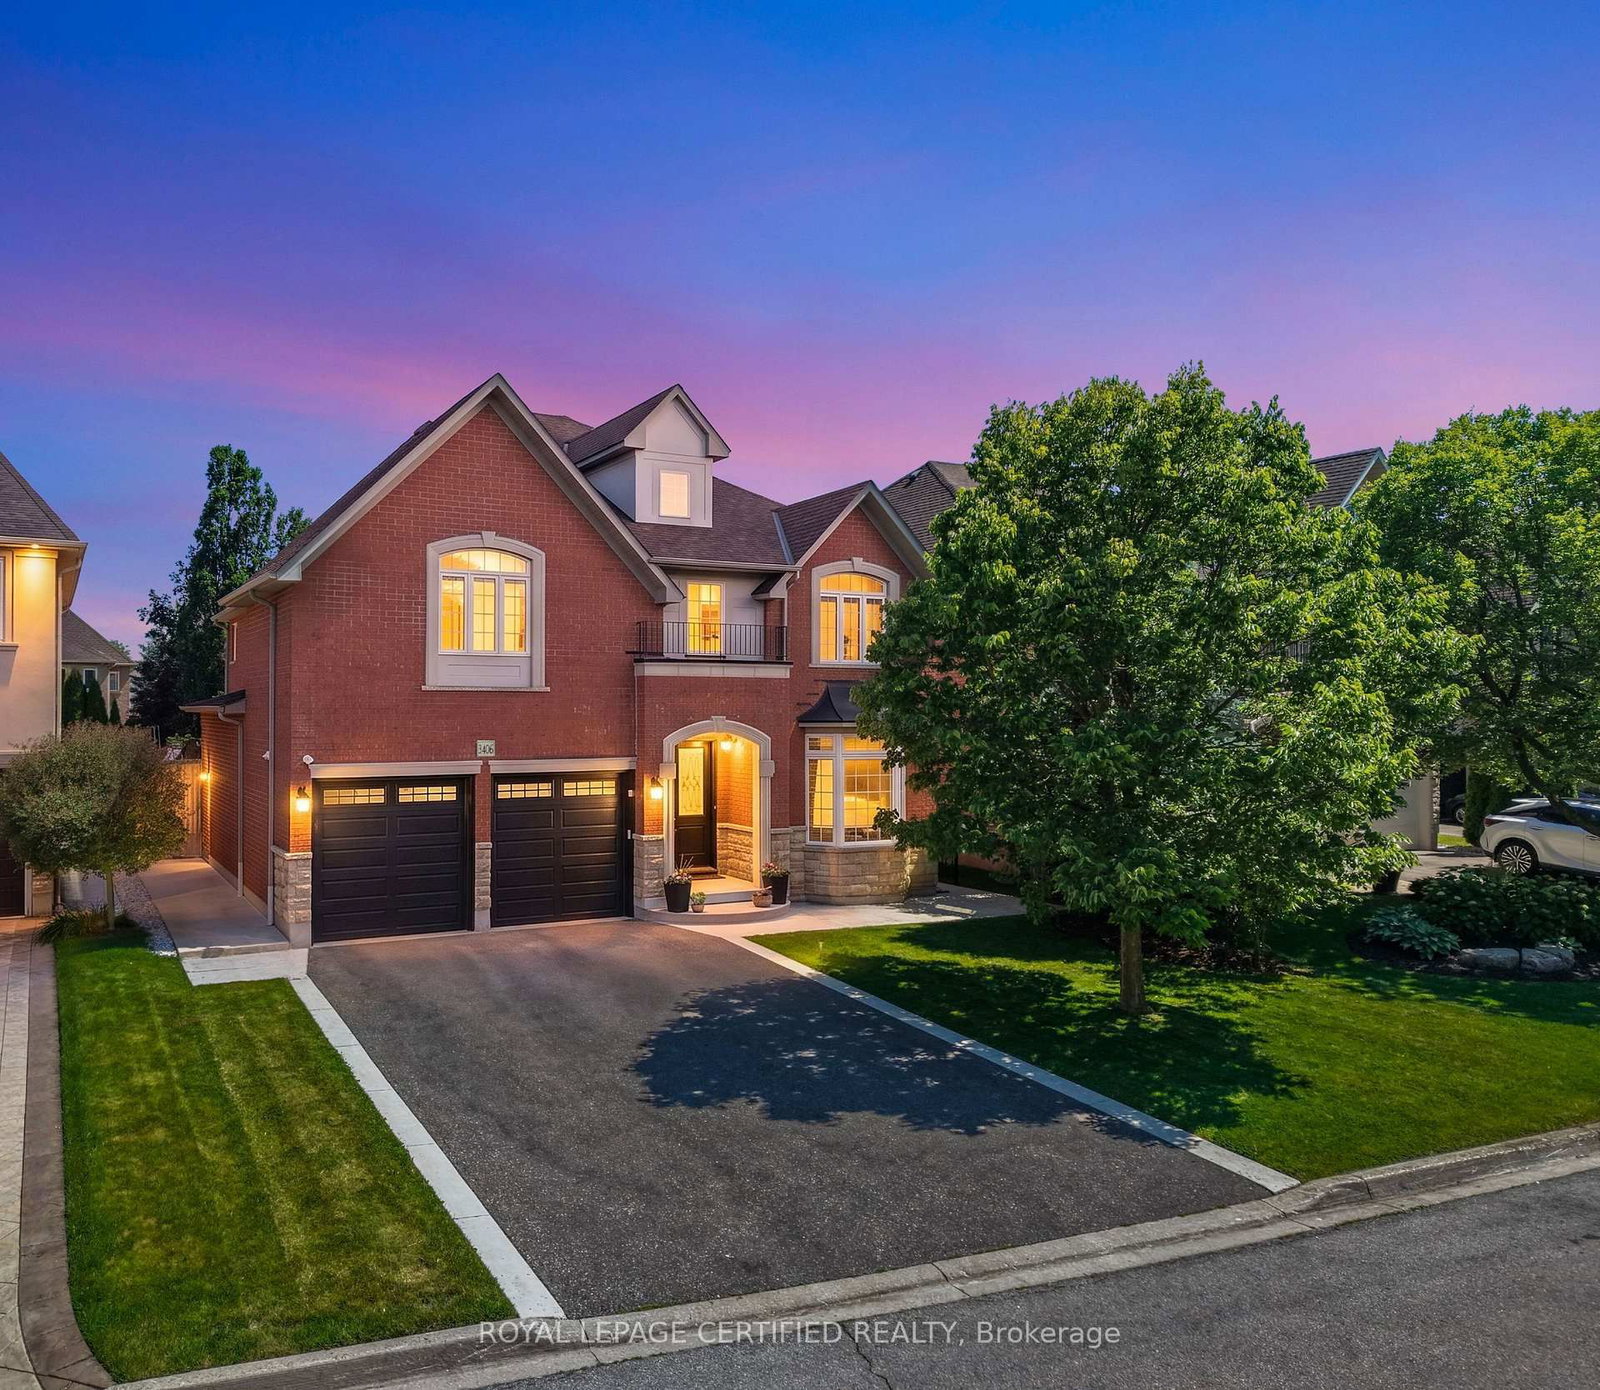
This one's priced below recent comparable sales, and 14 days on market. Here's everything I've got — ask me anything about it.

Oakville · Halton Region · Bronte

3406 Buena Vista Court

Detached

MLS® #W13710876

Listed for$1,899,99914 days on market
4+1 bed 6 bath 7 parking 3500-5000 sq ft~$447/sq ft
  • 14 days on market
  • Listing states: renovated
  • Transit stop ~440 m
Free · about 10 seconds

Is $1,899,999 a fair price?

Our read: it’s priced below recent comparable sales — based on 30 sales nearby. Sign in free to see exactly how far below it is, plus the full range comparable homes sold in.

No obligation · unsubscribe anytime

Measured against 30 recent comparable sales nearby — sign in free to see the range they sold in (boards require a verified email · VOW rules).

Est. all-in monthly~$9,699/momortgage + property tax + maintenance · 20% down · example rate (compounded semi-annually) — the math on the list price, not a quote or what you can afford. For real rates, Alex can connect you with a mortgage pro.

On the map

Loading map…
This home below comps above in lineOpen full map →

0 schools within ~1 km · nearest transit stop ~0.44 km

Property information
What house buyers ask first
Lot size
49.21 × 139.33 ft
Square footage
3500-5000 sq ft
Age
~16-30 years old
Property tax
$10,308 / yr
Parking
7 spaces · Built-In
Basement
Finished

Property summary

Property type
Detached
Style
2-Storey
Approx. age
16-30 years
Lot size
49.21 × 139.33 ft
Parking
7 spaces · Built-In
Heating
Forced Air
Air conditioning
Central Air
Basement
Finished
Kitchens
1
Exterior
Brick, Stone
Property tax
$10,308 / yr
MLS®
W13710876

Room dimensions

Kitchengranite counters, stainless steel appl, crown moulding
Main3.9 × 3.38 m
Media Roomlaminate, wet bar, pot lights
Basement10.2 × 6.39 m
Bedroom 4hardwood floor, 4 pc ensuite, double closet
Second4.33 × 3.33 m
Officehardwood floor, california shutters, bay window
Main3.41 × 4.17 m
Breakfastgas fireplace, california shutters, w/o to deck
Main3.31 × 3.9 m
Dining Roomhardwood floor, open concept, window
Main3.61 × 3.43 m
Bedroom 2hardwood floor, 4 pc ensuite, walk-in closet(s)
Second4.14 × 5.42 m
Recreationlaminate, pot lights, open concept
Basement4.46 × 5.52 m
Family Roomhardwood floor, gas fireplace, bay window
Main5.45 × 3.92 m
Bedroom 3hardwood floor, 4 pc ensuite, walk-in closet(s)
Second4.56 × 3.97 m
Bathroom
Basement0.0 × 0.0 m
Living Roomhardwood floor, crown moulding, window
Main3.61 × 3.89 m
Primary Bedroomhardwood floor, 5 pc ensuite, walk-in closet(s)
Second7.82 × 5.62 m
Bedroom
Basement0.0 × 0.0 m

As stated by the MLS®, nothing inferred.

Nearby homes for sale
The numbers that matter
Property tax
$10,308/yr
Est. all-in
~$9,699/mo
Nearby rental listings are facts. Whether it works as a rental is a chat with Alex — not a number I’ll put on it.
Schools

Schools near this home, closest first by straight-line distance. These are factual locations — AskEmma doesn’t rate or rank schools.

  • St. Patrick Catholic Elementary SchoolCatholic · Elementary & Secondary · Halton CDSB1.5 km
  • Mohawk Gardens Public SchoolPublic · Elementary · Halton DSB1.6 km
  • Ascension Catholic Elementary SchoolCatholic · Elementary & Secondary · Halton CDSB2.1 km
  • Pineland Public SchoolPublic · Elementary & Secondary · Halton DSB2.2 km
  • Robert Bateman High SchoolPublic · Secondary · Halton DSB2.3 km
  • Frontenac Public SchoolPublic · Elementary & Secondary · Halton DSB2.4 km

Locations: Open Database of Educational Facilities (ODEF), Statistics Canada v2.1 (2022) · Open Government Licence – Canada. School locations as of 2022 — confirm current catchment and enrolment with the school board. For official provincial results, check EQAO.

Getting around

Public transit near this home, by straight-line distance. Factual locations from OpenStreetMap — not walking time, and not a rating.

  • Bus stopNearest transit · Bus stop~440 m
  • ApplebyNearest GO / rail · GO / regional rail~3.1 km

Locations: OpenStreetMap public-transit stops, © OpenStreetMap contributors · Open Database Licence (ODbL). Stop locations from OpenStreetMap — confirm current routes and service with the transit agency.

Community — Oakville
$1.1MMedian sold
33Median days on market
96.2%Sale-to-list
Median sold price · Oakville1-yr -8% · 3-yr
Source: TRREB sold data via Repliers · all property types
Neighbourhood demographics — Oakville
213,759Population (2021)
41.6Median age
$128,000Median household income
77.5%Home owners
22.5%Renters
2.9Avg household size
Source: Statistics Canada, 2021 Census
Description & details

Located just steps from the shores of Lake Ontario in Oakville's prestigious LAKESHORE WOODS community, this EXECUTIVE RESIDENCE is tucked away on a quiet, family-friendly COURT and showcases timeless curb appeal with an elegant BRICK & STONE EXTERIOR + NO SIDEWALK. Situated on a RARE 140-FOOT-DEEP POOL-SIZED LOT with an impressive APPROX. 50-FOOT FRONTAGE, this home offers exceptional outdoor living. A RARE 3-CAR GARAGE and EXTRA-WIDE DRIVEWAY provide parking for 7 VEHICLES. Extensively upgraded with $$$ invested, this home offers OVER 5,500 SQ. FT. OF LUXURY LIVING SPACE (approx. 3,700 Sq. Ft. above grade) featuring SOARING 9.5-FOOT CEILINGS on the main floor, stained HARDWOOD FLOORS, elegant WAINSCOTING, a PRIVATE HOME OFFICE, FORMAL DINING ROOM, and an ADDITIONAL FAMILY ROOM. The CHEF-INSPIRED KITCHEN boasts PREMIUM KITCHENAID APPLIANCES, abundant cabinetry, a COFFEE STATION/CHEF'S DESK, breakfast area, and a DOUBLE-SIDED FIREPLACE. A EUROPEAN TILT-AND-TURN PATIO DOOR (2024) opens to a PROFESSIONALLY LANDSCAPED BACKYARD featuring a new Stone Patio, vegetable and herb gardens, and ample space for a RESORT-STYLE POOL. Upstairs offers 4 SPACIOUS BEDROOMS, each with a beautifully renovated ENSUITE featuring Quartz Countertops, new vanities, hardware, toilets, and Tushy-Style Bidets. MOST WINDOWS HAVE BEEN REPLACED. The luxurious PRIMARY SUITE offers a SEPARATE SITTING AREA, a ROOM-SIZED WALK-IN CLOSET WITH CENTER ISLAND, and a SPA-INSPIRED 5-PIECE ENSUITE with DUAL QUARTZ VANITIES, a JACUZZI TUB, and separate shower. The PROFESSIONALLY FINISHED BASEMENT features a 5TH BEDROOM, FULL BATHROOM, FULL KITCHEN WITH STAINLESS STEEL APPLIANCES, an expansive RECREATION AREA, and projector - perfect for GUESTS, IN-LAWS, OR ENTERTAINING. An EXCEPTIONAL OPPORTUNITY to own a meticulously upgraded home in one of Oakville's most sought-after LAKESIDE COMMUNITIES, just minutes to SCENIC TRAILS, TOP-RATED SCHOOLS, BRONTE VILLAGE, PARKS, SHOPPING, DINING, QEW & GO TRANSIT

The data only goes so far — condition, light and layout are worth seeing in person, with a home inspection, before you commit.

Listed by ROYAL LEPAGE CERTIFIED REALTY. Showings via AskEmma by Alex Goodman, Sales Representative, RE/MAX Your Community Realty, Brokerage.