This one's priced above recent comparable sales, and new this week. Here's everything I've got — ask me anything about it.

Oakville · Halton Region · West

221 Hanover Street

Att/Row/Townhouse

MLS® #W14029714

Listed for$2,395,0001 day on market
4 bed 5 bath 2 parking 3000-3500 sq ft~$737/sq ft
  • New this week
  • 3 schools within 1 km
  • Transit stop ~130 m
Free · about 10 seconds

Is $2,395,000 a fair price?

Our read: it’s priced above recent comparable sales — based on 10 sales nearby. Sign in free to see exactly how far above it is, plus the full range comparable homes sold in.

No obligation · unsubscribe anytime

Measured against 10 recent comparable sales nearby — sign in free to see the range they sold in (boards require a verified email · VOW rules).

Est. all-in monthly~$11,877/momortgage + property tax + maintenance · 20% down · example rate (compounded semi-annually) — the math on the list price, not a quote or what you can afford. For real rates, Alex can connect you with a mortgage pro.

On the map

Loading map…
This home below comps above in lineOpen full map →

3 schools within ~1 km · nearest transit stop ~0.13 km

Property information
What townhouse buyers ask first
Ownership
Freehold · no monthly fee
Lot size
23.49 × 67.75 ft
Square footage
3000-3500 sq ft
Parking
2 spaces · Built-In
Property tax
$8,800 / yr
Age
~6-15 years old

Property summary

Property type
Att/Row/Townhouse
Style
3-Storey
Approx. age
6-15 years
Lot size
23.49 × 67.75 ft
Parking
2 spaces · Built-In
Heating
Forced Air
Air conditioning
Central Air
Basement
Finished
Kitchens
1
Exterior
Stone, Stucco (Plaster)
Property tax
$8,800 / yr
MLS®
W14029714

Room dimensions

Bedroom 44 pc bath, pot lights, walk-in closet(s)
Ground4.34 × 3.96 m
Living Roomhardwood floor, pot lights
Main3.96 × 3.66 m
Primary Bedroomsoaking tub, walk-in closet(s), w/o to balcony
Second5.56 × 3.96 m
Recreationlaminate, pot lights
Basement0.0 × 0.0 m
Breakfasthardwood floor, w/o to deck, french doors
Main3.12 × 3.05 m
Otherw/o to deck, pot lights, window
Upper0.0 × 0.0 m
Bedroom 3hardwood floor, double doors, vaulted ceiling(s)
Second3.43 × 3.15 m
Family Roomhardwood floor, gas fireplace, pot lights
Main5.56 × 3.82 m
Bedroom 2hardwood floor, walk-in closet(s), vaulted ceiling(s)
Second3.81 × 3.33 m
Dining Roomhardwood floor, formal rm
Main4.85 × 3.71 m
Kitchenhardwood floor, quartz counter, pot lights
Main3.66 × 3.05 m

As stated by the MLS®, nothing inferred.

Nearby homes for sale
The numbers that matter
Property tax
$8,800/yr
Est. all-in
~$11,877/mo
Nearby rental listings are facts. Whether it works as a rental is a chat with Alex — not a number I’ll put on it.
Schools

Schools near this home, closest first by straight-line distance. These are factual locations — AskEmma doesn’t rate or rank schools.

  • St. Thomas Aquinas Catholic Secondary SchoolCatholic · Secondary · Halton CDSB0.2 km
  • W H Morden Public SchoolPublic · Elementary & Secondary · Halton DSB0.3 km
  • ÉÉC Sainte-Marie-OakvilleCatholic · Elementary & Secondary · French · CS catholique MonAvenir0.7 km
  • Appleby CollegePrivate · Elementary & Secondary · ..1.1 km
  • Gary Allan High School - OakvillePublic · Secondary · Halton DSB1.1 km
  • Oakwood Public SchoolPublic · Elementary · Halton DSB1.2 km

Locations: Open Database of Educational Facilities (ODEF), Statistics Canada v2.1 (2022) · Open Government Licence – Canada. School locations as of 2022 — confirm current catchment and enrolment with the school board. For official provincial results, check EQAO.

Getting around

Public transit near this home, by straight-line distance. Factual locations from OpenStreetMap — not walking time, and not a rating.

  • Bus stopNearest transit · Bus stop~130 m
  • OakvilleNearest GO / rail · GO / regional rail~2.1 km

Locations: OpenStreetMap public-transit stops, © OpenStreetMap contributors · Open Database Licence (ODbL). Stop locations from OpenStreetMap — confirm current routes and service with the transit agency.

Community — Oakville
$1.4MMedian sold
34Median days on market
96.1%Sale-to-list
Median sold price · Oakville1-yr +12% · 3-yr —
Source: TRREB sold data via Repliers · all property types
Neighbourhood demographics — Oakville
213,759Population (2021)
41.6Median age
$128,000Median household income
77.5%Home owners
22.5%Renters
2.9Avg household size
Source: Statistics Canada, 2021 Census
Description & details

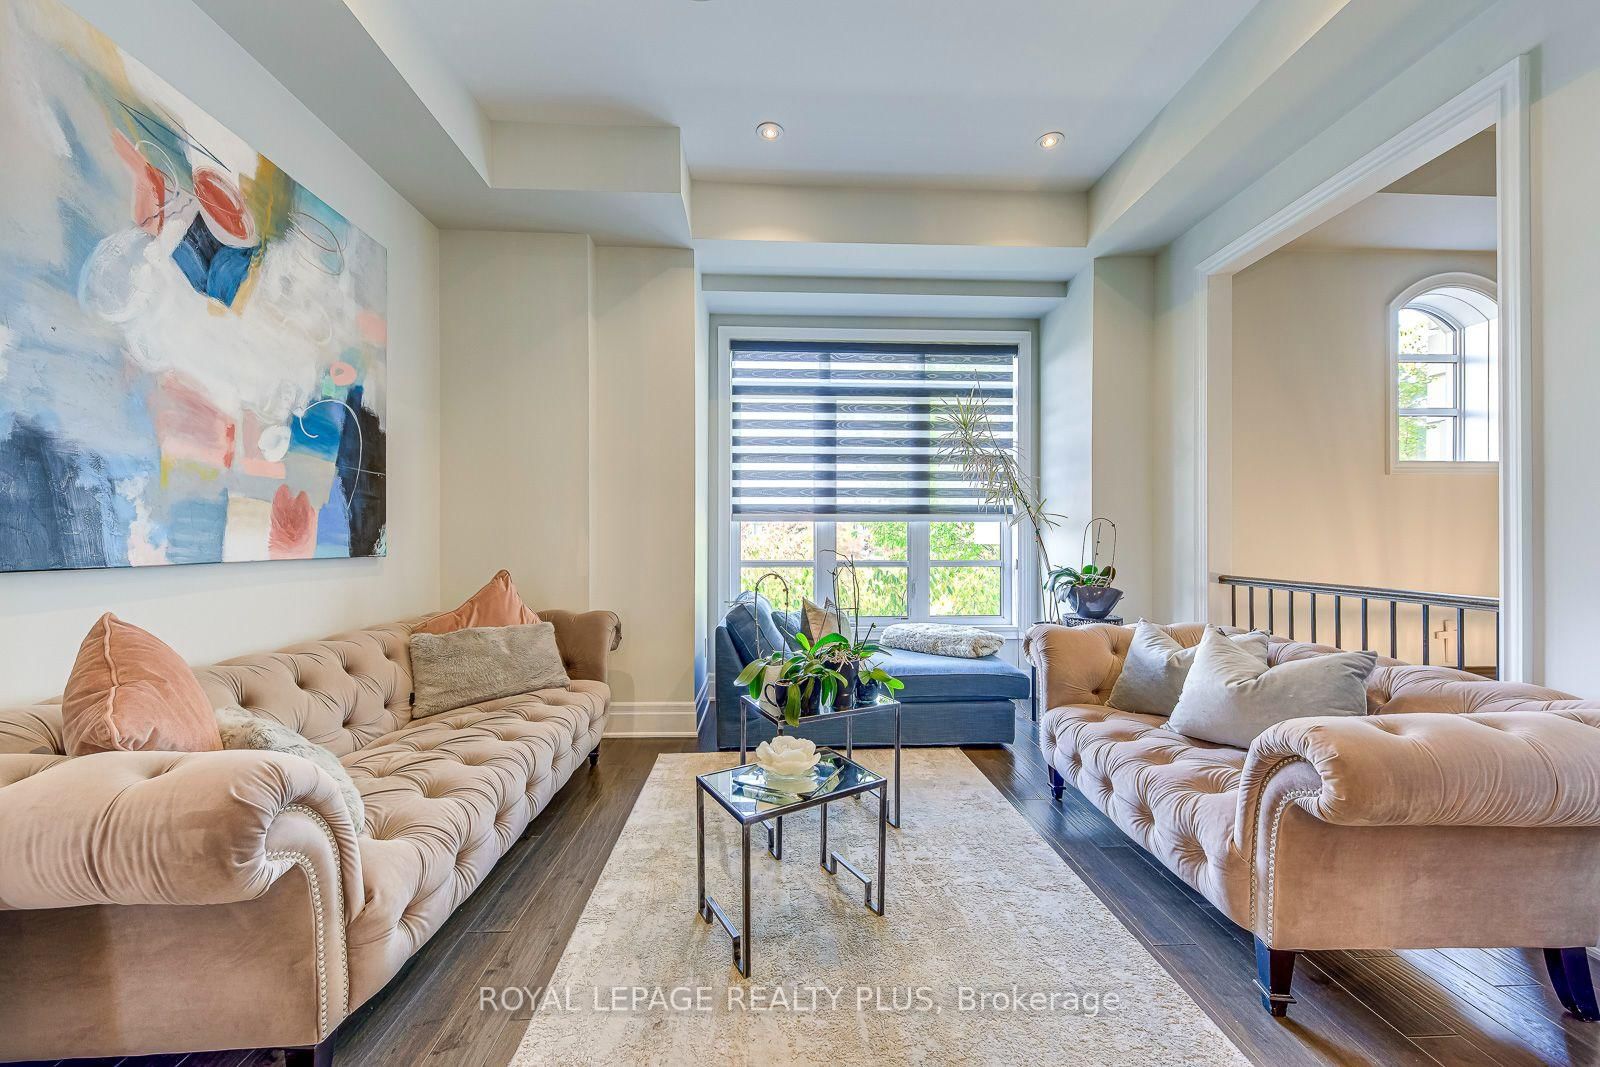
Discover refined luxury at the Royal Oakville Club, where elegance and modern comfort define an exceptional lifestyle. Set on a premium, park-facing lot, this residence offers upscale living with the ease of no-maintenance grounds. Ideally located in West Oakville, you are steps from Lake Ontario and historic downtown, surrounded by boutique shops, fine dining, and the picturesque waterfront. The prestigious Lyndhurst model by Fernbrook, offering approximately 3,236 sq. ft., showcases exceptional craftsmanship. This 4-bedroom, 3+2(1/2)-bath home features soaring 10 and 9' ceilings, eight-foot solid-core doors on all levels, hand-scraped hardwood floors, custom cabinetry, designer tiles, pot lighting, and elevated fixtures. An elevator serves every level-from the lower floor to the expansive rooftop terrace-ensuring seamless convenience. The elegant formal living room is ideal for sophisticated entertaining, while the gourmet kitchen boasts quartz waterfall counters, custom cabinetry, an extended centre island, Wolf and Sub-Zero appliances, and a bright breakfast area opening to an east-facing balcony that welcomes beautiful morning sun. The upper level offers three spacious bedrooms, a full laundry room, and two spa-inspired bathrooms. The primary suite features a private balcony and a luxurious ensuite with a freestanding tub and glass-enclosed shower. The ground level provides a versatile media room, a 4-piece bathroom, a well-designed mudroom, and direct access to the double garage. A fully finished basement with a 2-piece washroom adds exceptional flexibility-perfect as an additional living area, guest room, entertainment zone, or workout space. The expansive rooftop terrace offers outstanding outdoor living with all-day sun, ideal for relaxing or entertaining. With superior construction, thoughtful upgrades, and an unbeatable Oakville address, this exceptional Fernbrook townhome delivers an elevated lifestyle in one of the city's most coveted communities.

The data only goes so far — condition, light and layout are worth seeing in person, with a home inspection, before you commit.

Listed by ROYAL LEPAGE REALTY PLUS. Showings via AskEmma by Alex Goodman, Sales Representative, RE/MAX Your Community Realty, Brokerage.