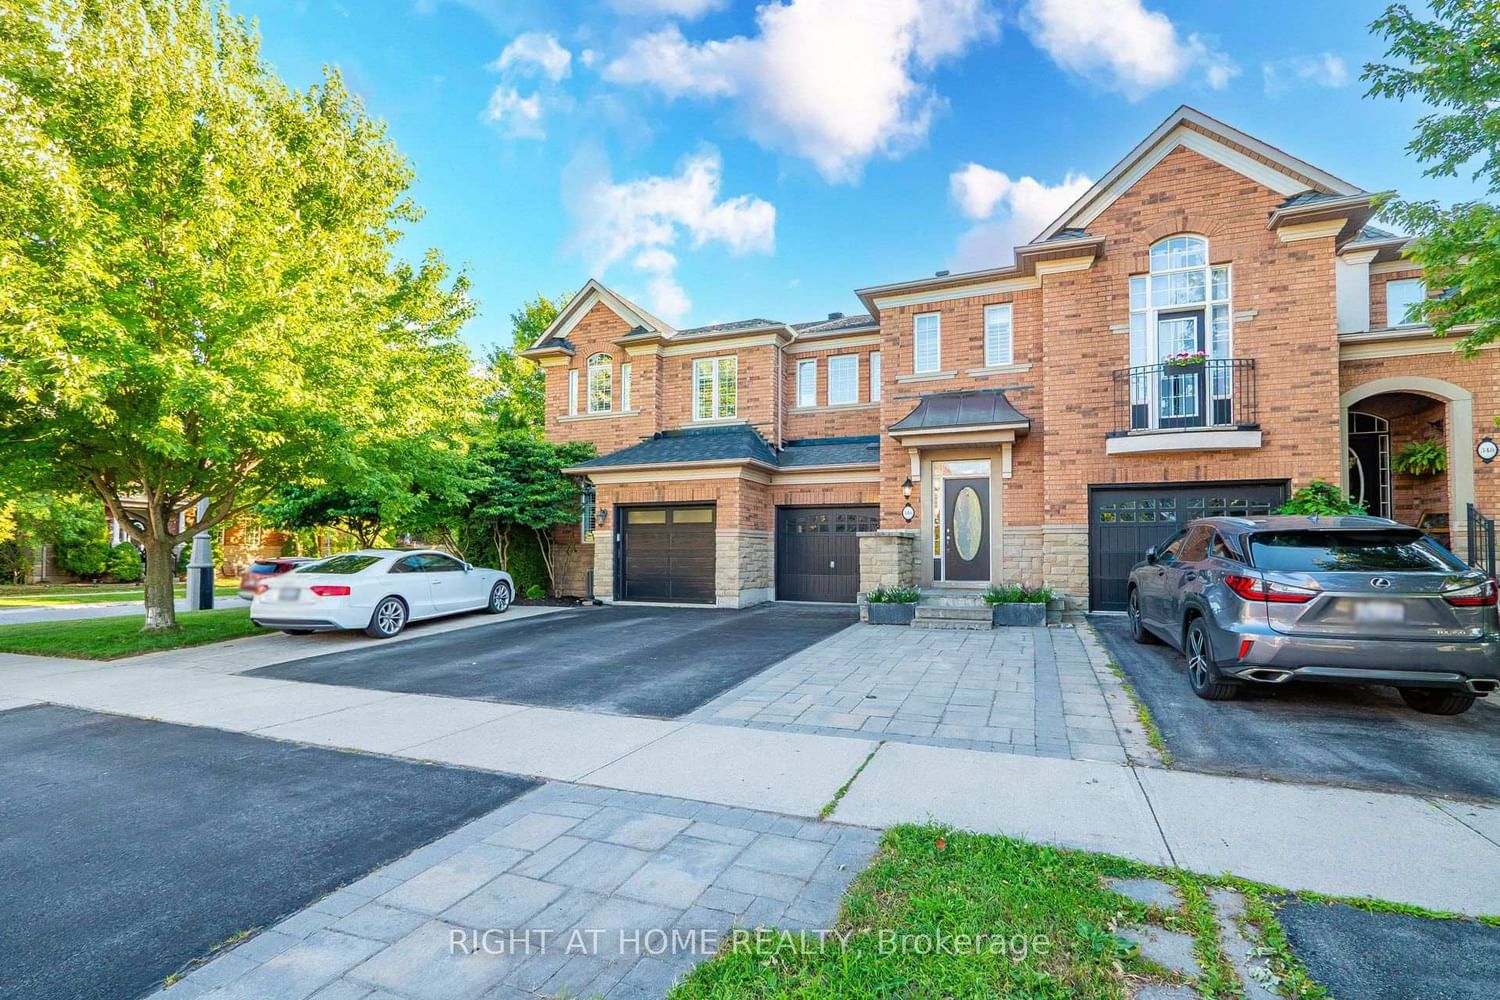
This one's priced below recent comparable sales, and new this week. Here's everything I've got — ask me anything about it.

Oakville · Halton Region · Bronte

203 Burloak Drive

Detached

MLS® #W14112590

Listed for$2,799,9002 days on market
4 bed 5 bath 8 parking 3500-5000 sq ft~$659/sq ft
  • New this week
  • Listing states: renovated
  • 1 school within 1 km
  • Transit stop ~110 m
Free · about 10 seconds

Is $2,799,900 a fair price?

Our read: it’s priced below recent comparable sales — based on 25 sales nearby. Sign in free to see exactly how far below it is, plus the full range comparable homes sold in.

No obligation · unsubscribe anytime

Measured against 25 recent comparable sales nearby — sign in free to see the range they sold in (boards require a verified email · VOW rules).

Est. all-in monthly~$13,933/momortgage + property tax + maintenance · 20% down · example rate (compounded semi-annually) — the math on the list price, not a quote or what you can afford. For real rates, Alex can connect you with a mortgage pro.

On the map

Loading map…
This home below comps above in lineOpen full map →

1 school within ~1 km · nearest transit stop ~0.11 km

Property information
What house buyers ask first
Lot size
50.29 × 205.74 ft
Square footage
3500-5000 sq ft
Age
~16-30 years old
Property tax
$10,867 / yr
Parking
8 spaces · Attached
Basement
Full, Finished

Property summary

Property type
Detached
Style
2-Storey
Approx. age
16-30 years
Lot size
50.29 × 205.74 ft
Parking
8 spaces · Attached
Heating
Forced Air
Air conditioning
Central Air
Basement
Full, Finished
Kitchens
1
Exterior
Brick, Stone
Property tax
$10,867 / yr
MLS®
W14112590

Room dimensions

Family Roomhardwood floor, large window, open concept
Main5.84 × 4.52 m
Bedroom 2closet organizers, hardwood floor, semi ensuite
Second3.99 × 3.66 m
Utility Room
Basement3.35 × 2.41 m
Pantrypocket doors, quartz counter, stone floor
Main3.51 × 1.83 m
Breakfastcombined w/kitchen, w/o to patio, california shutters
Main8.43 × 4.57 m
Cold Room/Cantina
Basement2.21 × 1.52 m
Foyerstone floor, skylight, pot lights
Main2.36 × 1.98 m
Bedroom 3semi ensuite, double closet, ceiling fan(s)
Second4.24 × 3.84 m
Laundryquartz counter, pocket doors, laundry sink
Main3.1 × 2.26 m
Exercise RoomLaminate
Basement7.06 × 3.51 m
Dining Roomhardwood floor, california shutters, coffered ceiling(s)
Main4.24 × 3.71 m
Bedroom 43 pc ensuite, double closet, hardwood floor
Second4.57 × 3.66 m
Recreationwet bar, fireplace, open concept
Basement8.81 × 5.97 m
Primary Bedroomhardwood floor, combined w/sitting, closet organizers
Second7.82 × 4.62 m
Game Roomw/o to yard, laminate, pot lights
Basement8.2 × 4.42 m
Officehardwood floor, crown moulding, california shutters
Main3.94 × 3.38 m
Kitchencentre island, eat-in kitchen, quartz counter
Main8.43 × 4.57 m

As stated by the MLS®, nothing inferred.

Nearby homes for sale
The numbers that matter
Property tax
$10,867/yr
Est. all-in
~$13,933/mo
Nearby rental listings are facts. Whether it works as a rental is a chat with Alex — not a number I’ll put on it.
Schools

Schools near this home, closest first by straight-line distance. These are factual locations — AskEmma doesn’t rate or rank schools.

  • St. Patrick Catholic Elementary SchoolCatholic · Elementary & Secondary · Halton CDSB0.9 km
  • Mohawk Gardens Public SchoolPublic · Elementary · Halton DSB1.0 km
  • Ascension Catholic Elementary SchoolCatholic · Elementary & Secondary · Halton CDSB1.6 km
  • Pineland Public SchoolPublic · Elementary & Secondary · Halton DSB1.7 km
  • Robert Bateman High SchoolPublic · Secondary · Halton DSB1.7 km
  • Frontenac Public SchoolPublic · Elementary & Secondary · Halton DSB1.9 km

Locations: Open Database of Educational Facilities (ODEF), Statistics Canada v2.1 (2022) · Open Government Licence – Canada. School locations as of 2022 — confirm current catchment and enrolment with the school board. For official provincial results, check EQAO.

Getting around

Public transit near this home, by straight-line distance. Factual locations from OpenStreetMap — not walking time, and not a rating.

  • Burloak at RandolphNearest transit · Bus stop~110 m
  • ApplebyNearest GO / rail · GO / regional rail~2.6 km

Locations: OpenStreetMap public-transit stops, © OpenStreetMap contributors · Open Database Licence (ODbL). Stop locations from OpenStreetMap — confirm current routes and service with the transit agency.

Community — Oakville
$1.4MMedian sold
34Median days on market
96.1%Sale-to-list
Median sold price · Oakville1-yr +12% · 3-yr —
Source: TRREB sold data via Repliers · all property types
Neighbourhood demographics — Oakville
213,759Population (2021)
41.6Median age
$128,000Median household income
77.5%Home owners
22.5%Renters
2.9Avg household size
Source: Statistics Canada, 2021 Census
Description & details

Beautifully updated executive residence showcasing exceptional pride of ownership, thoughtful design, & a functional Upgrades ideal for family living and entertaining. Renovated kitchen, powder room, laundry room & garage entrance (2022), professionally painted throughout, new LED lighting on main & lower levels, new TOTO washlet toilets & Thermador appliances. Elegant main floor features maple hardwood flooring, crown moulding, pot lights, California shutters, custom built-ins, travertine foyer with medallion detail, bay window & pocket doors. Updated kitchen & breakfast area with quartz counters, oversized island, built-in microwave, 6-burner gas Stove with grill, b/i Thermador wall coffee station, charging station drawer. Custom Pantry with Beverage fridge, B/I Wine Rack and Storage Galore. Family feature cast stone fireplace and 21" ceiling, decorative columns, oversized windows & Swarovski chandelier in Dining Rm. Spacious primary suite with sitting area & Cast Stone fireplace, walk-in closet w/ organizer, and spa-inspired ensuite with rain shower, soaker tub, granite counters & California shutters. Additional bedrooms feature hardwood flooring, double closets, upgraded finishes, and Jack & Jill bath with granite counters & wood-looking tile flooring. Fully finished walkout basement with above-grade windows, recreation area, wet bar with double sink, gas fireplace with Wood mantle, built-in shelving, additional storage, cold cellar with automatic lighting, 3-piece bath. Mature landscaped backyard with private setting, outdoor bar seating, BBQ area, backyard WiFi router & shed added in 2022. Pool upgrades include new heater & Pentair Prowler (2022), liner (2023), filters & Intellichlor IC40 cell (2024). Additional updates include furnace & humidifier (2023), duct cleaning, serviced tankless hot water system, garage door hardware replaced, plus power washing, joint replacement & professional tree pruning completed in 2024.

The data only goes so far — condition, light and layout are worth seeing in person, with a home inspection, before you commit.

Listed by Re/Max Alliance Realty. Showings via AskEmma by Alex Goodman, Sales Representative, RE/MAX Your Community Realty, Brokerage.