This one's priced above recent comparable sales, and 10 days on market. Here's everything I've got — ask me anything about it.
Oakville · Halton Region · Old Oakville
200 WILLIAM Street
Detached
MLS® #W13722374
Listed for$2,999,00010 days on market
5 bed 3 bath 3 parking 2000-2500 sq ft~$1,333/sq ft
10 days on market
Transit stop ~310 m
Free · about 10 seconds
Is $2,999,000 a fair price?
Our read: it’s priced above recent comparable sales — based on 53 sales nearby. Sign in free to see exactly how far above it is, plus the full range comparable homes sold in.
Est. all-in monthly~$15,111/momortgage + property tax + maintenance · 20% down · example rate (compounded semi-annually) — the math on the list price, not a quote or what you can afford. For real rates, Alex can connect you with a mortgage pro.
Nearby rental listings are facts. Whether it works as a rental is a chat with Alex — not a number I’ll put on it.
Schools
Schools near this home, closest first by straight-line distance. These are factual locations — AskEmma doesn’t rate or rank schools.
New Central Public SchoolPublic · Elementary · Halton DSB1.1 km
MacLachlan CollegePrivate · Elementary & Secondary · ..1.1 km
Oakwood Public SchoolPublic · Elementary · Halton DSB1.4 km
St. Thomas Aquinas Catholic Secondary SchoolCatholic · Secondary · Halton CDSB1.4 km
Gary Allan High School - OakvillePublic · Secondary · Halton DSB1.6 km
ÉÉC Sainte-Marie-OakvilleCatholic · Elementary & Secondary · French · CS catholique MonAvenir1.6 km
Locations: Open Database of Educational Facilities (ODEF), Statistics Canada v2.1 (2022) · Open Government Licence – Canada. School locations as of 2022 — confirm current catchment and enrolment with the school board. For official provincial results, check EQAO.
Getting around
Public transit near this home, by straight-line distance. Factual locations from OpenStreetMap — not walking time, and not a rating.
Bus stopNearest transit · Bus stop~310 m
OakvilleNearest GO / rail · GO / regional rail~1.7 km
Source: TRREB sold data via Repliers · all property types
Neighbourhood demographics — Oakville
213,759Population (2021)
41.6Median age
$128,000Median household income
77.5%Home owners
22.5%Renters
2.9Avg household size
Source: Statistics Canada, 2021 Census
Description & details
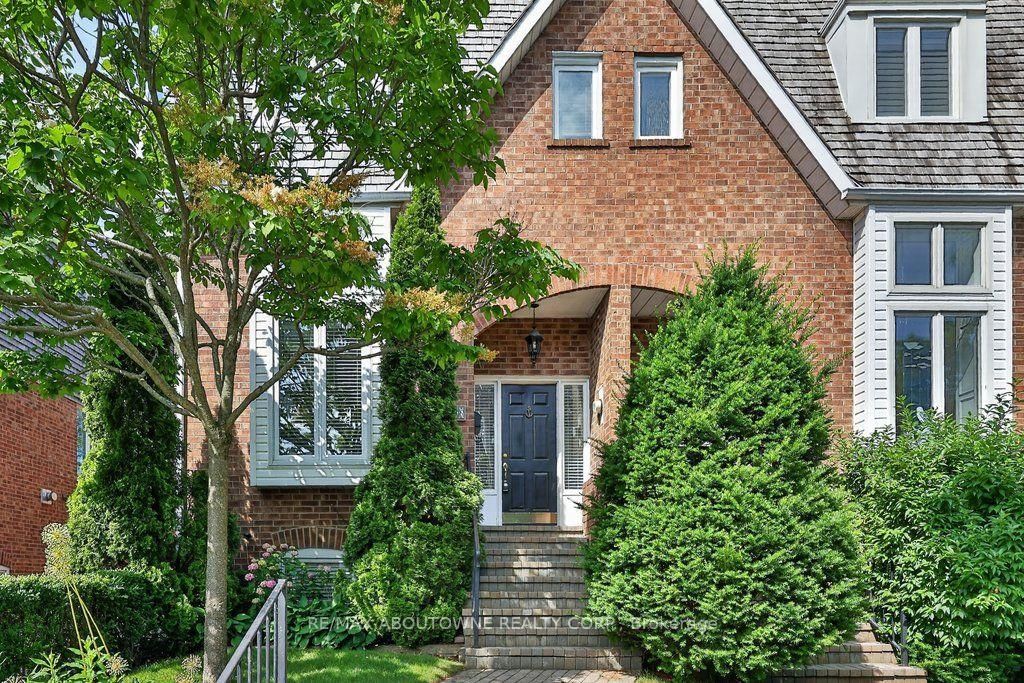
Well positioned property in historic Old Oakville, south of Lakeshore, just steps to the beach, Oakville harbour and Town Square. Sitting proudly up on a rise, this 2 1/2 storey home features wonderful views, light and plenty of space to create your dream home. With lot dimensions of 105' x 105' this full-sized 11,044 SF lot is exactly twice the size of adjacent properties. Savvy buyers may investigate opportunities to sever the lot or explore the creation of an accessory dwelling unit on the property. Zoning RL3, Special Provision 11. The existing home sits entirely on one half of the property in the northeast corner leaving the south and the west portions of the lot open to potential. The existing residence features high ceilings, a grand staircase, formal living room with wood burning fireplace and adjacent sunroom. Lovely southeast dining room takes in all the sunlight. The kitchen and back entrance are in the southwest corner of the main floor. The second floor features 4 bedrooms and one main bathroom. The third floor with two large rooms used as the Primary suite features wonderful views over the garden, the lake, church tower and the beautiful trees of Old Oakville.
The data only goes so far — condition, light and layout are worth seeing in person, with a home inspection, before you commit.
Listed by Royal LePage Real Estate Services Ltd., Brokerage. Showings via AskEmma by Alex Goodman, Sales Representative, RE/MAX Your Community Realty, Brokerage.
 For sale


 Att/Row/Townhouse
 Detached
 Detached
 Att/Row/Townhouse