This one's priced below recent comparable sales, and new this week. Here's everything I've got — ask me anything about it.
Oakville · Halton Region · Glenorchy
178 Wheat Boom Drive
Att/Row/Townhouse
MLS® #W14166176
Listed for$1,049,0001 day on market
3 bed 4 bath 2 parking 2000-2500 sq ft~$466/sq ft
New this week
2 schools within 1 km
Transit stop ~560 m
Free · about 10 seconds
Is $1,049,000 a fair price?
Our read: it’s priced below recent comparable sales — based on 28 sales nearby. Sign in free to see exactly how far below it is, plus the full range comparable homes sold in.
Est. all-in monthly~$5,306/momortgage + property tax + maintenance · 20% down · example rate (compounded semi-annually) — the math on the list price, not a quote or what you can afford. For real rates, Alex can connect you with a mortgage pro.
Locations: Open Database of Educational Facilities (ODEF), Statistics Canada v2.1 (2022) · Open Government Licence – Canada. School locations as of 2022 — confirm current catchment and enrolment with the school board. For official provincial results, check EQAO.
Getting around
Public transit near this home, by straight-line distance. Factual locations from OpenStreetMap — not walking time, and not a rating.
Bus stopNearest transit · Bus stop~560 m
OakvilleNearest GO / rail · GO / regional rail~5.0 km
Source: TRREB sold data via Repliers · all property types
Neighbourhood demographics — Oakville
213,759Population (2021)
41.6Median age
$128,000Median household income
77.5%Home owners
22.5%Renters
2.9Avg household size
Source: Statistics Canada, 2021 Census
Description & details
Spacious Great Gulf Townhome "Keller" Model Approx 2109 Sq Ft In The Preserve. End Unit with 2 car garage. Close To Shops,Restaurants and Highways. Generous Living Rm/Dinning Rm, With Quality Laminate Floors. Modern Kitchen With Granite Island with breakfastBar & W/O To Deck. Primary Retreat With Lovely Ensuite and large walk in closet. 2 Additional Large Bedrooms and laundry room.
The data only goes so far — condition, light and layout are worth seeing in person, with a home inspection, before you commit.
Listed by RE/MAX REALTY ENTERPRISES INC.. Showings via AskEmma by Alex Goodman, Sales Representative, RE/MAX Your Community Realty, Brokerage.
 For sale


 Att/Row/Townhouse
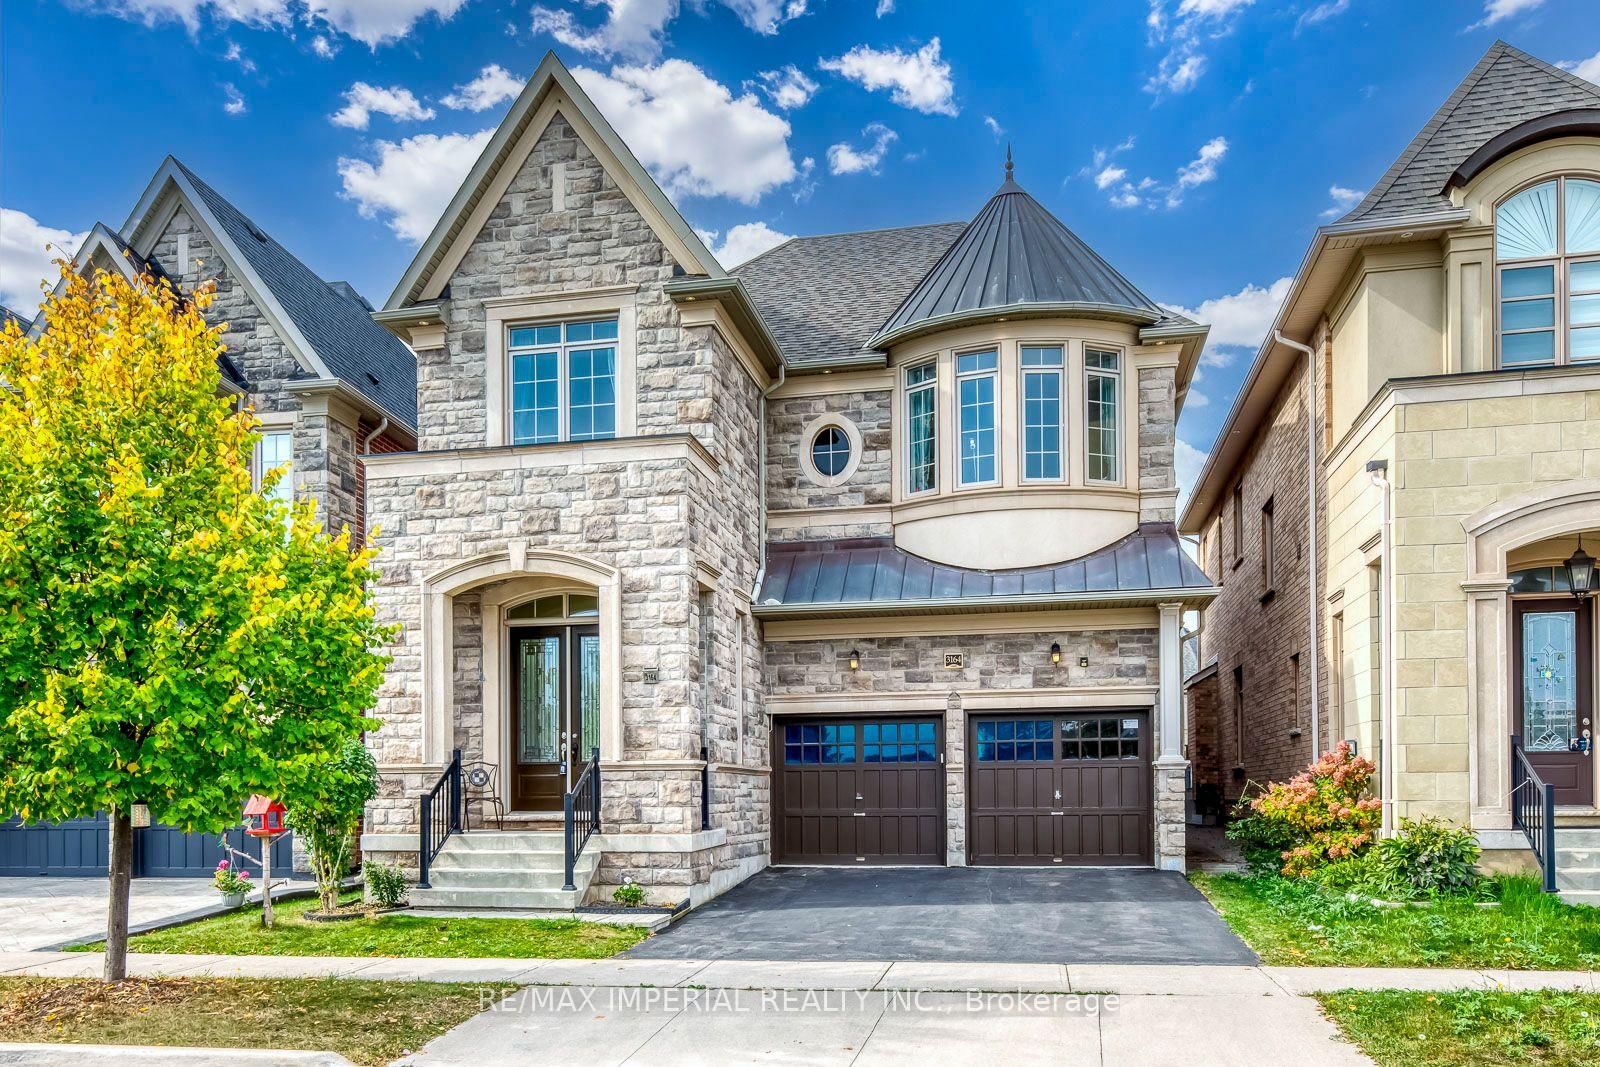 Detached
 Condo Apartment
 Condo Apartment
 Att/Row/Townhouse
 Condo Apartment