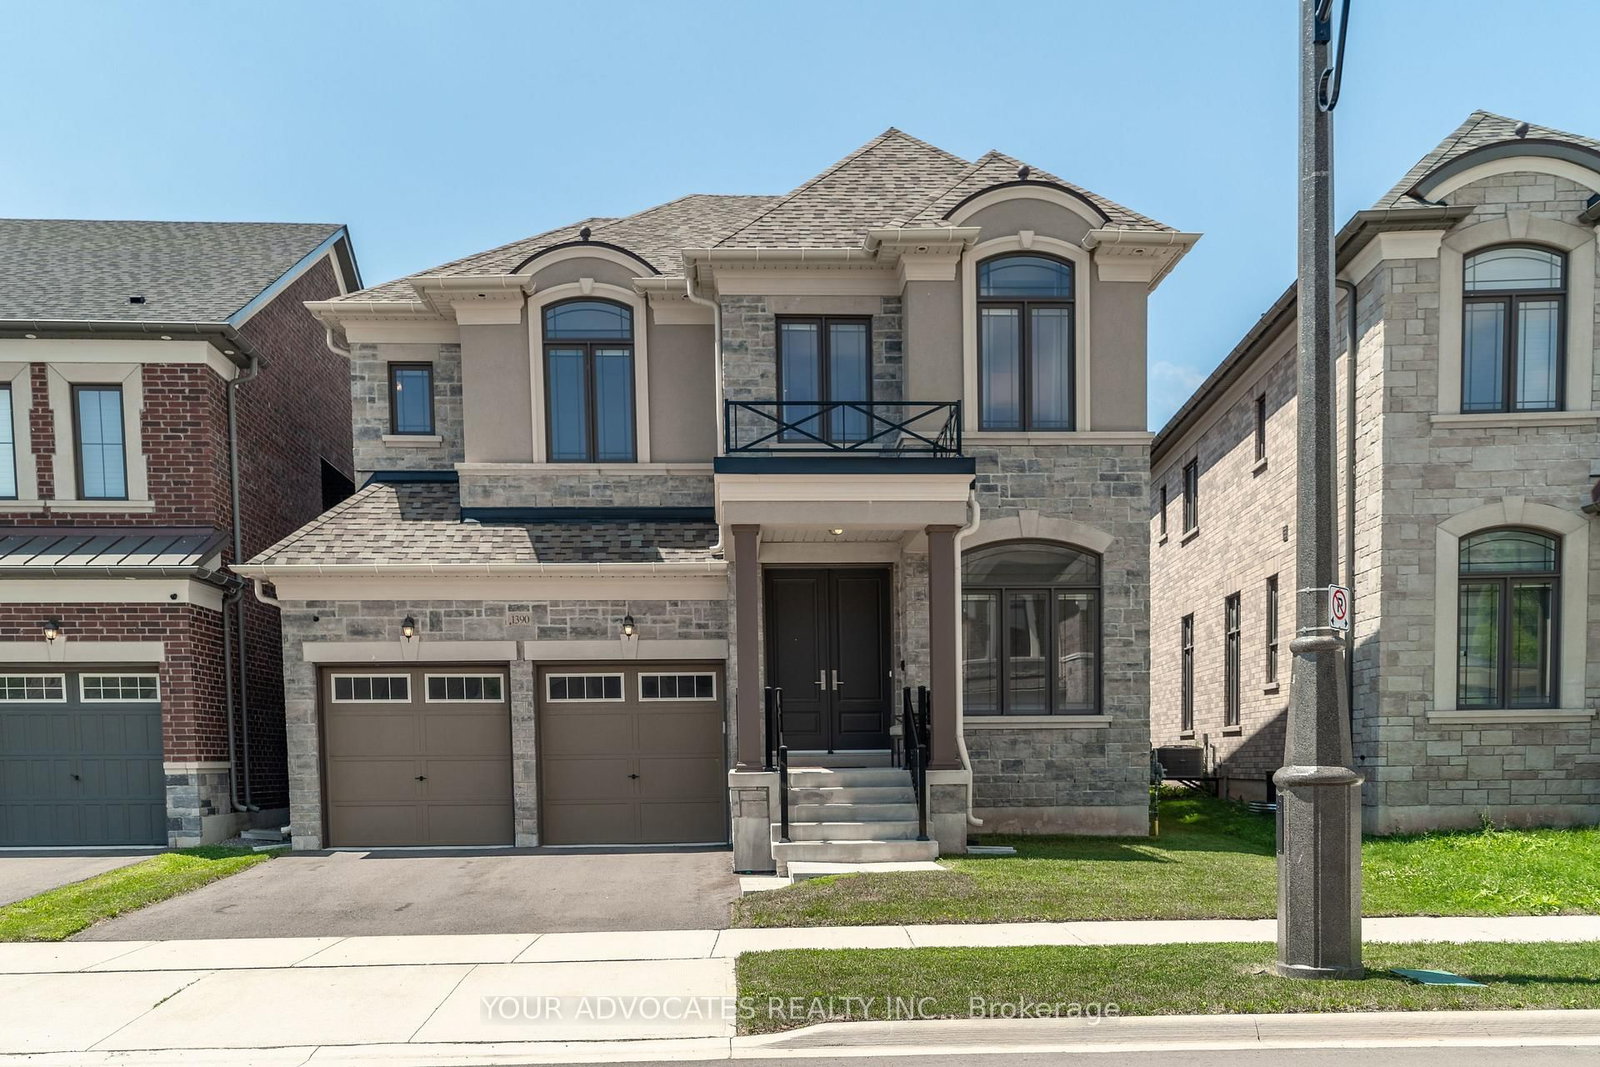
This one's priced above recent comparable sales, and new this week. Here's everything I've got — ask me anything about it.

Oakville · Halton Region · Glen Abbey

1444 Yellow Rose Circle

Att/Row/Townhouse

MLS® #W14107596

Listed for$1,249,0001 day on market
3+1 bed 4 bath 2 parking 2000-2500 sq ft~$555/sq ft
  • New this week
  • Transit stop ~520 m
Free · about 10 seconds

Is $1,249,000 a fair price?

Our read: it’s priced above recent comparable sales — based on 27 sales nearby. Sign in free to see exactly how far above it is, plus the full range comparable homes sold in.

No obligation · unsubscribe anytime

Measured against 27 recent comparable sales nearby — sign in free to see the range they sold in (boards require a verified email · VOW rules).

Est. all-in monthly~$6,272/momortgage + property tax + maintenance · 20% down · example rate (compounded semi-annually) — the math on the list price, not a quote or what you can afford. For real rates, Alex can connect you with a mortgage pro.

On the map

Loading map…
This home below comps above in lineOpen full map →

0 schools within ~1 km · nearest transit stop ~0.52 km

Property information
What townhouse buyers ask first
Ownership
Freehold · no monthly fee
Lot size
20.01 × 90.22 ft
Square footage
2000-2500 sq ft
Parking
2 spaces · Attached
Property tax
$5,531 / yr
Age
~0-5 years old

Property summary

Property type
Att/Row/Townhouse
Style
3-Storey
Approx. age
0-5 years
Lot size
20.01 × 90.22 ft
Parking
2 spaces · Attached
Heating
Forced Air
Air conditioning
Central Air
Basement
Unfinished
Kitchens
1
Exterior
Brick, Vinyl Siding
Property tax
$5,531 / yr
MLS®
W14107596

Room dimensions

Bedroomjuliette balcony, hardwood floor, closet
Third3.0 × 2.79 m
Bathroom4 pc bath, ceramic floor, granite counters
Third2.72 × 1.65 m
Bedroom
Third0.0 × 0.0 m
Family Roomwalk-out, hardwood floor, sliding doors
Lower4.19 × 3.73 m
Dining Roomlarge window, hardwood floor, overlooks frontyard
Second4.5 × 3.18 m
Kitchenoverlooks backyard, hardwood floor, sliding doors
Second4.06 × 6.07 m
Bedroom 2closet, window, hardwood floor
Third3.0 × 2.9 m
Primary Bedroom4 pc ensuite, walk-in closet(s), large window
Third4.39 × 3.18 m
Living Roomoverlooks dining, hardwood floor, closet
Second4.7 × 4.17 m

As stated by the MLS®, nothing inferred.

Nearby homes for sale
The numbers that matter
Property tax
$5,531/yr
Est. all-in
~$6,272/mo
Nearby rental listings are facts. Whether it works as a rental is a chat with Alex — not a number I’ll put on it.
Schools

Schools near this home, closest first by straight-line distance. These are factual locations — AskEmma doesn’t rate or rank schools.

  • Captain R. Wilson Public SchoolPublic · Elementary & Secondary · Halton DSB1.0 km
  • St. Joan of Arc Catholic Elementary SchoolCatholic · Elementary & Secondary · Halton CDSB1.3 km
  • St. Mary Catholic Elementary SchoolCatholic · Elementary & Secondary · Halton CDSB1.4 km
  • Garth Webb Secondary SchoolPublic · Secondary · Halton DSB1.6 km
  • Heritage Glen Public SchoolPublic · Elementary & Secondary · Halton DSB1.6 km
  • St. Bernadette Catholic Elementary SchoolCatholic · Elementary & Secondary · Halton CDSB1.7 km

Locations: Open Database of Educational Facilities (ODEF), Statistics Canada v2.1 (2022) · Open Government Licence – Canada. School locations as of 2022 — confirm current catchment and enrolment with the school board. For official provincial results, check EQAO.

Getting around

Public transit near this home, by straight-line distance. Factual locations from OpenStreetMap — not walking time, and not a rating.

  • Upper Middle Road West and Trawden WayNearest transit · Bus stop~520 m
  • BronteNearest GO / rail · GO / regional rail~2.6 km

Locations: OpenStreetMap public-transit stops, © OpenStreetMap contributors · Open Database Licence (ODbL). Stop locations from OpenStreetMap — confirm current routes and service with the transit agency.

Community — Oakville
$1.4MMedian sold
34Median days on market
96.1%Sale-to-list
Median sold price · Oakville1-yr +13% · 3-yr —
Source: TRREB sold data via Repliers · all property types
Neighbourhood demographics — Oakville
213,759Population (2021)
41.6Median age
$128,000Median household income
77.5%Home owners
22.5%Renters
2.9Avg household size
Source: Statistics Canada, 2021 Census
Description & details

Welcome to 1444 Yellow Rose Circle a very impressive freehold townhome in Glen Abbey with 2,254 square feet of above ground living space plus an unfinished basement. Fully fenced backyard. From the moment you enter the home you will notice the natural light throughout and the magnificent 9 foot ceilings on all 3 levels, providing a sense of sophistication. At the centre of the home is a beautifully designed main living space where the kitchen and living room come together in a bright, open layout. The kitchen features quartz surfaces, built-in Stainless Steel appliances, a large Island that naturally draws people in. Hardwood flooring is carried through the adjoining room and into the large dining room overlooking the front of the home, creating an inviting setting for both daily living and entertaining. A balcony overlooking the backyard adds a calm outdoor extension to this stylish space. Upstairs you will find 3 comfortable sized bedrooms, the Primary suite containing a large 4-piece ensuite bathroom and a generous walk-in closet. There are 2 additional bedrooms that share a beautiful 4-piece main bathroom plus a laundry room with full-size wash/dryer for additional convenience. The ground level contains a versatile large room which could be a Family/Rec/Office or possible guest room. Walkout to backyard and 2-piece bathroom, with access to garage and basement. Live in one of Oakville's most desireable neighbourhoods, with access to many nearby amenities, Schools, Golf courses, Bronte Creek Provincial Park, and major commuter routes. Freehold(no POTL fees) A great opportunity for those who wish to live in a desired community.(Still under Terrion Warranty)

The data only goes so far — condition, light and layout are worth seeing in person, with a home inspection, before you commit.

Listed by ROYAL LEPAGE REAL ESTATE SERVICES LTD.. Showings via AskEmma by Alex Goodman, Sales Representative, RE/MAX Your Community Realty, Brokerage.