This one's priced above recent comparable sales, and new this week. Here's everything I've got — ask me anything about it.

Oakville · Halton Region · West

1403 Wren Avenue

Detached

MLS® #W13781538

Listed for$3,148,0001 day on market
4+1 bed 5 bath 4 parking 3000-3500 sq ft~$969/sq ft
  • New this week
  • 2 schools within 1 km
  • Transit stop ~230 m
Free · about 10 seconds

Is $3,148,000 a fair price?

Our read: it’s priced above recent comparable sales — based on 80 sales nearby. Sign in free to see exactly how far above it is, plus the full range comparable homes sold in.

No obligation · unsubscribe anytime

Measured against 80 recent comparable sales nearby — sign in free to see the range they sold in (boards require a verified email · VOW rules).

Est. all-in monthly~$15,785/momortgage + property tax + maintenance · 20% down · example rate (compounded semi-annually) — the math on the list price, not a quote or what you can afford. For real rates, Alex can connect you with a mortgage pro.

On the map

Loading map…
This home below comps above in lineOpen full map →

2 schools within ~1 km · nearest transit stop ~0.23 km

Property information
What house buyers ask first
Lot size
60 × 125 ft
Square footage
3000-3500 sq ft
Age
~0-5 years old
Property tax
$13,650 / yr
Parking
4 spaces · Attached
Basement
Finished, Full

Property summary

Property type
Detached
Style
2-Storey
Approx. age
0-5 years
Lot size
60 × 125 ft
Parking
4 spaces · Attached
Heating
Forced Air
Air conditioning
Central Air
Basement
Finished, Full
Kitchens
1
Exterior
Stone, Stucco (Plaster)
Property tax
$13,650 / yr
MLS®
W13781538

As stated by the MLS®, nothing inferred.

Nearby homes for sale
The numbers that matter
Property tax
$13,650/yr
Est. all-in
~$15,785/mo
Nearby rental listings are facts. Whether it works as a rental is a chat with Alex — not a number I’ll put on it.
Schools

Schools near this home, closest first by straight-line distance. These are factual locations — AskEmma doesn’t rate or rank schools.

  • St. Nicholas Catholic Elementary SchoolCatholic · Elementary & Secondary · Halton CDSB0.6 km
  • Brookdale Public SchoolPublic · Elementary & Secondary · Halton DSB0.8 km
  • Gladys Speers Public SchoolPublic · Elementary · Halton DSB1.2 km
  • École élémentaire Patricia-PicknellPublic · Elementary · French · CS Viamonde1.2 km
  • Thomas A Blakelock High SchoolPublic · Secondary · Halton DSB1.3 km
  • Pine Grove Public SchoolPublic · Elementary & Secondary · Halton DSB1.6 km

Locations: Open Database of Educational Facilities (ODEF), Statistics Canada v2.1 (2022) · Open Government Licence – Canada. School locations as of 2022 — confirm current catchment and enrolment with the school board. For official provincial results, check EQAO.

Getting around

Public transit near this home, by straight-line distance. Factual locations from OpenStreetMap — not walking time, and not a rating.

  • Sherin DriveNearest transit · Bus stop~230 m
  • BronteNearest GO / rail · GO / regional rail~990 m

Locations: OpenStreetMap public-transit stops, © OpenStreetMap contributors · Open Database Licence (ODbL). Stop locations from OpenStreetMap — confirm current routes and service with the transit agency.

Community — Oakville
$1.2MMedian sold
34Median days on market
96.2%Sale-to-list
Median sold price · Oakville1-yr +2% · 3-yr
Source: TRREB sold data via Repliers · all property types
Neighbourhood demographics — Oakville
213,759Population (2021)
41.6Median age
$128,000Median household income
77.5%Home owners
22.5%Renters
2.9Avg household size
Source: Statistics Canada, 2021 Census
Description & details

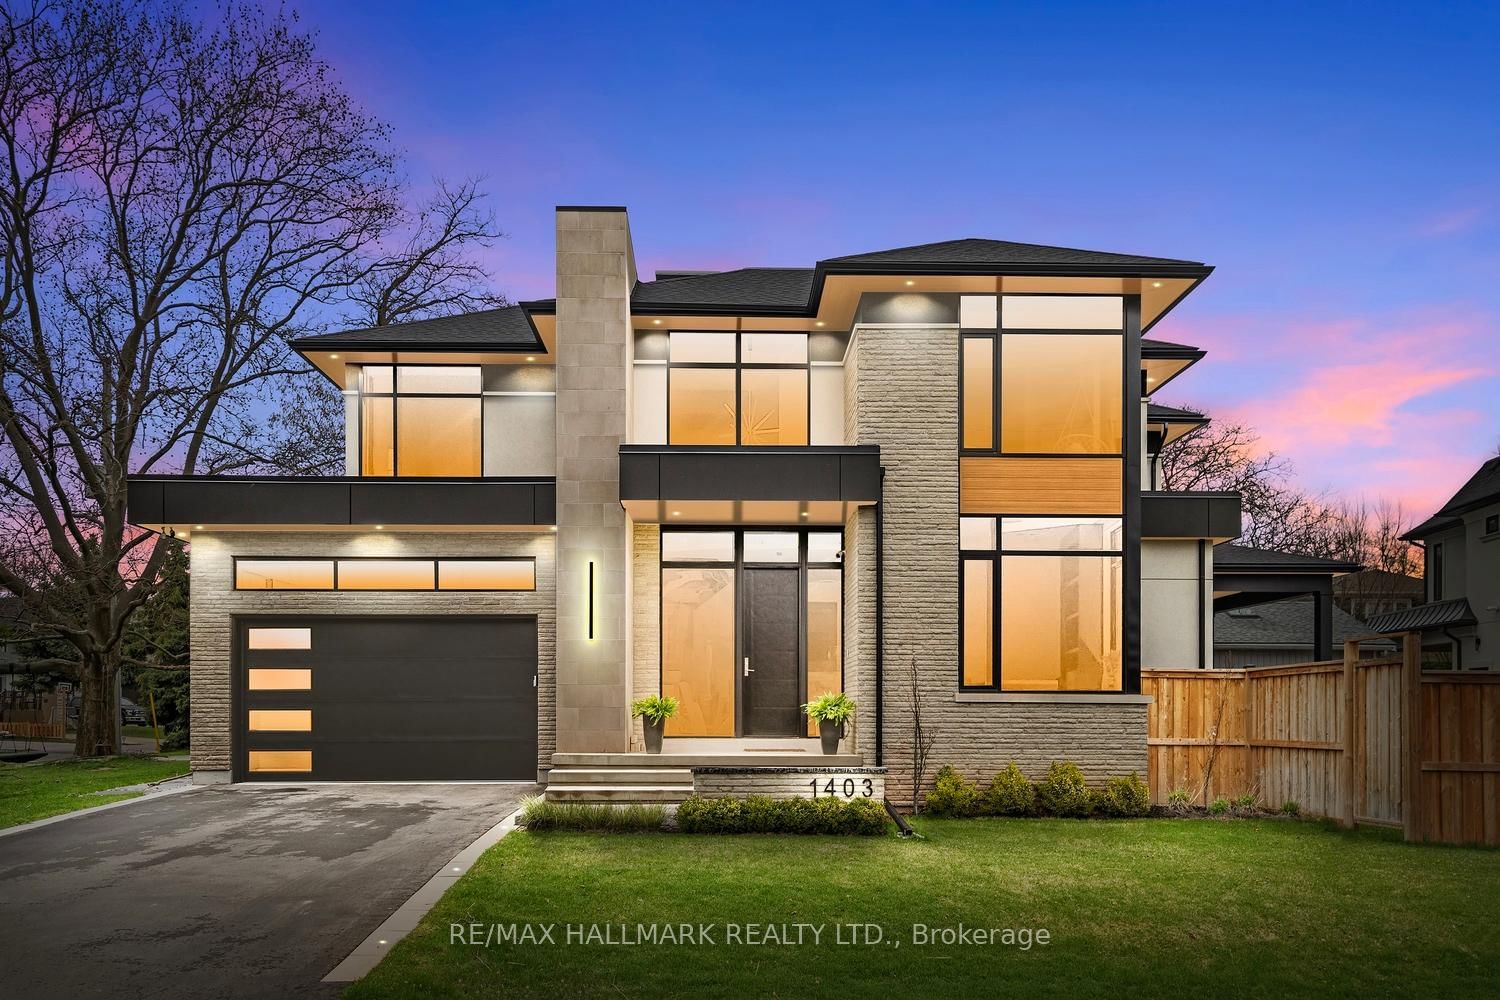
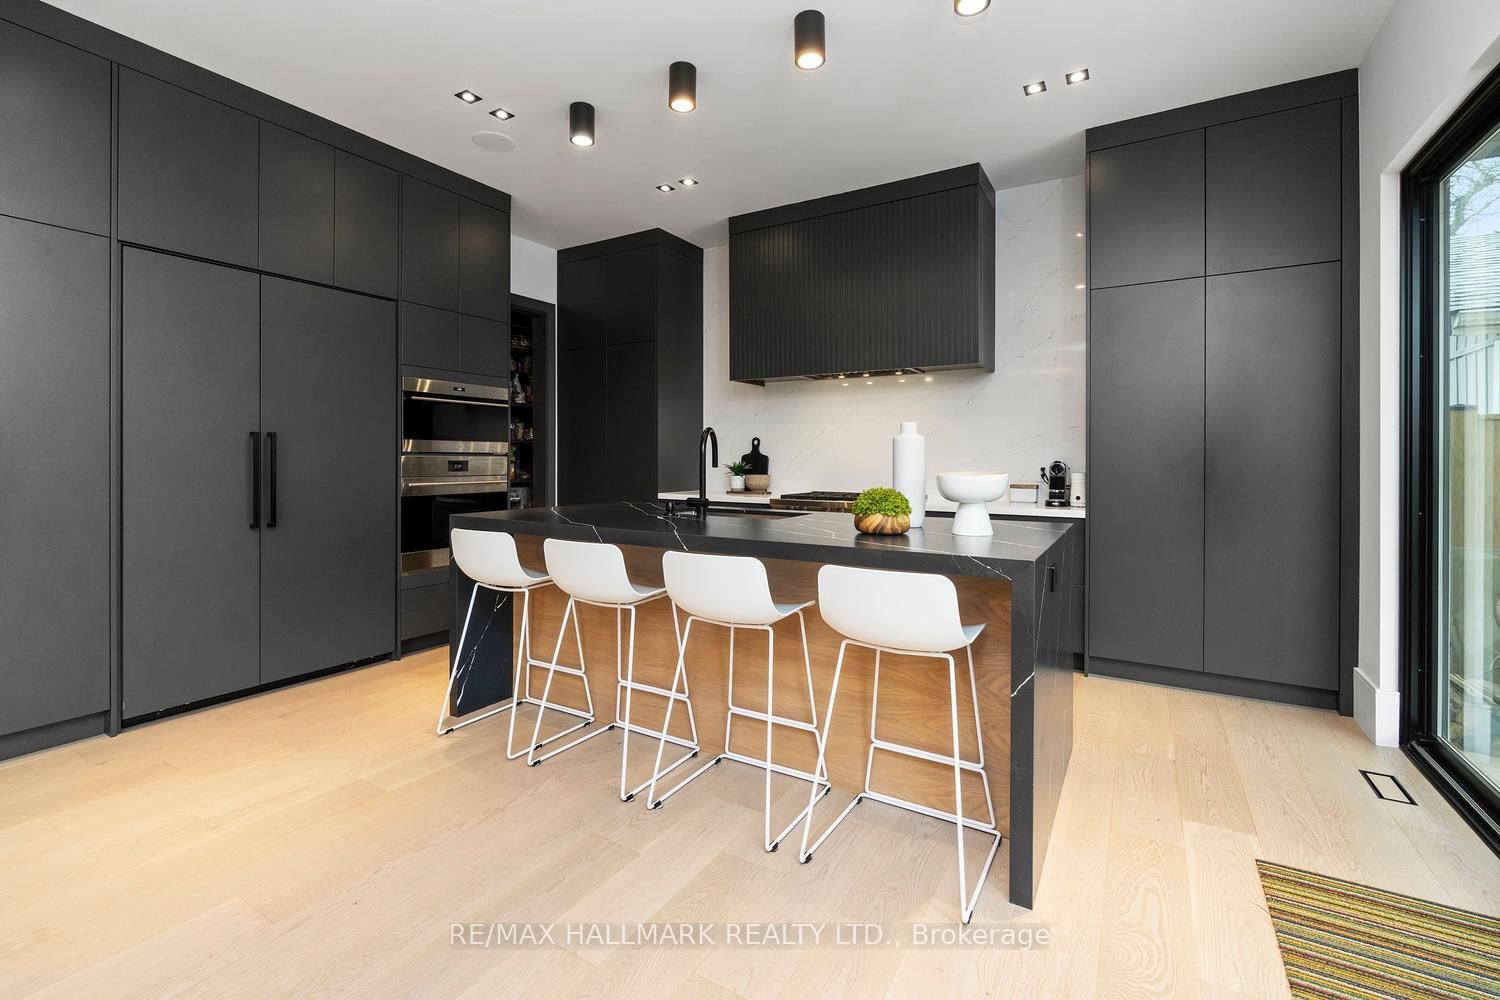
Welcome to a truly extraordinary custom residence where architectural sophistication, exceptional craftsmanship, and luxurious everyday living come together in remarkable harmony. Created for those who recognize the difference between a beautiful house and an exceptional home, this residence is a rare offering in today's market.From the moment you enter, the attention to detail is unmistakable. Clean architectural lines, expansive windows, refined designer millwork, and an abundance of natural light create a sophisticated yet inviting atmosphere. Flush baseboards, integrated wall mouldings, custom built-ins, solid-core doors, and carefully selected finishes showcase a level of craftsmanship rarely found in contemporary construction.Spread across multiple beautifully finished levels, this remarkable home offers 5 spacious bedrooms and 5 spa-inspired bathrooms, along with an impressive collection of spaces designed for both elevated entertaining and unforgettable family living.Work from home in the private executive office, escape to the professionally designed home theatre, or discover the home's truly magical Harry Potter-inspired retreat-a one-of-a-kind space sure to captivate both children and adults alike. The expansive lower-level family room provides yet another destination to gather, relax, watch a movie, or entertain friends.At the heart of the home is a spectacular chef's kitchen, designed to be as beautiful as it is functional. Premium Wolf, Bosch, and JennAir appliances, extensive cabinetry, generous workspace, and a large walk-in pantry make this a kitchen worthy of both intimate family dinners and impressive celebrations. Radiant heated floors in the primary ensuite and lower level, spray-foam insulation, energy-efficient construction and intelligent lighting have all been incorporated to create a home designed for modern living. This is a residence created for people who appreciate exceptional design and the luxury of having every detail considered.

The data only goes so far — condition, light and layout are worth seeing in person, with a home inspection, before you commit.

Listed by RE/MAX HALLMARK REALTY LTD.. Showings via AskEmma by Alex Goodman, Sales Representative, RE/MAX Your Community Realty, Brokerage.