This one's priced above recent comparable sales, and 16 days on market. Here's everything I've got — ask me anything about it.
Oakville · Halton Region · Glen Abbey
1305 Merton Road
Att/Row/Townhouse
MLS® #W13709610
Listed for$1,285,00016 days on market
3+1 bed 4 bath 2 parking 2000-2500 sq ft~$571/sq ft
16 days on market
Transit stop ~960 m
Free · about 10 seconds
Is $1,285,000 a fair price?
Our read: it’s priced above recent comparable sales — based on 21 sales nearby. Sign in free to see exactly how far above it is, plus the full range comparable homes sold in.
Est. all-in monthly~$6,507/momortgage + property tax + maintenance · 20% down · example rate (compounded semi-annually) — the math on the list price, not a quote or what you can afford. For real rates, Alex can connect you with a mortgage pro.
Nearby rental listings are facts. Whether it works as a rental is a chat with Alex — not a number I’ll put on it.
Schools
Schools near this home, closest first by straight-line distance. These are factual locations — AskEmma doesn’t rate or rank schools.
Captain R. Wilson Public SchoolPublic · Elementary & Secondary · Halton DSB1.4 km
St. Bernadette Catholic Elementary SchoolCatholic · Elementary & Secondary · Halton CDSB1.5 km
Inspiration Private School - OakvillePrivate · Secondary · ..1.6 km
St. Joan of Arc Catholic Elementary SchoolCatholic · Elementary & Secondary · Halton CDSB1.6 km
Heritage Glen Public SchoolPublic · Elementary & Secondary · Halton DSB1.6 km
St. Mary Catholic Elementary SchoolCatholic · Elementary & Secondary · Halton CDSB1.9 km
Locations: Open Database of Educational Facilities (ODEF), Statistics Canada v2.1 (2022) · Open Government Licence – Canada. School locations as of 2022 — confirm current catchment and enrolment with the school board. For official provincial results, check EQAO.
Getting around
Public transit near this home, by straight-line distance. Factual locations from OpenStreetMap — not walking time, and not a rating.
Upper Middle Road West and Trawden WayNearest transit · Bus stop~960 m
BronteNearest GO / rail · GO / regional rail~2.2 km
Source: TRREB sold data via Repliers · all property types
Neighbourhood demographics — Oakville
213,759Population (2021)
41.6Median age
$128,000Median household income
77.5%Home owners
22.5%Renters
2.9Avg household size
Source: Statistics Canada, 2021 Census
Description & details
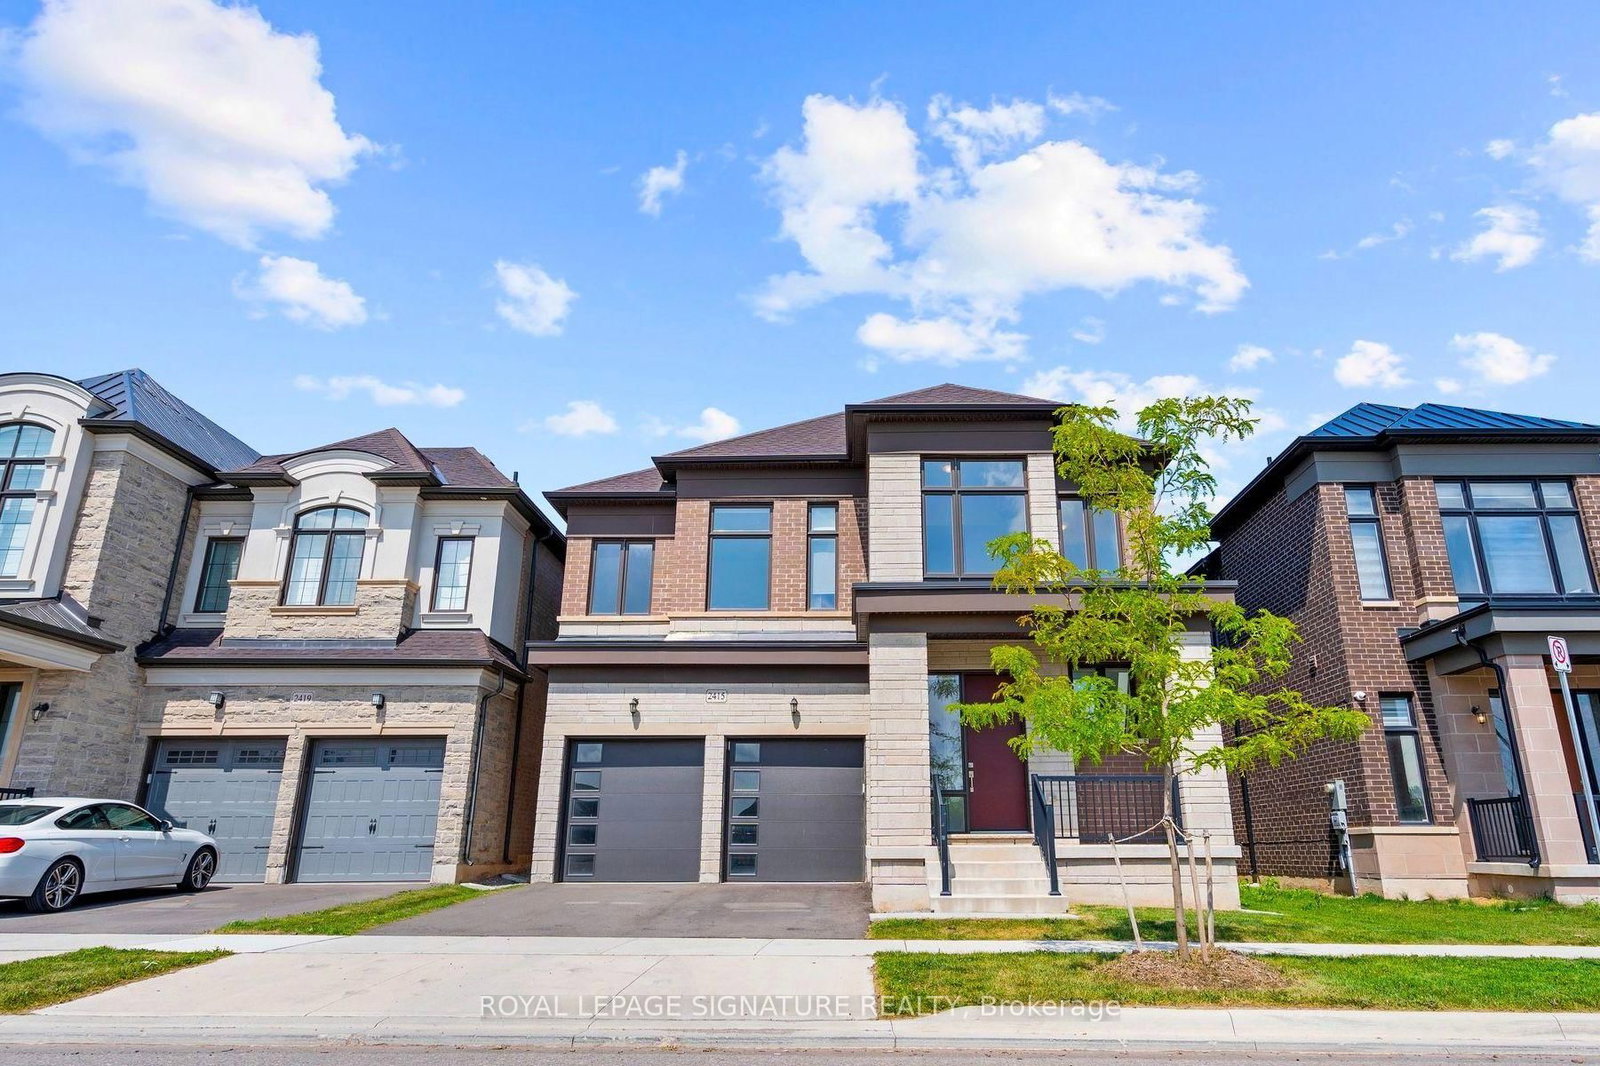
Welcome to refined luxury at 1305 Merton Road, Oakville. This beautifully appointed residence offers an exceptional blend of timeless elegance, modern sophistication, and thoughtful upgrades throughout. From the moment you arrive, the upgraded front doorway columns and inviting pot lights create a striking first impression, setting the tone for the quality and attention to detail found within. Step inside to a warm and sophisticated interior designed for both everyday living and effortless entertaining. The thoughtfully designed layout offers spacious principal rooms, abundant natural light, and an inviting sense of flow throughout the home. Every space has been carefully considered to create an atmosphere that is both elegant and comfortable. The home's impressive curb appeal, upgraded entryway, and refined finishes combine to create a truly distinguished Oakville residence. Ideally situated in a sought-after community, this property offers the perfect balance of luxury, comfort, and location-an exceptional opportunity for those seeking an elevated lifestyle in one of Oakville's most desirable neighbourhoods. A sophisticated home, an exceptional setting, and a lifestyle to match.
The data only goes so far — condition, light and layout are worth seeing in person, with a home inspection, before you commit.
Listed by iCloud Realty Ltd.. Showings via AskEmma by Alex Goodman, Sales Representative, RE/MAX Your Community Realty, Brokerage.
 For sale