This one's priced above recent comparable sales, and new this week. Here's everything I've got — ask me anything about it.

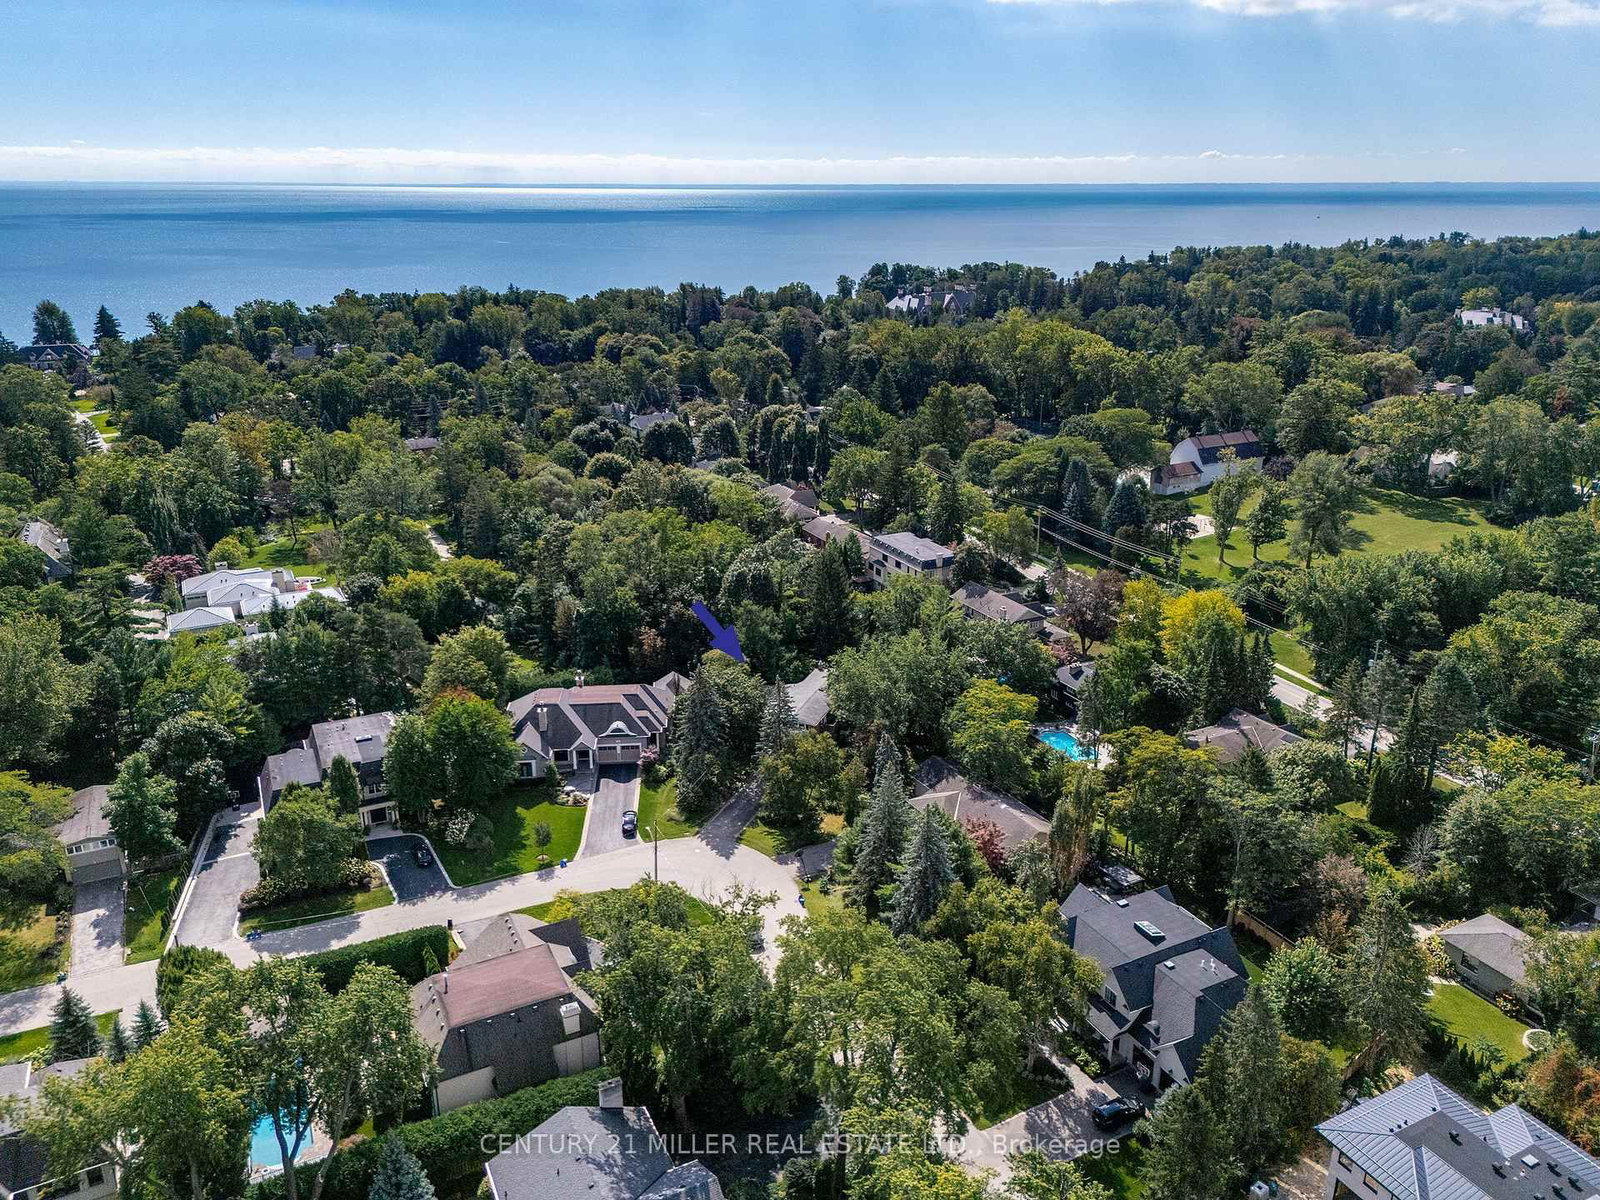
Oakville · Halton Region · Morrison

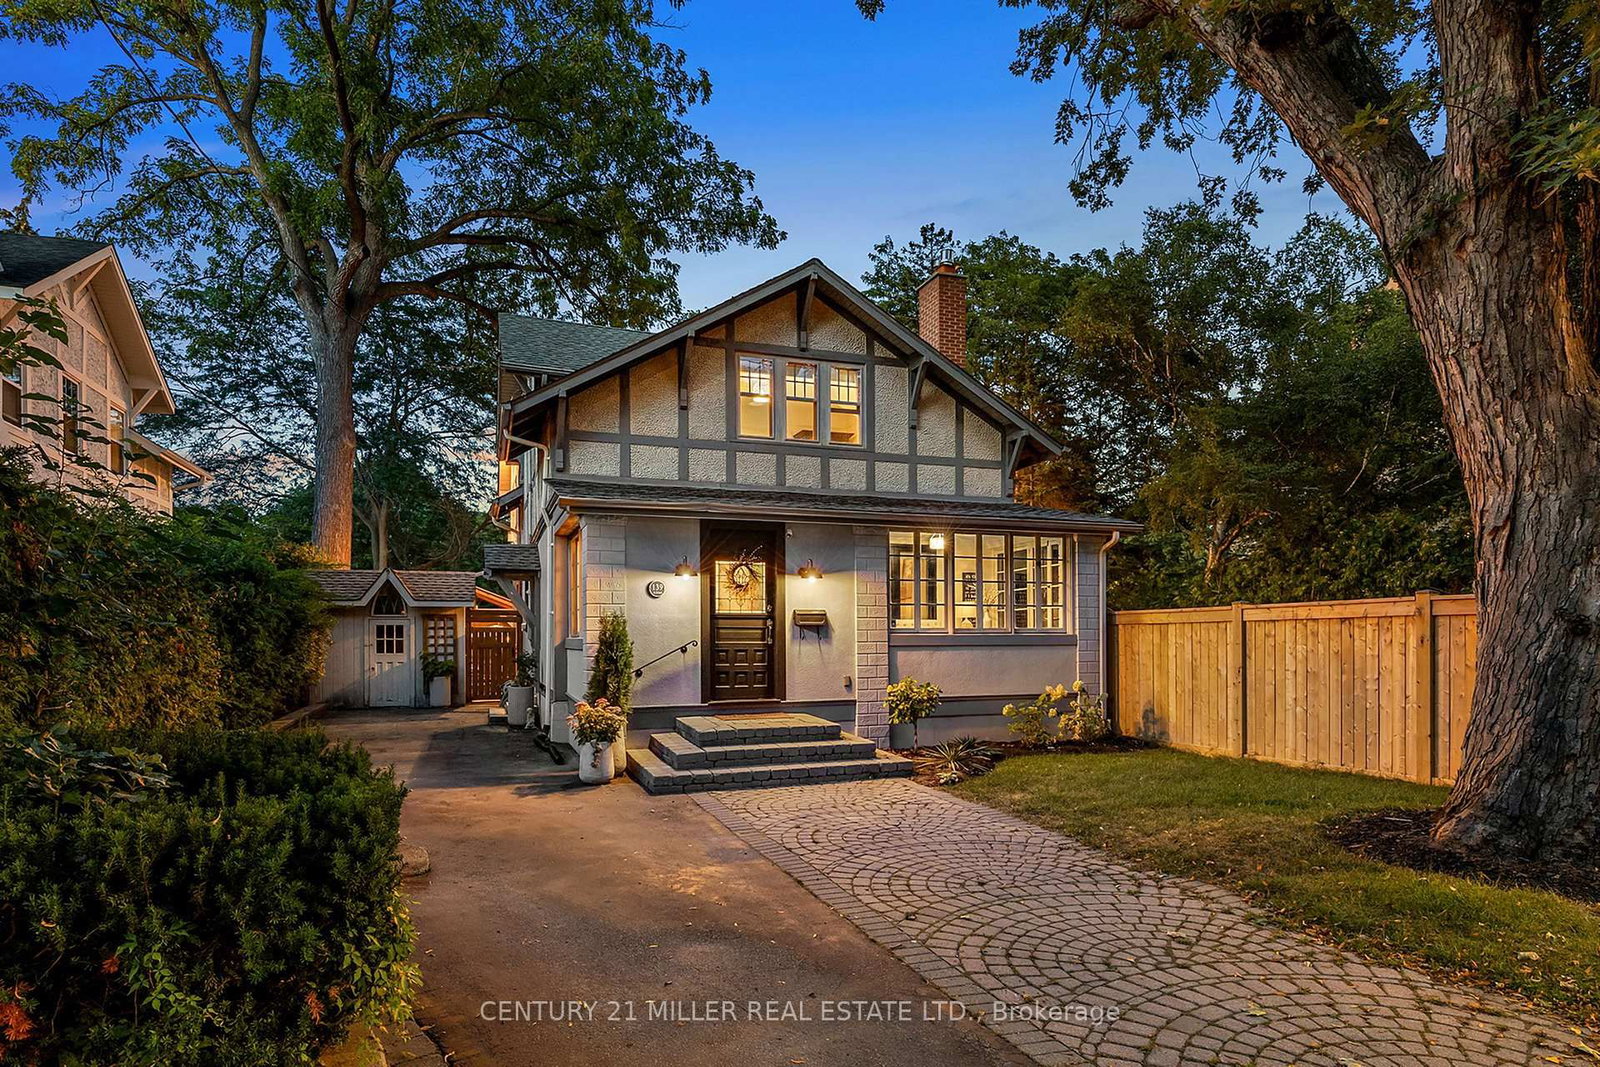
112 Elton Park Road

Detached

MLS® #W13815622

Listed for$5,999,0002 days on market
4+1 bed 8 bath 9 parking 3500-5000 sq ft~$1,412/sq ft
  • New this week
  • 2 schools within 1 km
  • Transit stop ~550 m
Free · about 10 seconds

Is $5,999,000 a fair price?

Our read: it’s priced above recent comparable sales — based on 33 sales nearby. Sign in free to see exactly how far above it is, plus the full range comparable homes sold in.

No obligation · unsubscribe anytime

Measured against 33 recent comparable sales nearby — sign in free to see the range they sold in (boards require a verified email · VOW rules).

Est. all-in monthly~$30,144/momortgage + property tax + maintenance · 20% down · example rate (compounded semi-annually) — the math on the list price, not a quote or what you can afford. For real rates, Alex can connect you with a mortgage pro.

On the map

Loading map…
This home below comps above in lineOpen full map →

2 schools within ~1 km · nearest transit stop ~0.55 km

Property information
What house buyers ask first
Lot size
84 × 182 ft
Square footage
3500-5000 sq ft
Age
~0-5 years old
Property tax
$26,785 / yr
Parking
9 spaces · Built-In
Basement
Finished, Walk-Up

Property summary

Property type
Detached
Style
2-Storey
Approx. age
0-5 years
Lot size
84 × 182 ft
Parking
9 spaces · Built-In
Heating
Forced Air
Air conditioning
Central Air
Basement
Finished, Walk-Up
Kitchens
1
Exterior
Brick Front, Stone
Property tax
$26,785 / yr
MLS®
W13815622

Room dimensions

Officeglass doors, pot lights, built-in speakers
Main4.13 × 2.88 m
Bedroom 23 pc ensuite, b/i closet, pot lights
Second4.48 × 4.76 m
Family Roomwet bar, pot lights, walk-up
Basement7.0 × 6.19 m
Bedroom 33 pc ensuite, b/i closet, large window
Second4.43 × 5.73 m
Bedroom 53 pc ensuite, b/i closet, above grade window
Basement4.14 × 4.07 m
Recreationmirrored walls, built-in speakers, above grade window
Basement8.43 × 6.82 m
Primary Bedroom5 pc ensuite, walk-in closet(s), w/o to balcony
Second4.1 × 4.81 m
Dining Room2 way fireplace, pot lights, built-in speakers
Main5.28 × 4.08 m
Kitchenb/i appliances, centre island, stone counters
Main6.31 × 4.78 m
Family Room2 way fireplace, pot lights, w/o to patio
Main4.69 × 4.75 m
Living Roomwindow floor to ceiling, pot lights, hardwood floor
Main3.88 × 3.59 m
Bedroom 43 pc ensuite, b/i closet, pot lights
Second4.49 × 5.77 m

As stated by the MLS®, nothing inferred.

Nearby homes for sale
The numbers that matter
Property tax
$26,785/yr
Est. all-in
~$30,144/mo
Nearby rental listings are facts. Whether it works as a rental is a chat with Alex — not a number I’ll put on it.
Schools

Schools near this home, closest first by straight-line distance. These are factual locations — AskEmma doesn’t rate or rank schools.

  • New Central Public SchoolPublic · Elementary · Halton DSB0.4 km
  • Dearcroft Montessori SchoolPrivate · Elementary & Secondary · ..0.5 km
  • St. Vincent Catholic Elementary SchoolCatholic · Elementary & Secondary · Halton CDSB1.2 km
  • St Mildred's-Lightbourn SchoolPrivate · Elementary & Secondary · ..1.2 km
  • Linbrook SchoolPrivate · Elementary & Secondary · ..1.2 km
  • E J James Public SchoolPublic · Elementary & Secondary · Halton DSB1.4 km

Locations: Open Database of Educational Facilities (ODEF), Statistics Canada v2.1 (2022) · Open Government Licence – Canada. School locations as of 2022 — confirm current catchment and enrolment with the school board. For official provincial results, check EQAO.

Getting around

Public transit near this home, by straight-line distance. Factual locations from OpenStreetMap — not walking time, and not a rating.

  • Bus stopNearest transit · Bus stop~550 m
  • OakvilleNearest GO / rail · GO / regional rail~1.9 km

Locations: OpenStreetMap public-transit stops, © OpenStreetMap contributors · Open Database Licence (ODbL). Stop locations from OpenStreetMap — confirm current routes and service with the transit agency.

Community — Oakville
$1.2MMedian sold
34Median days on market
96.2%Sale-to-list
Median sold price · Oakville1-yr 0% · 3-yr
Source: TRREB sold data via Repliers · all property types
Neighbourhood demographics — Oakville
213,759Population (2021)
41.6Median age
$128,000Median household income
77.5%Home owners
22.5%Renters
2.9Avg household size
Source: Statistics Canada, 2021 Census
Description & details

Welcome to this resplendent custom-built masterpiece in Southeast Oakville, where flawless contemporary design meets the serenity of lakeside living. Steps from scenic parks and every desired amenity, this home offers over 7,400 SF of exquisitely curated living space designed for those who appreciate sophistication and comfort in equal measure.From the moment you enter, the open-concept layout invites a seamless flow between elegant entertaining and relaxed everyday living. The chef's kitchen, anchored by a grand Caesarstone island and outfitted with premium Miele appliances, effortlessly connects to the dining area, perfect for hosting intimate dinners or grand celebrations. Wine enthusiasts will delight in the temperature-controlled 648-bottle cellar, while the floor-to-ceiling double-sided fireplace brings warmth. The primary suite is a private sanctuary, complete with a serene balcony, a designer walk-in closet, and a spa-inspired ensuite featuring heated floors and a double-sided fireplace. Three additional bedrooms, each with their own ensuites, ensure every guest enjoys comfort and privacy. The lower level offers a full lifestyle experience, featuring a nanny suite, fitness area, sauna, wet bar, and a spacious recreation room with a walk-up to the entertainer's backyard. Step outside to a resort-like setting with a heated inground pool, hot tub, outdoor BBQ station, and pool house, all designed for effortless entertaining year-round. Additional highlights include White Oak hardwood flooring, porcelain tiles, LED lighting, built-in speakers, and a heated driveway. This home is a true testament to craftsmanship and thoughtful design.

The data only goes so far — condition, light and layout are worth seeing in person, with a home inspection, before you commit.

Listed by SAM MCDADI REAL ESTATE INC.. Showings via AskEmma by Alex Goodman, Sales Representative, RE/MAX Your Community Realty, Brokerage.