I don't have enough recent comparable sales to call this one's price, but new this week. Here's everything I've got on it — ask me anything.

Oakville · Halton Region · Morrison

10 Maple Grove Drive, Unit 30

Condo Townhouse

MLS® #W13792746

Listed for$4,499,9004 days on market
2 bed 3 bath 2 parking 3250-3499 sq ft~$1,334/sq ft
  • New this week
  • 1 school within 1 km
  • Transit stop ~1.2 km
Free · about 10 seconds

Is $4,499,900 a fair price?

See AskEmma’s read of this asking price against recent comparable sales — how far above or below, and the range they sold in.

No obligation · unsubscribe anytime
Est. all-in monthly~$25,984/momortgage + property tax + maintenance · 20% down · example rate (compounded semi-annually) — the math on the list price, not a quote or what you can afford. For real rates, Alex can connect you with a mortgage pro.

On the map

Loading map…
This home below comps above in lineOpen full map →

1 school within ~1 km · nearest transit stop ~1.16 km

Property information
What townhouse buyers ask first
Ownership
Condo · $3,285/mo fee
Fee includes
Water
Square footage
3250-3499 sq ft
Parking
2 spaces · Attached
Property tax
$21,138 / yr
Age
~11-15 years old

Property summary

Property type
Condo Townhouse
Style
1 Storey/Apt
Approx. age
11-15 years
Parking
2 spaces · Attached
Heating
Forced Air
Air conditioning
Central Air
Basement
None
Kitchens
1
Exterior
Stone, Stucco (Plaster)
Property tax
$21,138 / yr
MLS®
W13792746

As stated by the MLS®, nothing inferred.

Nearby homes for sale
The numbers that matter
Maintenance fee
$3,285/mo
Property tax
$21,138/yr
Est. all-in
~$25,984/mo
Nearby rental listings are facts. Whether it works as a rental is a chat with Alex — not a number I’ll put on it.
Schools

Schools near this home, closest first by straight-line distance. These are factual locations — AskEmma doesn’t rate or rank schools.

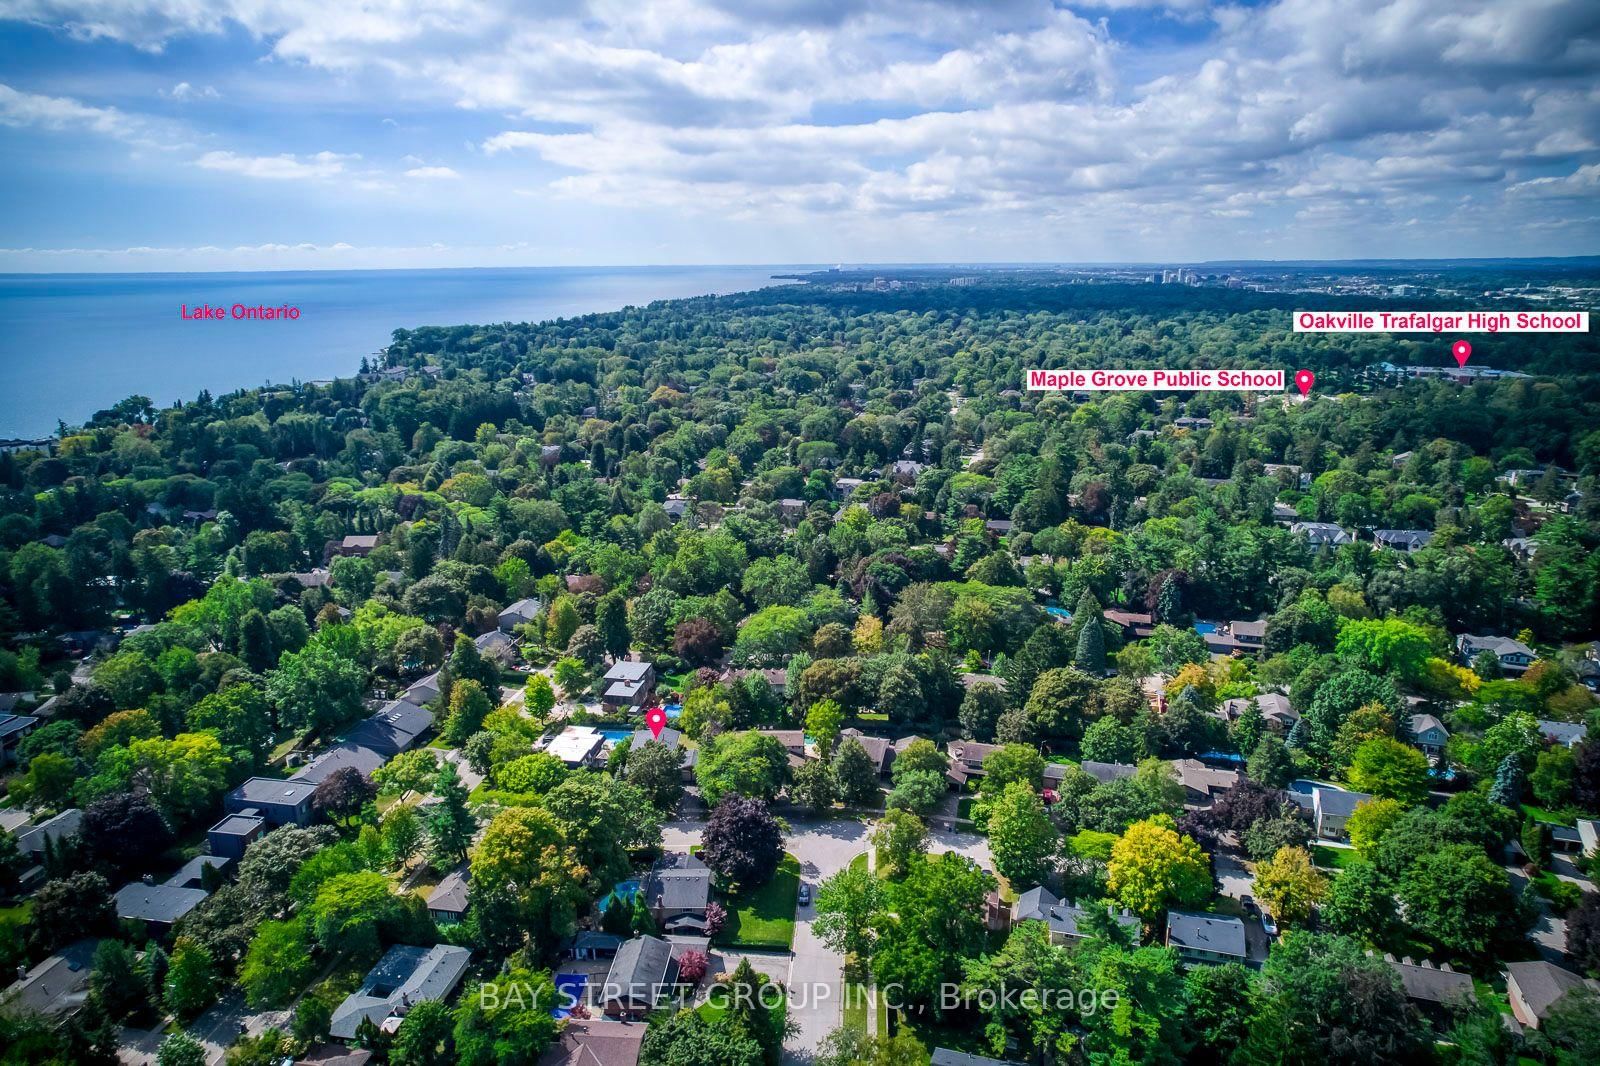
  • Maple Grove Public SchoolPublic · Elementary & Secondary · Halton DSB0.9 km
  • St. Vincent Catholic Elementary SchoolCatholic · Elementary & Secondary · Halton CDSB1.1 km
  • Oakville Trafalgar High SchoolPublic · Secondary · Halton DSB1.1 km
  • E J James Public SchoolPublic · Elementary & Secondary · Halton DSB1.2 km
  • Dearcroft Montessori SchoolPrivate · Elementary & Secondary · ..1.3 km
  • Laureate International CollegePrivate · Secondary · ..1.8 km

Locations: Open Database of Educational Facilities (ODEF), Statistics Canada v2.1 (2022) · Open Government Licence – Canada. School locations as of 2022 — confirm current catchment and enrolment with the school board. For official provincial results, check EQAO.

Getting around

Public transit near this home, by straight-line distance. Factual locations from OpenStreetMap — not walking time, and not a rating.

  • Bus stopNearest transit · Bus stop~1.2 km
  • OakvilleNearest GO / rail · GO / regional rail~3.4 km

Locations: OpenStreetMap public-transit stops, © OpenStreetMap contributors · Open Database Licence (ODbL). Stop locations from OpenStreetMap — confirm current routes and service with the transit agency.

Community — Oakville
$1.2MMedian sold
34Median days on market
96.2%Sale-to-list
Median sold price · Oakville1-yr +3% · 3-yr
Source: TRREB sold data via Repliers · all property types
Neighbourhood demographics — Oakville
213,759Population (2021)
41.6Median age
$128,000Median household income
77.5%Home owners
22.5%Renters
2.9Avg household size
Source: Statistics Canada, 2021 Census
Description & details

There are homes that impress you, and then there are homes that simply make you want to stay. Unit 30 at 10 Maple Grove Drive is tucked away within Edgemere Estates, one of Southeast Oakville's most private lakefront enclaves. Surrounded by mature grounds and sitting directly on Lake Ontario, it has a quiet, almost resort-like quality-the kind of place where it's easy to forget how close you are to downtown Oakville. Inside, nearly 3,500 sq. ft. has been beautifully scaled around the view. Floor-to-ceiling windows bring the lake into the living and dining rooms, natural light moves through the home throughout the day, and the open layout feels generous, relaxed and remarkably comfortable. The kitchen is designed to be lived in, with premium appliances, custom cabinetry and an oversized island that naturally becomes the gathering place. From there, the home opens onto more than 1,500 sq. ft. of private terraces, including expansive covered areas for outdoor dining and lounging. Morning coffee, dinner outside, a glass of wine as the light changes over the lake-this is where the home becomes something more than simply beautiful. The primary suite feels appropriately removed from everything else, with a spa-inspired ensuite and generous walk-in dressing room. A second bedroom and private entrance-level office offer room for guests and work without compromising the flow of the home. There is a private lift, a two-car garage, custom cabinetry, two gas fireplaces and heated floors in both ensuite baths, but what stays with you is not the list of features. It is the setting. The privacy. The water. And the feeling that you've discovered one of Oakville's best-kept secrets. An additional single garage is also available as an option. Eastlake is one of Oakville's most prestigious lakefront neighbourhoods, defined by mature tree-lined streets, grand estate homes and a timeless connection to Lake Ontario.

The data only goes so far — condition, light and layout are worth seeing in person, with a home inspection, before you commit.

Listed by ROYAL LEPAGE SIGNATURE REALTY. Showings via AskEmma by Alex Goodman, Sales Representative, RE/MAX Your Community Realty, Brokerage.