This one's priced above recent comparable sales, and new this week. Here's everything I've got — ask me anything about it.
Niagara Falls · Niagara Region · Morrison
6395 Glengate Street
Detached
MLS® #X13872808
Listed for$650,0002 days on market
3+1 bed 2 bath 3 parking 700-1100 sq ft~$722/sq ft
New this week
5 schools within 1 km
Transit stop ~2.0 km
Free · about 10 seconds
Is $650,000 a fair price?
Our read: it’s priced above recent comparable sales — based on 49 sales nearby. Sign in free to see exactly how far above it is, plus the full range comparable homes sold in.
Est. all-in monthly~$3,372/momortgage + property tax + maintenance · 20% down · example rate (compounded semi-annually) — the math on the list price, not a quote or what you can afford. For real rates, Alex can connect you with a mortgage pro.
Saint Paul Catholic High SchoolCatholic · Secondary · Niagara CDSB1.1 km
Locations: Open Database of Educational Facilities (ODEF), Statistics Canada v2.1 (2022) · Open Government Licence – Canada. School locations as of 2022 — confirm current catchment and enrolment with the school board. For official provincial results, check EQAO.
Getting around
Public transit near this home, by straight-line distance. Factual locations from OpenStreetMap — not walking time, and not a rating.
Stanley Ave. / Hwy 420 Park & RideNearest transit · Bus stop~2.0 km
Niagara Falls, OntarioNearest GO / rail · GO / regional rail~3.1 km
Median sold price · Niagara Falls1-yr 0% · 3-yr +6%
Source: TRREB sold data via Repliers · all property types
Neighbourhood demographics — Niagara Falls
94,415Population (2021)
44.8Median age
$74,000Median household income
70.4%Home owners
29.6%Renters
2.5Avg household size
Source: Statistics Canada, 2021 Census
Description & details
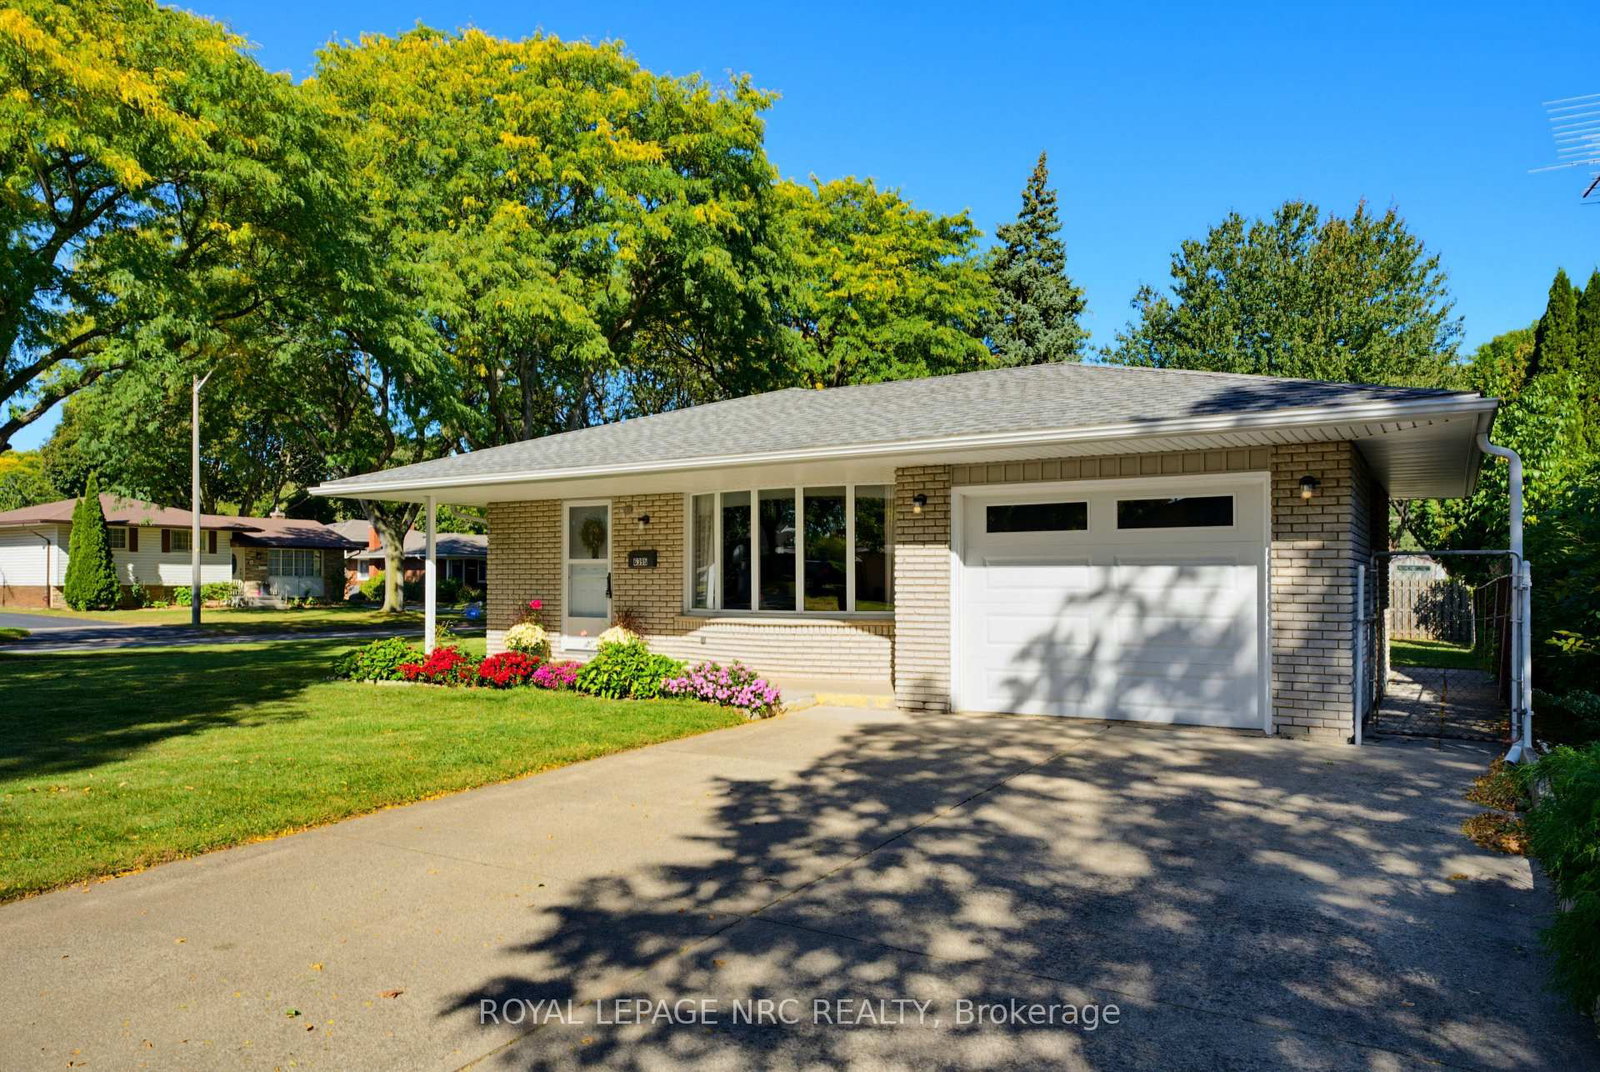
Welcome to 6395 Glengate St., a beautifully maintained 4-level backsplit on a gorgeous 65' x120' corner lot. Steps to Lind Sommerville Neighbourhood Park with its family-friendly play structures, basketball and tennis courts. Oversized double-car concrete driveway and attached single car garage. Welcoming covered front veranda. Formal combined living and dining rooms with updated flooring and generous bay window overlooking the quiet streetscape. Eat-in kitchen with new fridge and built-in microwave, as well as plenty of counter space. The upper level has a hidden gem- original hardwood flooring that is waiting to be uncovered and appreciated in three bedrooms and hallway! Updated family bath with large vanity, soaker tub with jets and shower combo. A few steps down into the third level offers many possibilities. Family room with corner electric fireplace (included), has water for a wet bar area or kitchenette. Separate entrance to this level is covered to protect it from the elements. Fourth bedroom does not have a closet but could easily accommodate a wardrobe and has a convenient 3-piece bath right across the hall. Fourth level is unfinished and offers the laundry space, cold cellar and ample storage. Furnace is a Goodman furnace from 2013 and the hot water tank is owned. This space could easily be finished as a games room or office and is light and bright. Outside this corner lot has plenty of space to run and play, plant a vegetable garden or sit and dine al fresco in the private patio area. Close to amenities and great schools! Perfect family home or multi-generational home with its various levels. Quick closing is available as well.
The data only goes so far — condition, light and layout are worth seeing in person, with a home inspection, before you commit.
Listed by ROYAL LEPAGE NRC REALTY. Showings via AskEmma by Alex Goodman, Sales Representative, RE/MAX Your Community Realty, Brokerage.
 For sale


 Detached
 Detached
 Detached
 Detached
 Detached
 Detached