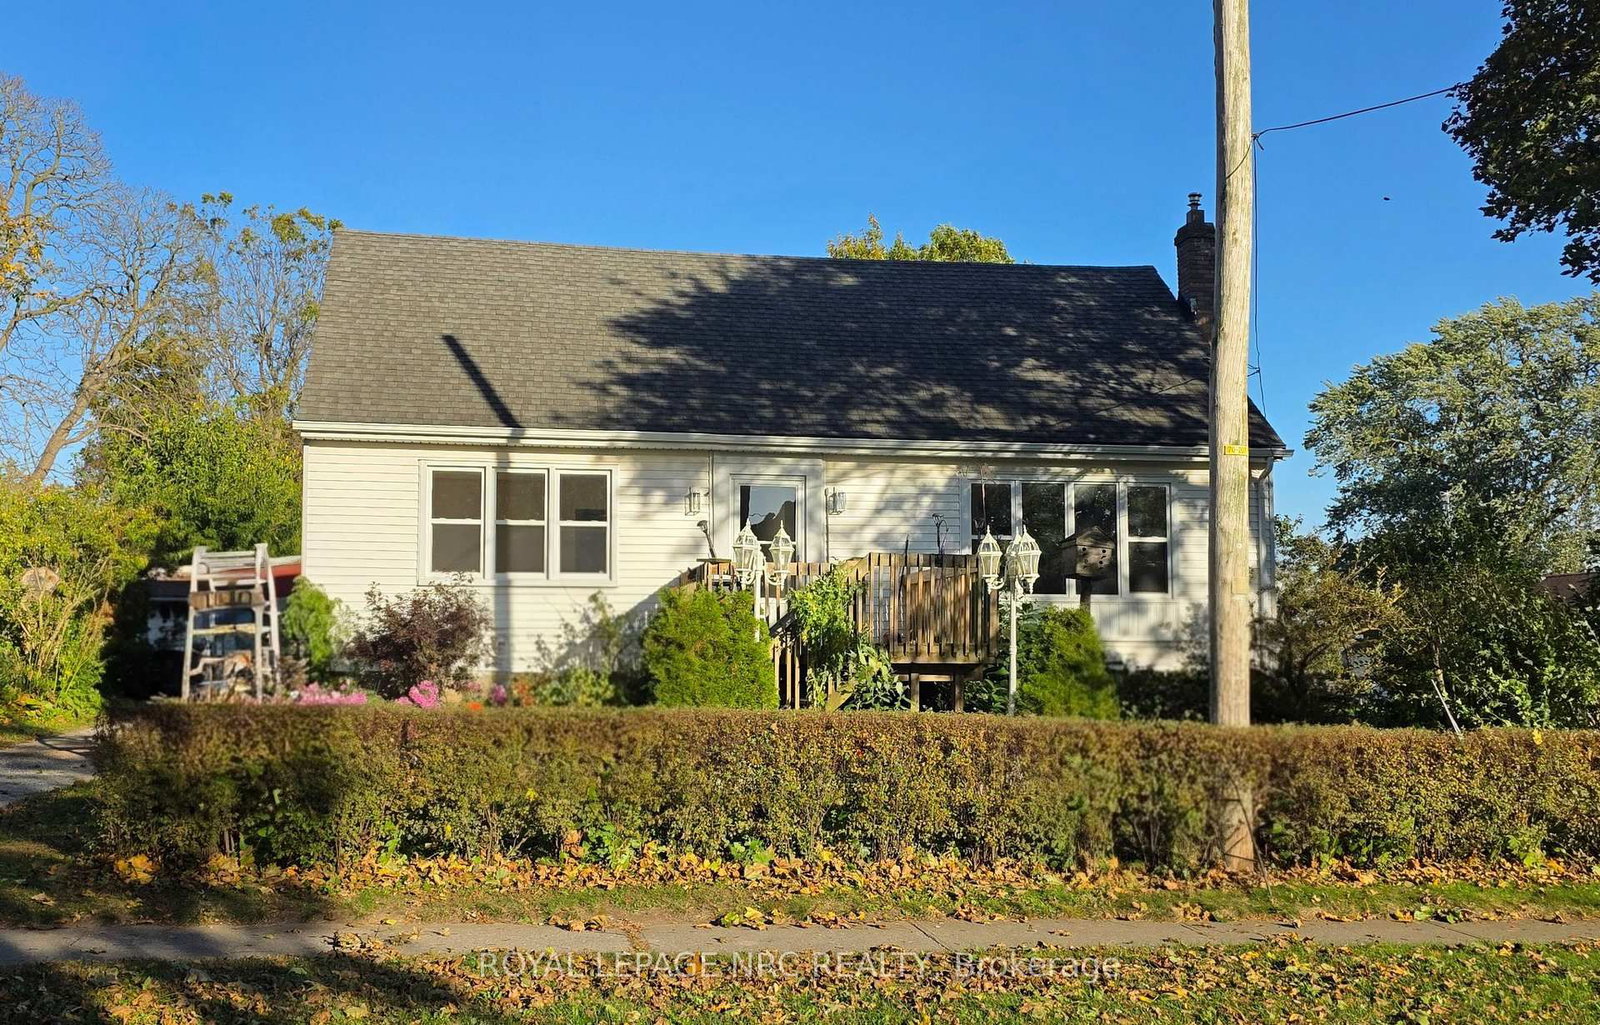
This one's priced below recent comparable sales, and new this week. Here's everything I've got — ask me anything about it.

Niagara Falls · Niagara Region · Dorchester

6345 Barker Street

Detached

MLS® #X14137526

Listed for$483,7003 days on market
3 bed 2 bath 4 parking 1500-2000 sq ft~$276/sq ft
  • New this week
  • Listing states: renovated (2022)
  • 3 schools within 1 km
  • Transit stop ~280 m
Free · about 10 seconds

Is $483,700 a fair price?

Our read: it’s priced below recent comparable sales — based on 118 sales nearby. Sign in free to see exactly how far below it is, plus the full range comparable homes sold in.

No obligation · unsubscribe anytime

Measured against 118 recent comparable sales nearby — sign in free to see the range they sold in (boards require a verified email · VOW rules).

Est. all-in monthly~$2,545/momortgage + property tax + maintenance · 20% down · example rate (compounded semi-annually) — the math on the list price, not a quote or what you can afford. For real rates, Alex can connect you with a mortgage pro.

On the map

Loading map…
This home below comps above in lineOpen full map →

3 schools within ~1 km · nearest transit stop ~0.28 km

Property information
What house buyers ask first
Lot size
40 × 110 ft
Square footage
1500-2000 sq ft
Property tax
$3,533 / yr
Parking
4 spaces · Detached
Basement
Full, Unfinished

Property summary

Property type
Detached
Style
2 1/2 Storey
Lot size
40 × 110 ft
Parking
4 spaces · Detached
Heating
Forced Air
Air conditioning
Central Air
Basement
Full, Unfinished
Kitchens
1
Exterior
Vinyl Siding
Property tax
$3,533 / yr
MLS®
X14137526

Room dimensions

Bedroom 2
Second3.0 × 2.9 m
Bathroom3 Pc Bath
Second0.0 × 0.0 m
LoftWood Stove
Third5.3 × 7.1 m
Bedroom 3
Second3.6 × 3.2 m
Bathroom3 Pc Bath
Main0.0 × 0.0 m
Mud Room
Main3.0 × 1.6 m
Bedroom
Second5.1 × 2.9 m
Living RoomHardwood Floor
Main3.8 × 3.4 m
Kitchen
Main4.1 × 3.3 m
Dining Roomhardwood floor, bay window
Main3.8 × 3.3 m

As stated by the MLS®, nothing inferred.

Nearby homes for sale
The numbers that matter
Property tax
$3,533/yr
Est. all-in
~$2,545/mo
Nearby rental listings are facts. Whether it works as a rental is a chat with Alex — not a number I’ll put on it.
Schools

Schools near this home, closest first by straight-line distance. These are factual locations — AskEmma doesn’t rate or rank schools.

  • Stamford CollegiatePublic · Secondary · DSB Niagara0.4 km
  • Princess Margaret Public SchoolPublic · Elementary & Secondary · DSB Niagara0.5 km
  • Our Lady of Mount Carmel Catholic Elementary SchoolCatholic · Elementary & Secondary · Niagara CDSB0.9 km
  • Heximer Avenue Public SchoolPublic · Elementary & Secondary · DSB Niagara1.1 km
  • Pathways Academy & Early Learning CentrePrivate · Elementary & Secondary · ..1.2 km
  • Father Hennepin Catholic Elementary SchoolCatholic · Elementary & Secondary · Niagara CDSB1.7 km

Locations: Open Database of Educational Facilities (ODEF), Statistics Canada v2.1 (2022) · Open Government Licence – Canada. School locations as of 2022 — confirm current catchment and enrolment with the school board. For official provincial results, check EQAO.

Getting around

Public transit near this home, by straight-line distance. Factual locations from OpenStreetMap — not walking time, and not a rating.

  • Lundy's Lane & Drummond Rd.Nearest transit · Bus stop~280 m
  • GO / regional railNearest GO / rail · GO / regional rail~2.2 km

Locations: OpenStreetMap public-transit stops, © OpenStreetMap contributors · Open Database Licence (ODbL). Stop locations from OpenStreetMap — confirm current routes and service with the transit agency.

Community — Niagara Falls
$570KMedian sold
43Median days on market
96.3%Sale-to-list
Median sold price · Niagara Falls1-yr -1% · 3-yr +1%
Source: TRREB sold data via Repliers · all property types
Neighbourhood demographics — Niagara Falls
94,415Population (2021)
44.8Median age
$74,000Median household income
70.4%Home owners
29.6%Renters
2.5Avg household size
Source: Statistics Canada, 2021 Census
Description & details

Picture a Christmas worthy of a Hallmark card; twinkling lights, garland along original wood trim and family gathered around the dinner table in the formal diningrooom. A flexible closing offers the opportunity to settle in before winter arrives and celebrate Christmas in your new home. Old-fashioned charm with major updates already taken care of! Built in 1910, 6345 Barker Street pairs the warmth of a century home with an updated Trane furnace (2020), central air conditioning (2026) and shingles (2018), plus an owned hot water tank.Enjoy a quiet, tree-lined residential street away from the bustle of Niagara Falls' tourist district, yet close to its attractions. Approximately 10 minutes by car, Dufferin Islands' dazzling displays along Niagara Parks' Winter Festival of Lights route bring holiday magic close to home.Offering approximately 1,767 sq. ft., this home features three bedrooms, two bathrooms, a finished loft and a detached garage with power. Hardwood flooring (2020) and original natural wood trim add warmth to the open-concept living and dining room. The kitchen, updated in 2022, offers quartz countertops, updated cabinetry and flooring. A main-floor three-piece bathroom, also renovated in 2022, features a walk-in shower.Upstairs are three bedrooms, updated flooring throughout the bedrooms, hallway and stairs, and a second three-piece bathroom with an updated vanity and jetted tub. The bright finished loft, with skylights and updated windows (2023), offers room for an office, playroom or second living area. A new side-entry door was installed in August 2026.Set on a 40' x 110' lot near schools, parks, shopping, restaurants and trails, this home has been lovingly owned by the same family since 1999. Your next chapter-and your first Christmas here-could begin on Barker Street.

The data only goes so far — condition, light and layout are worth seeing in person, with a home inspection, before you commit.

Listed by A.G. ROBINS & COMPANY LTD, BROKERAGE. Showings via AskEmma by Alex Goodman, Sales Representative, RE/MAX Your Community Realty, Brokerage.