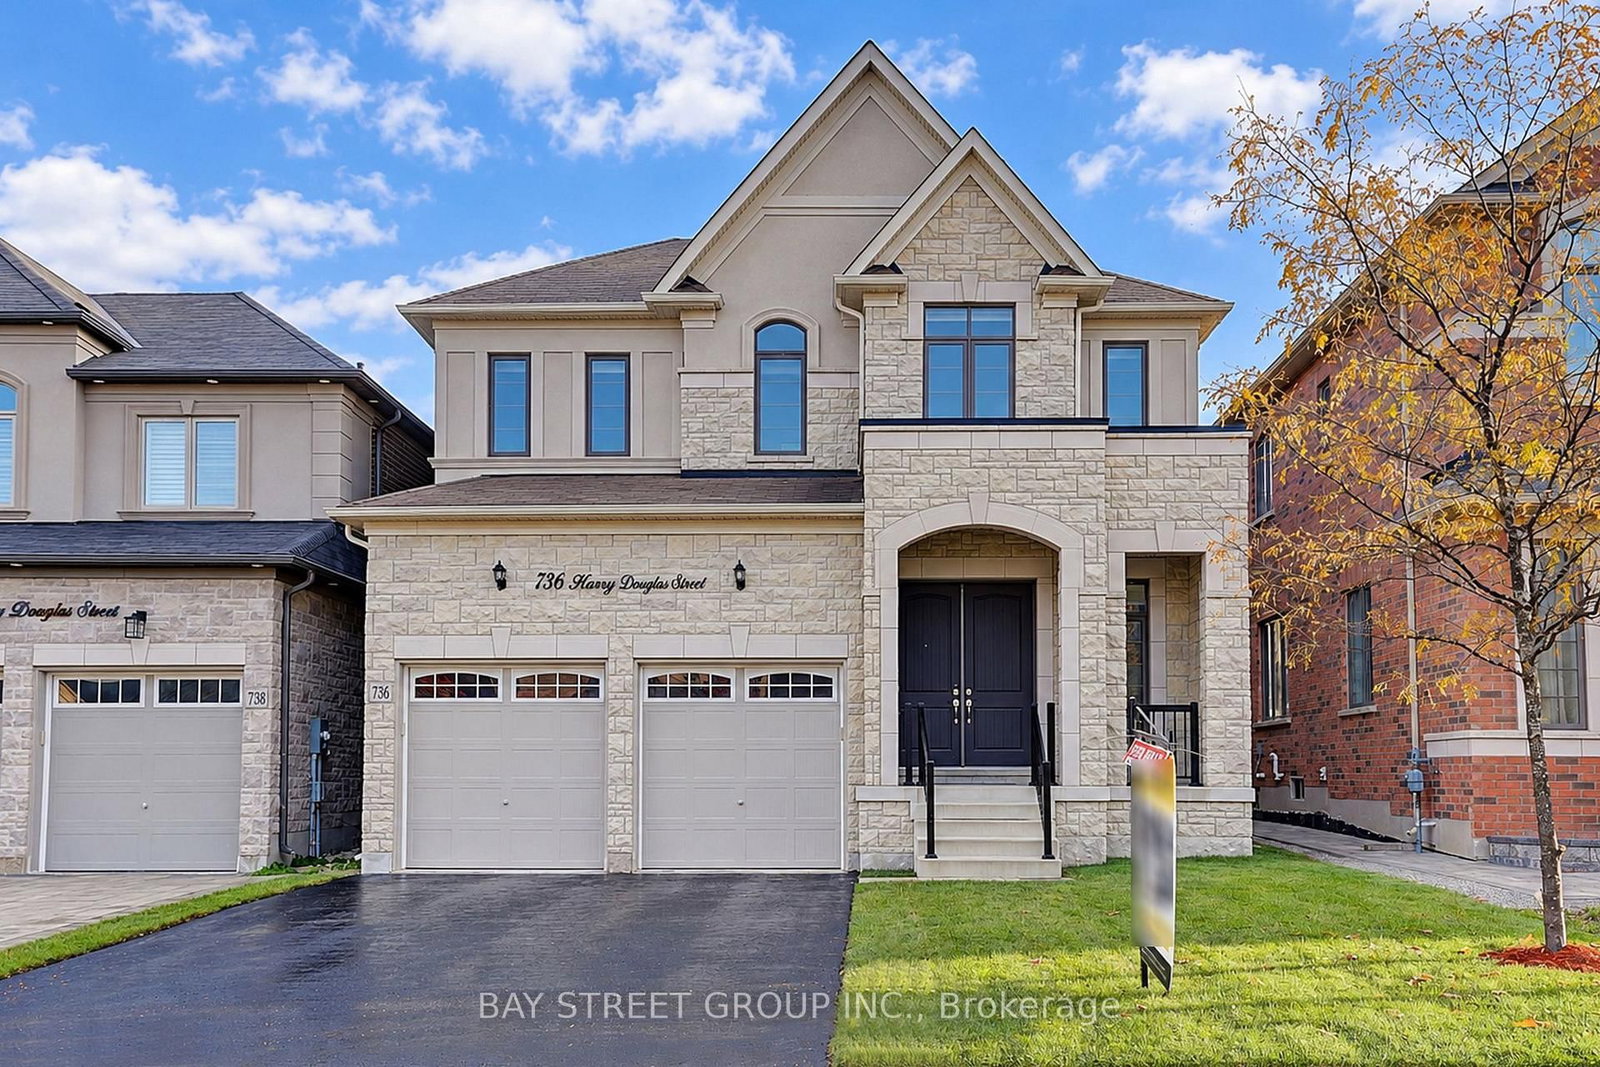
This one's priced above recent comparable sales, and new this week. Here's everything I've got — ask me anything about it.

Newmarket · York Region · Stonehaven-Wyndham

736 Harry Douglas Street

Detached

MLS® #N14100752

Listed for$1,498,0004 days on market
4+1 bed 5 bath 6 parking 2500-3000 sq ft~$545/sq ft
  • New this week
  • 3 schools within 1 km
  • Transit stop ~820 m
Free · about 10 seconds

Is $1,498,000 a fair price?

Our read: it’s priced above recent comparable sales — based on 83 sales nearby. Sign in free to see exactly how far above it is, plus the full range comparable homes sold in.

No obligation · unsubscribe anytime

Measured against 83 recent comparable sales nearby — sign in free to see the range they sold in (boards require a verified email · VOW rules).

Est. all-in monthly~$7,759/momortgage + property tax + maintenance · 20% down · example rate (compounded semi-annually) — the math on the list price, not a quote or what you can afford. For real rates, Alex can connect you with a mortgage pro.

On the map

Loading map…
This home below comps above in lineOpen full map →

3 schools within ~1 km · nearest transit stop ~0.82 km

Property information
What house buyers ask first
Lot size
40.06 × 120.93 ft
Square footage
2500-3000 sq ft
Property tax
$9,466 / yr
Parking
6 spaces · Built-In
Basement
Finished

Property summary

Property type
Detached
Style
2-Storey
Lot size
40.06 × 120.93 ft
Parking
6 spaces · Built-In
Heating
Forced Air
Air conditioning
Central Air
Basement
Finished
Kitchens
1
Exterior
Stone, Stucco (Plaster)
Property tax
$9,466 / yr
MLS®
N14100752

Room dimensions

Kitchenporcelain floor, pot lights, quartz counter
Main4.57 × 2.74 m
Recreationvinyl floor, pot lights, combined w/kitchen
Basement9.14 × 6.1 m
Primary Bedroomhardwood floor, his and hers closets, 5 pc ensuite
Second3.81 × 5.49 m
Family Roomhardwood floor, pot lights, bow window
Main5.49 × 3.66 m
Breakfastporcelain floor, pot lights, w/o to yard
Main4.57 × 3.35 m
Dining Roomhardwood floor, pot lights, large window
Main3.96 × 5.49 m
Bedroom 4hardwood floor, 4 pc bath, bay window
Second4.14 × 3.56 m
Bedroom 5vinyl floor, window, closet
Basement3.35 × 3.66 m
Bedroom 2hardwood floor, double closet, 4 pc ensuite
Second3.35 × 4.06 m
Bedroom 3hardwood floor, 4 pc bath, closet
Second3.96 × 3.35 m
Media Roomhardwood floor, open concept, large window
Second3.25 × 3.51 m
Living Roomhardwood floor, pot lights, large window
Main3.35 × 3.48 m

As stated by the MLS®, nothing inferred.

Nearby homes for sale
The numbers that matter
Property tax
$9,466/yr
Est. all-in
~$7,759/mo
Nearby rental listings are facts. Whether it works as a rental is a chat with Alex — not a number I’ll put on it.
Schools

Schools near this home, closest first by straight-line distance. These are factual locations — AskEmma doesn’t rate or rank schools.

  • Stonehaven Elementary SchoolPublic · Elementary & Secondary · York Region DSB0.1 km
  • Notre Dame Catholic Elementary SchoolCatholic · Elementary & Secondary · York CDSB0.3 km
  • Country Garden Montessori AcademyPrivate · Elementary & Secondary · ..0.5 km
  • Bogart Public SchoolPublic · Elementary & Secondary · York Region DSB1.2 km
  • Newmarket High SchoolPublic · Secondary · York Region DSB1.2 km
  • Pickering CollegePrivate · Elementary & Secondary · ..1.5 km

Locations: Open Database of Educational Facilities (ODEF), Statistics Canada v2.1 (2022) · Open Government Licence – Canada. School locations as of 2022 — confirm current catchment and enrolment with the school board. For official provincial results, check EQAO.

Getting around

Public transit near this home, by straight-line distance. Factual locations from OpenStreetMap — not walking time, and not a rating.

  • Magna Centre Stop #6176Nearest transit · Bus stop~820 m
  • NewmarketNearest GO / rail · GO / regional rail~3.0 km

Locations: OpenStreetMap public-transit stops, © OpenStreetMap contributors · Open Database Licence (ODbL). Stop locations from OpenStreetMap — confirm current routes and service with the transit agency.

Community — Newmarket
$945KMedian sold
30Median days on market
98.2%Sale-to-list
Median sold price · Newmarket1-yr +2% · 3-yr —
Source: TRREB sold data via Repliers · all property types
Neighbourhood demographics — Newmarket
87,942Population (2021)
41.6Median age
$110,000Median household income
75.8%Home owners
24.2%Renters
2.9Avg household size
Source: Statistics Canada, 2021 Census
Description & details

Welcome to 736 Harry Douglas St, Above Grade 3000sq ft by Builder floorplan, a south-facing, sun-filled home in Newmarket's sought-after Stonehaven community, tucked into a quiet pocket on a premium 40.06x 120.93ft lot, backing onto a private, tree-screened outlook with no rear neighbours. Nearly 4,300 sq ft of finished living space (including finished basement) with 4 bedrooms and 4.5 baths, starting with 10-ft ceilings and pot lights on the main floor: upgraded hardwood on both the main and upper levels, an oversized family room with a bow window, and an upgraded kitchen with a breakfast area and 24x24-inch porcelain tiles.Upstairs, 9-ft ceilings, 4 bedrooms plus a media room that easily becomes a 5th bedroom, a primary suite with its own 5-piece ensuite, and upstairs laundry.The finished basement is a wide-open media space with abundant storage. 200 AMP. Whole-home water softener and central humidifier, freshly painted throughout, brand-new sod, freshly sealed asphalt driveway, and modern high-end lighting - maintained to a standard you can feel the moment you walk in. Double-car garage with driveway parking for 4 more.Minutes to Hwy 404, close to Aurora GO stations, top-rated schools, French Immersion and IB nearby, Magna Centre's rinks and pools, parks, trails, T&T Supermarket, shopping and dining.A rare near-new home in one of Newmarket's most established neighbourhoods. A must-see!

The data only goes so far — condition, light and layout are worth seeing in person, with a home inspection, before you commit.

Listed by BAY STREET GROUP INC.. Showings via AskEmma by Alex Goodman, Sales Representative, RE/MAX Your Community Realty, Brokerage.