This one's priced above recent comparable sales, and 31 days on market. Here's everything I've got — ask me anything about it.
Newmarket · York Region · Bristol-London
65 Walter Avenue
Semi-Detached
MLS® #N13837802
Listed for$759,900$739,900↑Price increased from $739,90031 days on market
3+2 bed 2 bath 6 parking 700-1100 sq ft~$844/sq ft
31 days on market
4 schools within 1 km
Transit stop ~190 m
Free · about 10 seconds
Is $759,900 a fair price?
Our read: it’s priced above recent comparable sales — based on 4 sales nearby. Sign in free to see exactly how far above it is, plus the full range comparable homes sold in.
Est. all-in monthly~$3,839/momortgage + property tax + maintenance · 20% down · example rate (compounded semi-annually) — the math on the list price, not a quote or what you can afford. For real rates, Alex can connect you with a mortgage pro.
Nearby rental listings are facts. Whether it works as a rental is a chat with Alex — not a number I’ll put on it.
Schools
Schools near this home, closest first by straight-line distance. These are factual locations — AskEmma doesn’t rate or rank schools.
Halley International AcademyPrivate · Secondary · ..0.3 km
J L R Bell Public SchoolPublic · Elementary · York Region DSB0.4 km
Maple Leaf Public SchoolPublic · Elementary & Secondary · York Region DSB0.8 km
Canadian Martyrs Catholic Elementary SchoolCatholic · Elementary & Secondary · York CDSB0.8 km
Dr John M Denison Secondary SchoolPublic · Secondary · York Region DSB1.3 km
Poplar Bank Public SchoolPublic · Elementary & Secondary · York Region DSB1.4 km
Locations: Open Database of Educational Facilities (ODEF), Statistics Canada v2.1 (2022) · Open Government Licence – Canada. School locations as of 2022 — confirm current catchment and enrolment with the school board. For official provincial results, check EQAO.
Getting around
Public transit near this home, by straight-line distance. Factual locations from OpenStreetMap — not walking time, and not a rating.
Davis Drive / Barbara RoadNearest transit · Bus stop~190 m
NewmarketNearest GO / rail · GO / regional rail~1.4 km
Source: TRREB sold data via Repliers · all property types
Neighbourhood demographics — Newmarket
87,942Population (2021)
41.6Median age
$110,000Median household income
75.8%Home owners
24.2%Renters
2.9Avg household size
Source: Statistics Canada, 2021 Census
Description & details
Bright Detached 3 + 2 Bedroom Semi-Detached Brick Bungalow Prime Location meets high return, Hardwood Floors & Large Windows on mail floor. the extra-large deep lot has a fully fence yard and an 8x12 shed, Separate Entrance To a two bedroom with a full washroom basement. Walking Distance to public transit .local Supermarket ,and the famous upper Canada Mall.This Beautiful House Has Passed the Electrical and Fire Safety Inspections On September 29, 2026. All Fire Alarm Are New.
The data only goes so far — condition, light and layout are worth seeing in person, with a home inspection, before you commit.
Listed by HOMELIFE NEW WORLD REALTY INC.. Showings via AskEmma by Alex Goodman, Sales Representative, RE/MAX Your Community Realty, Brokerage.
 For sale


 Detached
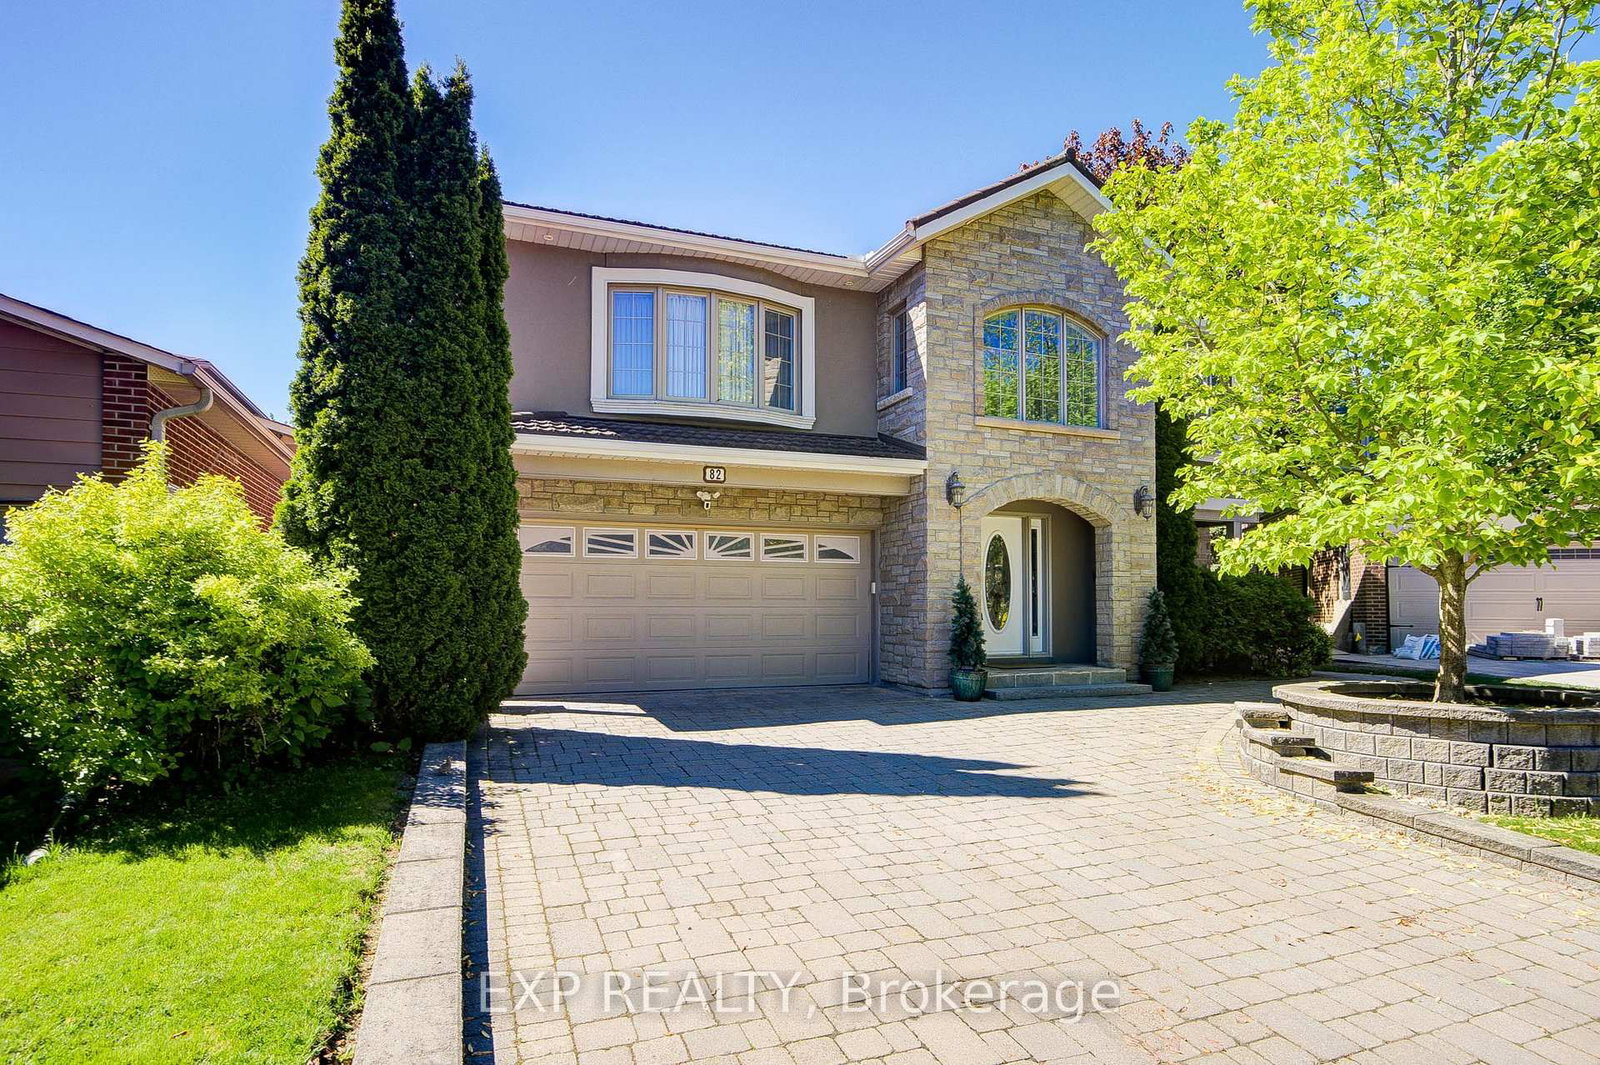 Detached
 Semi-Detached
 Semi-Detached
 Semi-Detached
 Condo Apartment