This one's priced below recent comparable sales, and 54 days on market. Here's everything I've got — ask me anything about it.

New Tecumseth · Alliston

83 Bella Vista Trail

Detached Condo

MLS® #N13575614

Listed for$799,00054 days on market
2+1 bed 4 bath 5 parking 1600-1799 sq ft~$470/sq ft
  • 54 days on market
  • Transit stop ~3.5 km
Free · about 10 seconds

Is $799,000 a fair price?

Our read: it’s priced below recent comparable sales — based on 51 sales nearby. Sign in free to see exactly how far below it is, plus the full range comparable homes sold in.

No obligation · unsubscribe anytime

Measured against 51 recent comparable sales nearby — sign in free to see the range they sold in (boards require a verified email · VOW rules).

Est. all-in monthly~$4,785/momortgage + property tax + maintenance · 20% down · example rate (compounded semi-annually) — the math on the list price, not a quote or what you can afford. For real rates, Alex can connect you with a mortgage pro.

On the map

Loading map…
This home below comps above in lineOpen full map →

0 schools within ~1 km · nearest transit stop ~3.54 km

Property information
What condo buyers ask first
Maintenance fee
$615 / month
Fee includes
Water · Parking
Square footage
1600-1799 sq ft
Parking
5 spaces · Built-In
Locker
None
Exposure
North West
Balcony
Open
Property tax
$5,433 / yr
Building
1-storey building

Property summary

Property type
Detached Condo
Style
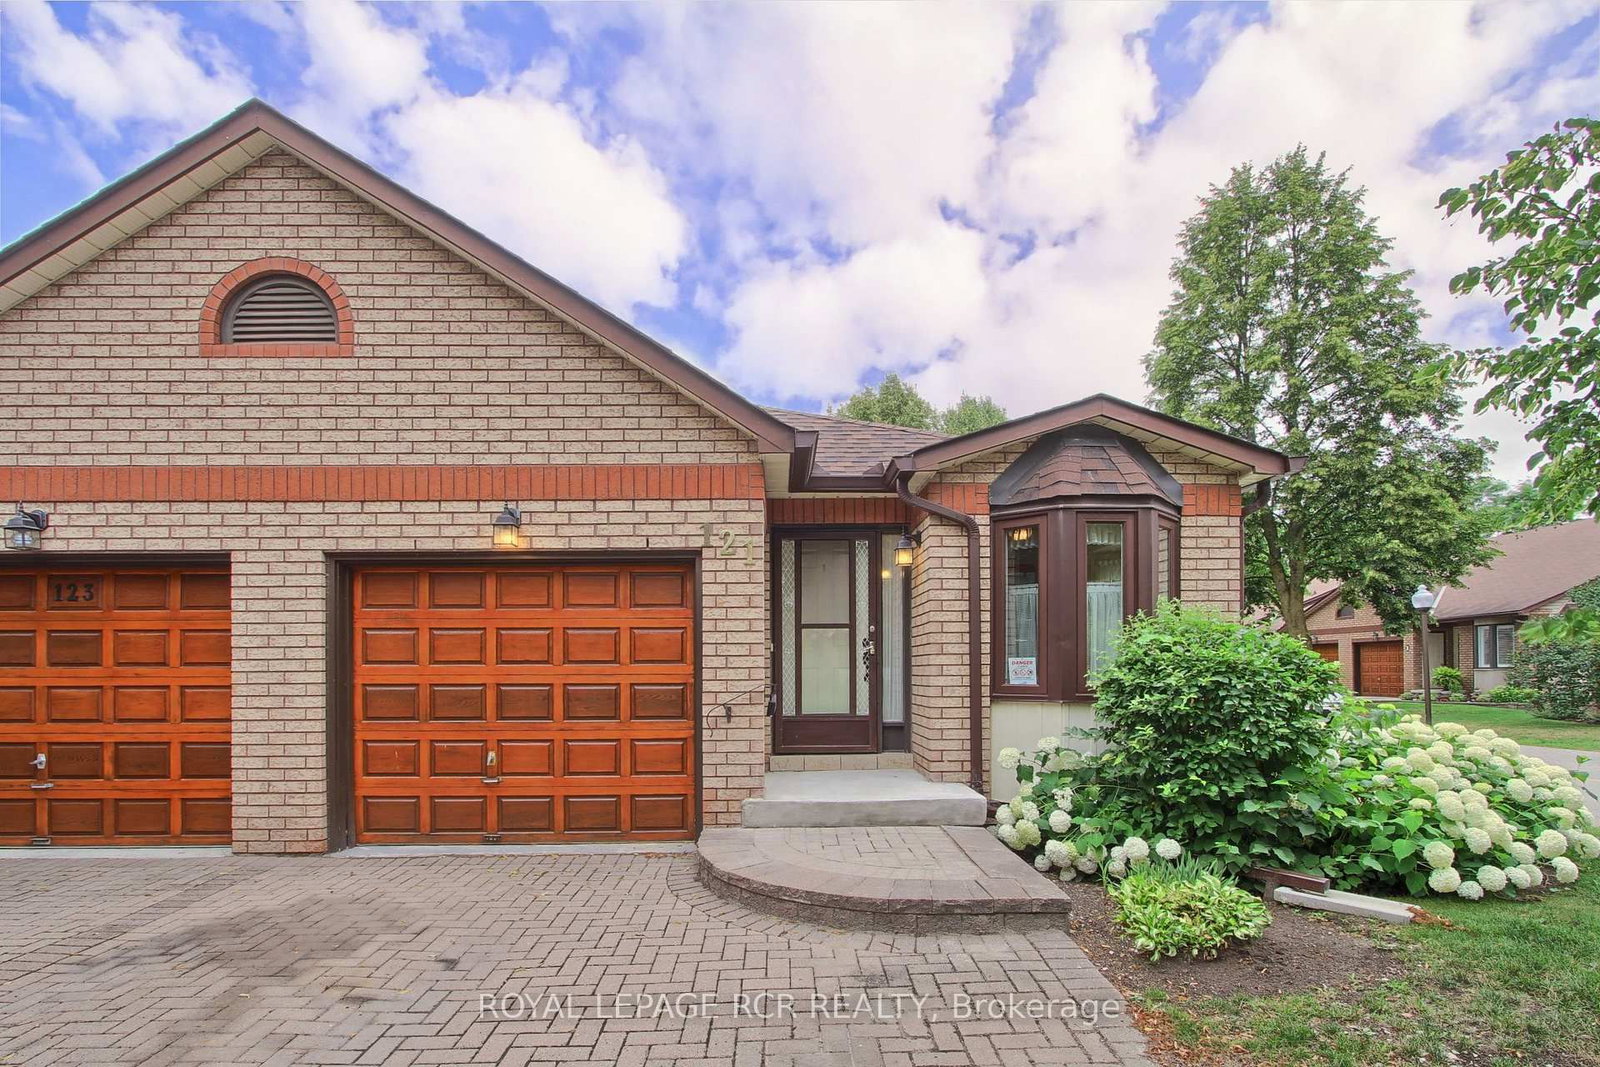
Bungaloft
Approx. age
16-30 years
Parking
5 spaces · Built-In
Heating
Forced Air
Air conditioning
Central Air
Basement
Finished, Walk-Out
Kitchens
1
Exterior
Brick
Property tax
$5,433 / yr
MLS®
N13575614

Room dimensions

Laundryceramic floor, laundry sink
In Between1.6 × 2.21 m
Living Roomhardwood floor, fireplace, w/o to deck
Main4.72 × 4.27 m
Bedroombroadloom, ceiling fan(s), 3 pc ensuite
Upper6.71 × 4.67 m
Bedroombroadloom, large window
Lower3.45 × 3.99 m
Primary Bedroombroadloom, walk-in closet(s), 4 pc ensuite
Main4.65 × 4.57 m
Family Roombroadloom, fireplace, w/o to patio
Lower8.38 × 4.39 m
OfficeBroadloom
Lower2.74 × 3.48 m
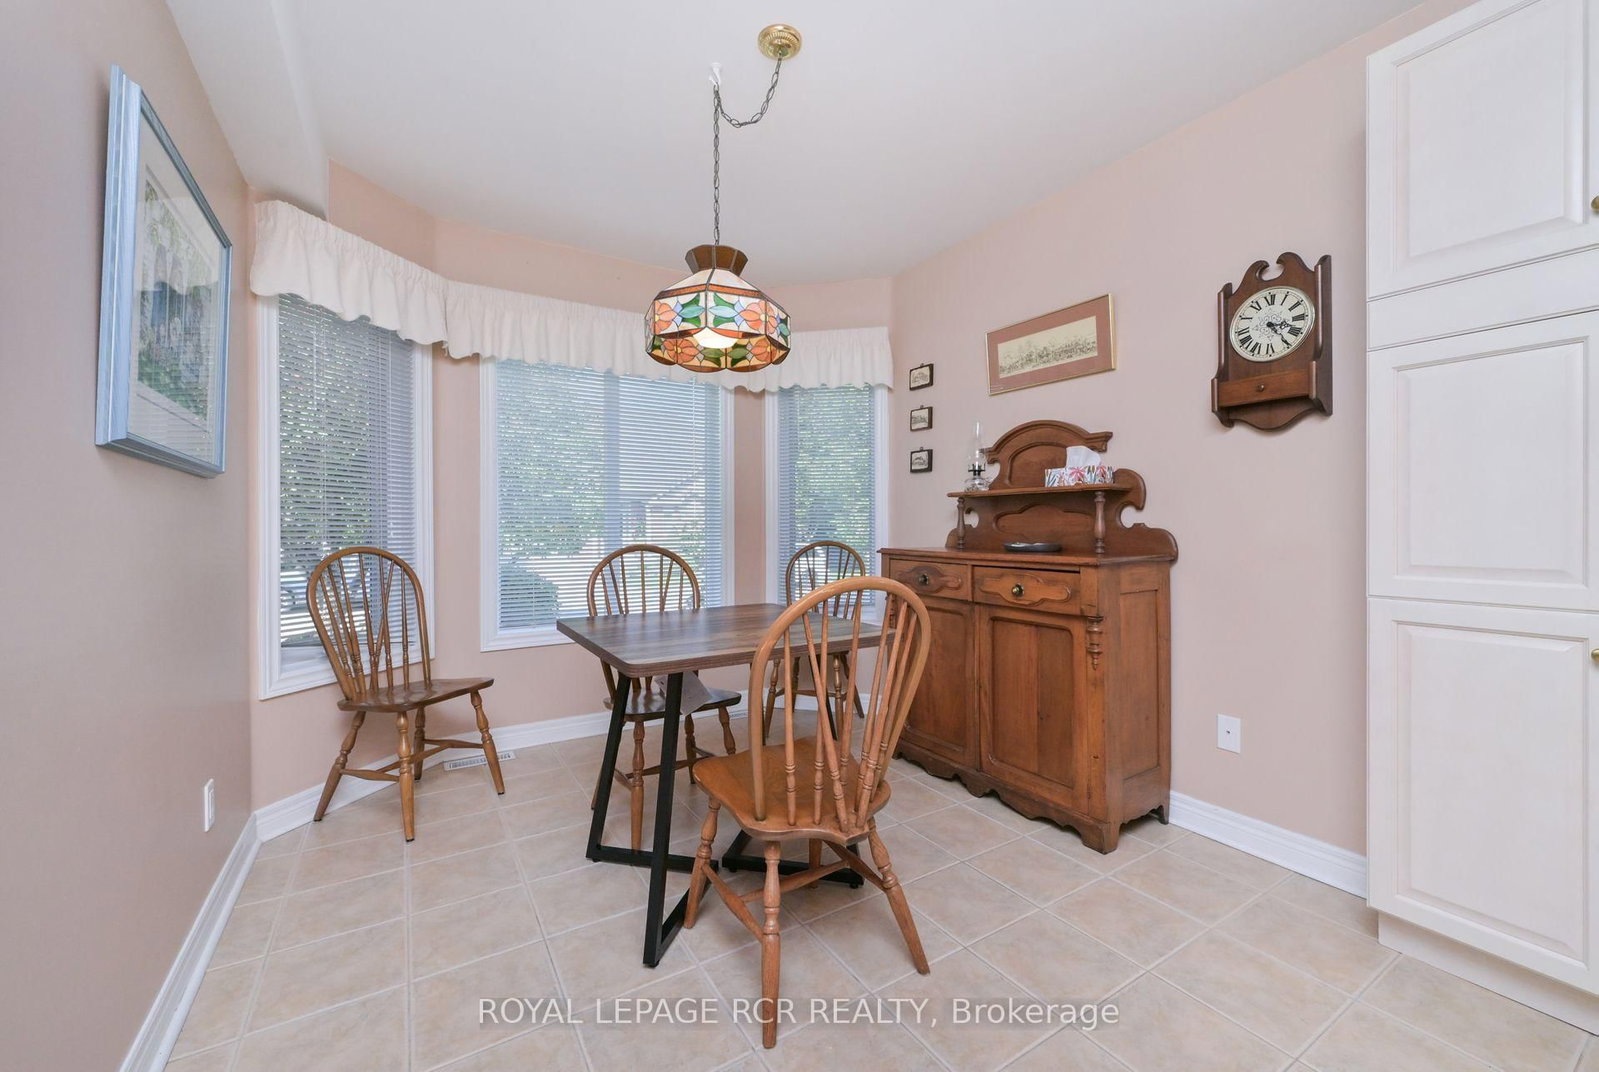
Breakfastceramic floor, overlooks frontyard
Main3.66 × 2.74 m
Dining Roomhardwood floor, window
Main2.74 × 4.27 m
Kitchenceramic floor, window
Main3.66 × 2.74 m

As stated by the MLS®, nothing inferred.

Nearby homes for sale
The numbers that matter
Maintenance fee
$615/mo
Property tax
$5,433/yr
Est. all-in
~$4,785/mo
Nearby rental listings are facts. Whether it works as a rental is a chat with Alex — not a number I’ll put on it.
Schools
Getting around

Public transit near this home, by straight-line distance. Factual locations from OpenStreetMap — not walking time, and not a rating.

  • Simcoe Parts ServiceNearest transit · Bus stop~3.5 km
  • South Simcoe RailroadNearest GO / rail · GO / regional rail~15.2 km

Locations: OpenStreetMap public-transit stops, © OpenStreetMap contributors · Open Database Licence (ODbL). Stop locations from OpenStreetMap — confirm current routes and service with the transit agency.

Community — New Tecumseth
$772KMedian sold
41Median days on market
97.1%Sale-to-list
Median sold price · New Tecumseth1-yr 0% · 3-yr
Source: TRREB sold data via Repliers · all property types
Description & details

Looking for a Briar Hill bungaloft backing onto the ravine - welcome to 83 Bella Vista Trail! This bright, beautiful home has been well taken care of, and you will feel at home quickly. As you come in the front door, there is a large, eat in kitchen - with lots of cupboards and counter space - that overlooks the front yard. The bright open concept dining /living room areas are finished with hardwood floors, and skylights in the ceiling. The living room has a fireplace and walkout to the south facing deck - overlooking the ravine. The main floor primary is spacious and offers a 4 piece ensuite and large walk in closet. Upstairs, the loft gives extra space for another bedroom (3 piece ensuite), a sunny home office or a place to work on that hobby you have been wanting to start. The professionally finished lower level features a spacious family room and is a wonderful space to relax quietly in, watch TV or entertain family and friends. There is a walk out to the patio area as well. Guests will certainly be comfortable in the large guest room! This level also offers a 3 piece bathroom, another office/hobby area and lots of storage space! This home has the roof replaced in 2024 and all new eavestroughs in 2025. And then there is the community - enjoy access to 36 holes of golf, 2 scenic nature trails, and a 16,000 sq. ft. Community Center filled with tons of activities and events. Welcome to Briar Hill - where it's not just a home it's a lifestyle.

The data only goes so far — condition, light and layout are worth seeing in person, with a home inspection, before you commit.

Listed by ROYAL LEPAGE RCR REALTY. Showings via AskEmma by Alex Goodman, Sales Representative, RE/MAX Your Community Realty, Brokerage.