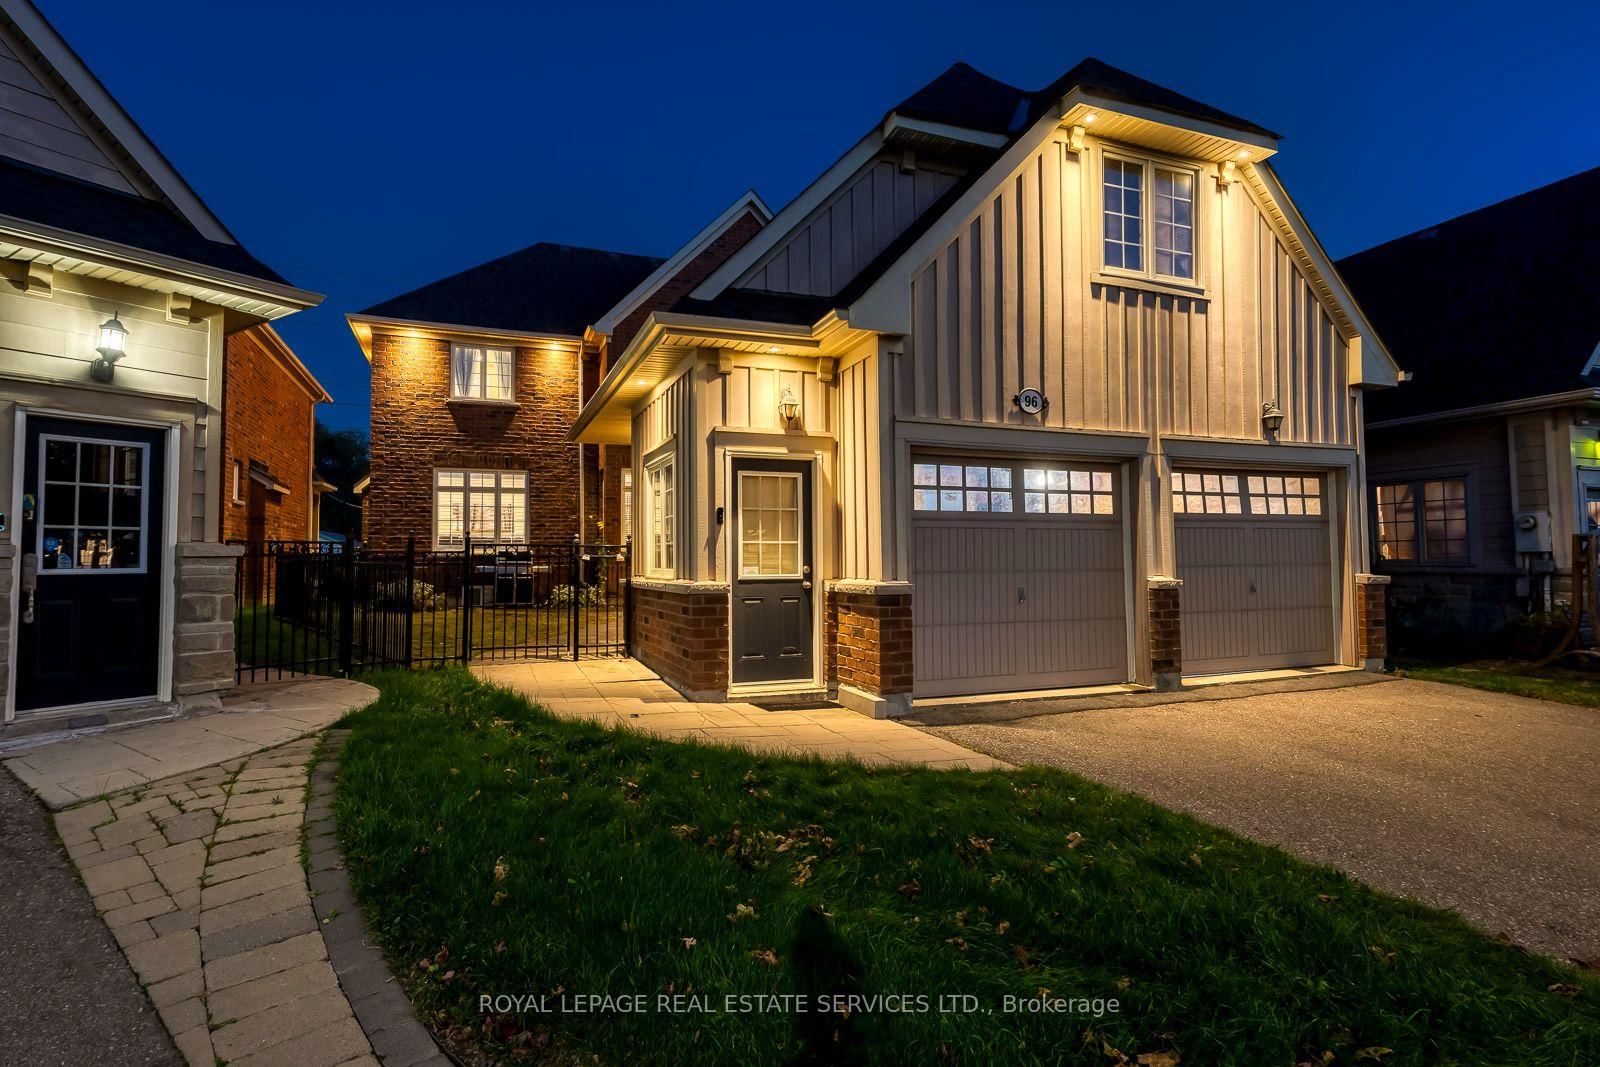
This one's priced in line with recent comparable sales, and new this week. Here's everything I've got — ask me anything about it.

Mississauga · Peel Region · Streetsville

96 Thomas Street

Detached

MLS® #W14108206

Listed for$1,380,0003 days on market
4 bed 4 bath 6 parking 2500-3000 sq ft~$502/sq ft
  • New this week
  • 5 schools within 1 km
  • Transit stop ~60 m
Free · about 10 seconds

Is $1,380,000 a fair price?

Our read: it’s priced in line with recent comparable sales — based on 51 sales nearby. Sign in free to see the full range comparable homes sold in.

No obligation · unsubscribe anytime

Measured against 51 recent comparable sales nearby — sign in free to see the range they sold in (boards require a verified email · VOW rules).

Est. all-in monthly~$7,203/momortgage + property tax + maintenance · 20% down · example rate (compounded semi-annually) — the math on the list price, not a quote or what you can afford. For real rates, Alex can connect you with a mortgage pro.

On the map

Loading map…
This home below comps above in lineOpen full map →

5 schools within ~1 km · nearest transit stop ~0.06 km

Property information
What house buyers ask first
Lot size
42.06 × 110.23 ft
Square footage
2500-3000 sq ft
Property tax
$9,389 / yr
Parking
6 spaces · Detached
Basement
Full, Unfinished

Property summary

Property type
Detached
Style
2-Storey
Lot size
42.06 × 110.23 ft
Parking
6 spaces · Detached
Heating
Forced Air
Air conditioning
Central Air
Basement
Full, Unfinished
Kitchens
1
Exterior
Brick
Property tax
$9,389 / yr
MLS®
W14108206

Room dimensions

Common Roomcloset, window, crown moulding
Ground2.0 × 1.83 m
Studyhardwood floor, open concept, pot lights
Second2.41 × 2.0 m
Dining Roomhardwood floor, formal rm, crown moulding
Ground3.94 × 3.35 m
Family Roomhardwood floor, gas fireplace, crown moulding
Ground4.45 × 4.32 m
Mud Roomsunken room, access to garage
Ground3.16 × 1.89 m
Breakfastopen concept, pantry, w/o to patio
Ground3.54 × 2.61 m
LaundrySeparate Room
Ground1.97 × 1.57 m
Bedroom 2hardwood floor, closet, 4 pc ensuite
Second4.14 × 3.43 m
Primary Bedroomhardwood floor, walk-in closet(s), 5 pc bath
Second4.95 × 4.24 m
Kitchencentre island, granite counters, custom backsplash
Ground4.14 × 3.91 m
Otherwalk-thru, crown moulding
Ground2.0 × 1.02 m
Living Roomhardwood floor, formal rm, crown moulding
Ground4.06 × 3.43 m
Bedroom 3hardwood floor, closet, window
Second3.45 × 3.07 m
Bedroom 4hardwood floor, closet, window
Second3.25 × 3.12 m

As stated by the MLS®, nothing inferred.

Nearby homes for sale
The numbers that matter
Property tax
$9,389/yr
Est. all-in
~$7,203/mo
Nearby rental listings are facts. Whether it works as a rental is a chat with Alex — not a number I’ll put on it.
Schools

Schools near this home, closest first by straight-line distance. These are factual locations — AskEmma doesn’t rate or rank schools.

  • Streetsville Secondary SchoolPublic · Secondary · Peel DSB0.4 km
  • Guiding Light AcademyPrivate · Elementary & Secondary · ..0.5 km
  • Vista Heights Public SchoolPublic · Elementary · Peel DSB0.7 km
  • Kendelhurst AcademyPrivate · Elementary & Secondary · ..0.8 km
  • St Joseph Separate SchoolCatholic · Elementary & Secondary · Dufferin-Peel CDSB0.8 km
  • Dolphin Senior Public SchoolPublic · Elementary & Secondary · Peel DSB1.1 km

Locations: Open Database of Educational Facilities (ODEF), Statistics Canada v2.1 (2022) · Open Government Licence – Canada. School locations as of 2022 — confirm current catchment and enrolment with the school board. For official provincial results, check EQAO.

Getting around

Public transit near this home, by straight-line distance. Factual locations from OpenStreetMap — not walking time, and not a rating.

  • Thomas Street At Gafney DriveNearest transit · Bus stop~60 m
  • StreetsvilleNearest GO / rail · GO / regional rail~650 m

Locations: OpenStreetMap public-transit stops, © OpenStreetMap contributors · Open Database Licence (ODbL). Stop locations from OpenStreetMap — confirm current routes and service with the transit agency.

Community — Mississauga
$870KMedian sold
32Median days on market
97.2%Sale-to-list
Median sold price · Mississauga1-yr -2% · 3-yr —
Source: TRREB sold data via Repliers · all property types
Neighbourhood demographics — Mississauga
717,961Population (2021)
40.8Median age
$102,000Median household income
70.4%Home owners
29.6%Renters
2.9Avg household size
Source: Statistics Canada, 2021 Census
Description & details

Prestigious Location! Charming And Stately Curb Appeal with Picturesque Setting, A Striking Natural Stone Staircase Leads to The Front Entrance, Creating A Grand Impressive, Enhancing Architectural Character and Sophistication. This Home Quality Built by Premium Builder Daniels 2630 Sqft (Floor Plan) Nestled in One of Streetsville's Most Desirable Neighbourhoods, Very Unique Setting, 2 Accesses From 2 Streets! Potential Adding 2nd Unit or Large Guest Room Above the Garage! Sunny South and East Facing, 9' Ceiling with Very Unique and Functional Layout Features Formal Living and Dining Rooms, Complemented by A Convenient Butler's Servery with Leading to An Upgraded Kitchen, The Chef-Inspired Showcases, A Central Island, Extensive Cabinetry, A Pantry, And Generous Workspace. The Welcoming Family Room Features A Cozy Gas Fireplace. Step Outside to A Private Iron-Fenced Courtyard and Patterned Concrete Patio, Perfect for Summer Gatherings and Outdoor Relaxation! A Mudroom/Breezeway Provides Direct Access to The Oversized Double Garage and Additional Storage Room Above. The Spacious Primary Suite Serves as A Private Retreat, Complete with A Custom Walk-In Closet and Elegant 5-Pc Ensuite. A Junior Suite Offers Its Own Private 4-Pc Ensuite, while 2 Bedrooms Share A Well-Appointed 4-Pc Bath. A Versatile Study or Sitting Area Completes the Upper Level. The Unspoiled Basement Offers Approx 1,264 Sqft, Ready for Your Personal Vision. A Long Driveway with No Sidewalk. Ideally Located Just Steps from Historic Streetsville Village and The Scenic Credit River, Enjoy Year-Round Community Events, Festivals, Charming Shops, And Restaurants. Walk To GO Station for GTA Commuting, Close to Erin Mills Town Centre, Credit Valley Hospital, Hwys 403, 401, 407. One Bus to University of Toronto Mississauga, Square One, And York University. Walking Distance to Schools at All Grade Levels, Top ranked Vista Heights Public School and St. Aloysius Gonzaga Secondary School.

The data only goes so far — condition, light and layout are worth seeing in person, with a home inspection, before you commit.

Listed by ROYAL LEPAGE REAL ESTATE SERVICES LTD.. Showings via AskEmma by Alex Goodman, Sales Representative, RE/MAX Your Community Realty, Brokerage.