This one's priced above recent comparable sales, and new this week. Here's everything I've got — ask me anything about it.

Mississauga · Peel Region · Clarkson

865 Meadow Wood Road

Detached

MLS® #W13877800

Listed for$1,999,0003 days on market
4 bed 3 bath 8 parking 2500-3000 sq ft~$727/sq ft
  • New this week
  • 5 schools within 1 km
  • Transit stop ~170 m
Free · about 10 seconds

Is $1,999,000 a fair price?

Our read: it’s priced above recent comparable sales — based on 49 sales nearby. Sign in free to see exactly how far above it is, plus the full range comparable homes sold in.

No obligation · unsubscribe anytime

Measured against 49 recent comparable sales nearby — sign in free to see the range they sold in (boards require a verified email · VOW rules).

Est. all-in monthly~$10,465/momortgage + property tax + maintenance · 20% down · example rate (compounded semi-annually) — the math on the list price, not a quote or what you can afford. For real rates, Alex can connect you with a mortgage pro.

On the map

Loading map…
This home below comps above in lineOpen full map →

5 schools within ~1 km · nearest transit stop ~0.17 km

Property information
What house buyers ask first
Lot size
91.2 × 219.6 ft
Square footage
2500-3000 sq ft
Property tax
$13,969 / yr
Parking
8 spaces · Attached
Basement
Full

Property summary

Property type
Detached
Style
2-Storey
Lot size
91.2 × 219.6 ft
Parking
8 spaces · Attached
Heating
Forced Air
Air conditioning
Central Air
Basement
Full
Kitchens
1
Exterior
Brick, Vinyl Siding
Property tax
$13,969 / yr
MLS®
W13877800

Room dimensions

Living Roomfireplace, b/i shelves, french doors
Main4.05 × 5.79 m
Laundrylaundry sink, window, broadloom
Main2.12 × 3.13 m
Dining Roomcrown moulding, overlooks backyard, broadloom
Main3.4 × 3.72 m
Primary Bedroomwalk-in closet(s), 3 pc ensuite, hardwood floor
Second7.53 × 3.94 m
Bedroom 4closet, window, hardwood floor
Second4.61 × 4.64 m
Bedroom 3closet, window, hardwood floor
Second3.63 × 4.64 m
Family Roomfireplace, w/o to patio, broadloom
Main7.62 × 4.38 m
Recreationfireplace, dry bar, dropped ceiling
Basement7.42 × 5.68 m
Kitchenbreakfast bar, overlooks backyard, pantry
Main3.45 × 3.35 m
Breakfastcombined w/kitchen, w/o to patio, tile floor
Main3.45 × 2.12 m
Bedroom 2closet, window, hardwood floor
Second3.47 × 3.94 m

As stated by the MLS®, nothing inferred.

Nearby homes for sale
The numbers that matter
Property tax
$13,969/yr
Est. all-in
~$10,465/mo
Nearby rental listings are facts. Whether it works as a rental is a chat with Alex — not a number I’ll put on it.
Schools

Schools near this home, closest first by straight-line distance. These are factual locations — AskEmma doesn’t rate or rank schools.

  • Peel Montessori SchoolPrivate · Elementary & Secondary · ..0.3 km
  • Clarkson Public SchoolPublic · Elementary · Peel DSB0.4 km
  • Green Glade Senior Public SchoolPublic · Elementary & Secondary · Peel DSB0.6 km
  • Queen Elizabeth AcademyPrivate · Secondary · ..0.7 km
  • St Christopher SchoolCatholic · Elementary & Secondary · Dufferin-Peel CDSB0.9 km
  • Owenwood Public SchoolPublic · Elementary · Peel DSB1.1 km

Locations: Open Database of Educational Facilities (ODEF), Statistics Canada v2.1 (2022) · Open Government Licence – Canada. School locations as of 2022 — confirm current catchment and enrolment with the school board. For official provincial results, check EQAO.

Getting around

Public transit near this home, by straight-line distance. Factual locations from OpenStreetMap — not walking time, and not a rating.

  • Bus stopNearest transit · Bus stop~170 m
  • ClarksonNearest GO / rail · GO / regional rail~1.5 km

Locations: OpenStreetMap public-transit stops, © OpenStreetMap contributors · Open Database Licence (ODbL). Stop locations from OpenStreetMap — confirm current routes and service with the transit agency.

Community — Mississauga
$895KMedian sold
32Median days on market
97.2%Sale-to-list
Median sold price · Mississauga1-yr +1% · 3-yr —
Source: TRREB sold data via Repliers · all property types
Neighbourhood demographics — Mississauga
717,961Population (2021)
40.8Median age
$102,000Median household income
70.4%Home owners
29.6%Renters
2.9Avg household size
Source: Statistics Canada, 2021 Census
Description & details

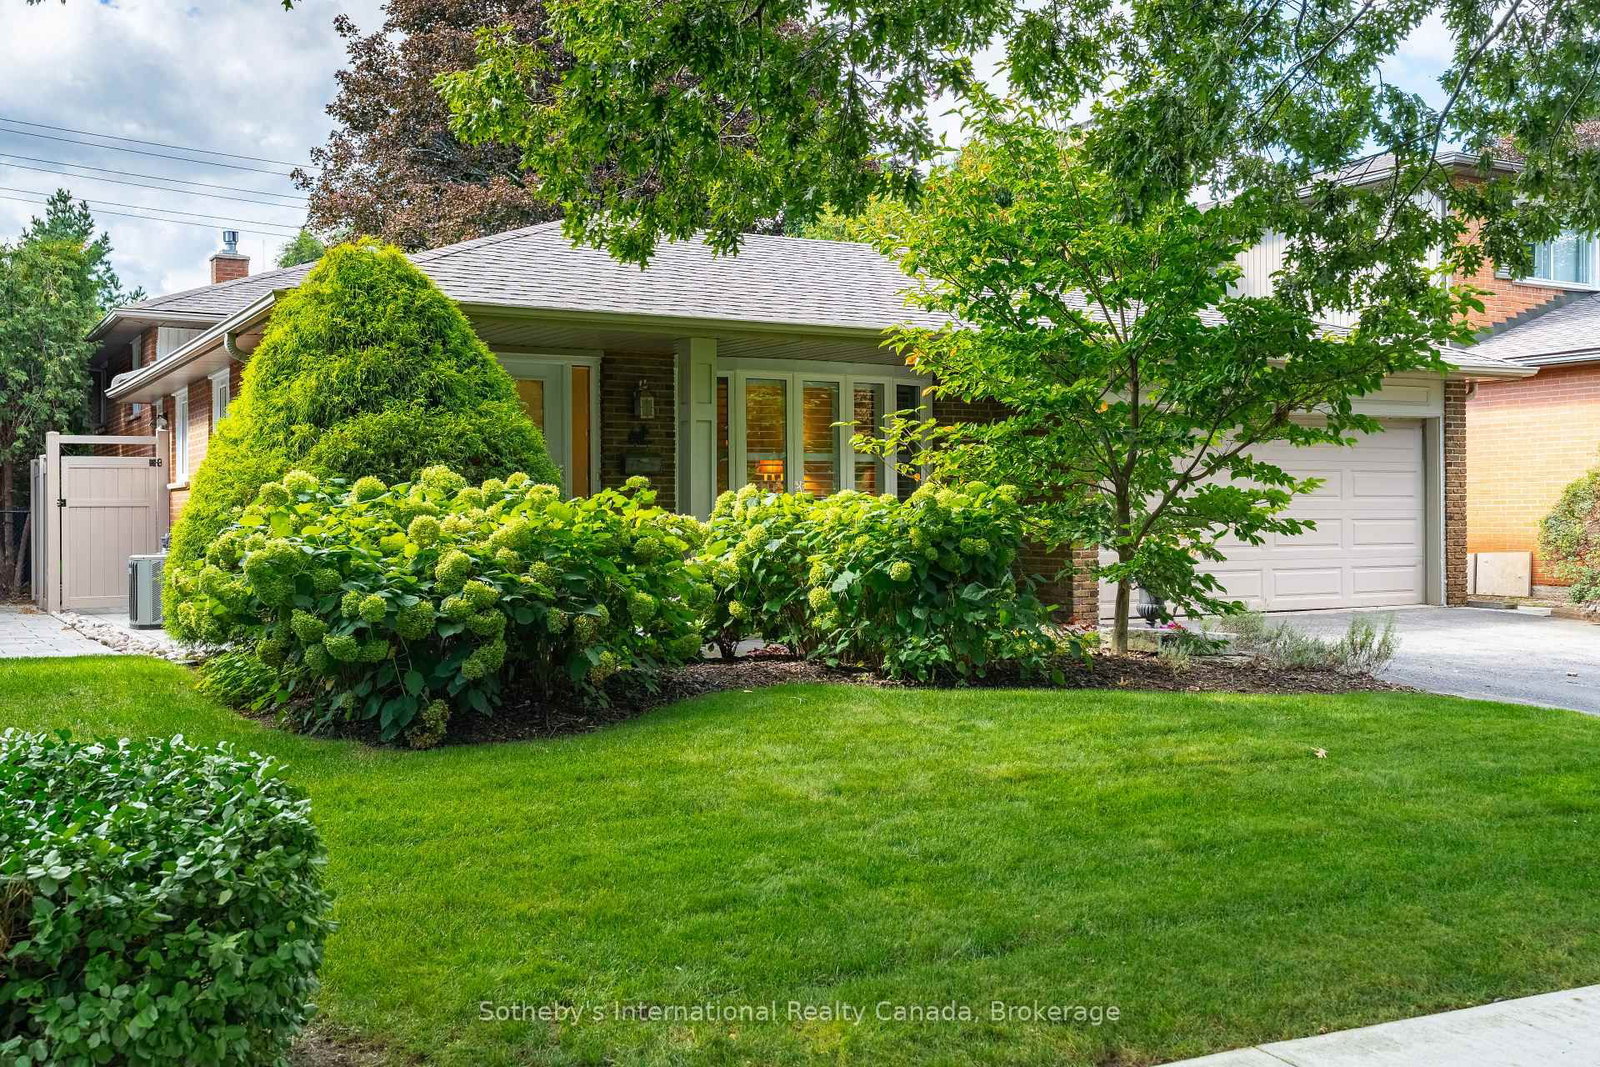
Set on an impressive 0.4-acre lot surrounded by mature trees, lush landscaping, and an inground pool, this cherished family home offers privacy and comfort in sought-after Clarkson. Ideally located just moments from the lakefront trails of Rattray Marsh Conservation Area, the vibrant shops and cafes of Clarkson Village, and the renowned dining and waterfront atmosphere of Port Credit. Just steps away from a plethora of amenities, local favourites and scenic escapes like Jack Darling Memorial Park. Inside, expansive principal rooms and large windows fill the home with natural light from every angle, creating a warm and inviting atmosphere throughout. The spacious eat-in kitchen features a pantry, ample prep space, and seamless walkout access to the backyard, ideal for summer entertaining, morning coffee overlooking the gardens, or relaxing poolside with family and friends. Two fireplaces across the main level add warmth and character throughout the winter months, while the thoughtful layout offers effortless flow between the living, dining, and family spaces. A convenient main floor laundry room with direct mudroom and garage access completes the level. Upstairs, four generously sized bedrooms provide exceptional space for growing families, each complete with its own closet. The expansive primary retreat offers a peaceful escape with a walk-in closet and private 3-piece ensuite. The lower level presents endless possibilities to reimagine and personalize. Featuring a sprawling recreation area, fireplace, dry bar, and abundant storage, the space is perfectly suited for a games lounge, home library, media room, guest suite, gym, or multi-generational living setup. Lovingly maintained and full of potential, this is your chance to secure a substantial parcel in one of South Mississauga's most established and coveted communities, move in and enjoy today, or transform it over time into your forever dream home.

The data only goes so far — condition, light and layout are worth seeing in person, with a home inspection, before you commit.

Listed by SAM MCDADI REAL ESTATE INC.. Showings via AskEmma by Alex Goodman, Sales Representative, RE/MAX Your Community Realty, Brokerage.