This one's priced in line with recent comparable sales, and new this week. Here's everything I've got — ask me anything about it.

Mississauga · Peel Region · Central Erin Mills

4635 Beaufort Terrace

Detached

MLS® #W13839282

Listed for$1,999,0001 day on market
4 bed 3 bath 8 parking 3500-5000 sq ft~$470/sq ft
  • New this week
  • 2 schools within 1 km
  • Transit stop ~200 m
Free · about 10 seconds

Is $1,999,000 a fair price?

Our read: it’s priced in line with recent comparable sales — based on 17 sales nearby. Sign in free to see the full range comparable homes sold in.

No obligation · unsubscribe anytime

Measured against 17 recent comparable sales nearby — sign in free to see the range they sold in (boards require a verified email · VOW rules).

Est. all-in monthly~$10,442/momortgage + property tax + maintenance · 20% down · example rate (compounded semi-annually) — the math on the list price, not a quote or what you can afford. For real rates, Alex can connect you with a mortgage pro.

On the map

Loading map…
This home below comps above in lineOpen full map →

2 schools within ~1 km · nearest transit stop ~0.2 km

Property information
What house buyers ask first
Lot size
59.22 × 134.74 ft
Square footage
3500-5000 sq ft
Property tax
$13,686 / yr
Parking
8 spaces · Attached
Basement
Partially Finished

Property summary

Property type
Detached
Style
2-Storey
Lot size
59.22 × 134.74 ft
Parking
8 spaces · Attached
Heating
Forced Air
Air conditioning
Central Air
Basement
Partially Finished
Kitchens
1
Exterior
Brick
Property tax
$13,686 / yr
MLS®
W13839282

Room dimensions

Bedroom 4closet, hardwood floor
Second4.0 × 4.5 m
LaundryAccess To Garage
Main1.9 × 2.8 m
SolariumOverlooks Backyard
Main5.4 × 4.5 m
Living Roomcombined w/solarium, combined w/dining, hardwood floor
Main5.8 × 4.2 m
Officelarge window, hardwood floor
Main3.7 × 3.1 m
Bedroom 2closet, hardwood floor
Second3.7 × 3.3 m
Family Roomabove grade window, hardwood floor
Main5.5 × 2.6 m
Bedroomwalk-in closet(s), 5 pc ensuite, closet
Second8.5 × 4.7 m
Dining Roomcombined w/living, hardwood floor
Main4.6 × 3.7 m
Recreation
Basement15.5 × 4.1 m
Bedroom 3closet, hardwood floor
Second3.5 × 2.6 m
Breakfastcombined w/kitchen, overlooks backyard
Main4.2 × 3.0 m
Kitchengranite counters, backsplash
Main3.4 × 4.3 m
Den
Basement4.1 × 2.5 m

As stated by the MLS®, nothing inferred.

Nearby homes for sale
The numbers that matter
Property tax
$13,686/yr
Est. all-in
~$10,442/mo
Nearby rental listings are facts. Whether it works as a rental is a chat with Alex — not a number I’ll put on it.
Schools

Schools near this home, closest first by straight-line distance. These are factual locations — AskEmma doesn’t rate or rank schools.

  • Saba's AcademyPrivate · Elementary & Secondary · ..0.5 km
  • St Rose of Lima Separate SchoolCatholic · Elementary & Secondary · Dufferin-Peel CDSB0.7 km
  • Credit Valley Public SchoolPublic · Elementary · Peel DSB1.7 km
  • Mississauga Christian French SchoolPrivate · Elementary & Secondary · ..1.8 km
  • Sherwood Mills Public SchoolPublic · Elementary · Peel DSB1.9 km
  • John Fraser Secondary SchoolPublic · Secondary · Peel DSB2.0 km

Locations: Open Database of Educational Facilities (ODEF), Statistics Canada v2.1 (2022) · Open Government Licence – Canada. School locations as of 2022 — confirm current catchment and enrolment with the school board. For official provincial results, check EQAO.

Getting around

Public transit near this home, by straight-line distance. Factual locations from OpenStreetMap — not walking time, and not a rating.

  • Eglinton Avenue At Mississauga RoadNearest transit · Bus stop~200 m
  • StreetsvilleNearest GO / rail · GO / regional rail~1.6 km

Locations: OpenStreetMap public-transit stops, © OpenStreetMap contributors · Open Database Licence (ODbL). Stop locations from OpenStreetMap — confirm current routes and service with the transit agency.

Community — Mississauga
$868KMedian sold
32Median days on market
97.2%Sale-to-list
Median sold price · Mississauga1-yr -3% · 3-yr —
Source: TRREB sold data via Repliers · all property types
Neighbourhood demographics — Mississauga
717,961Population (2021)
40.8Median age
$102,000Median household income
70.4%Home owners
29.6%Renters
2.9Avg household size
Source: Statistics Canada, 2021 Census
Description & details

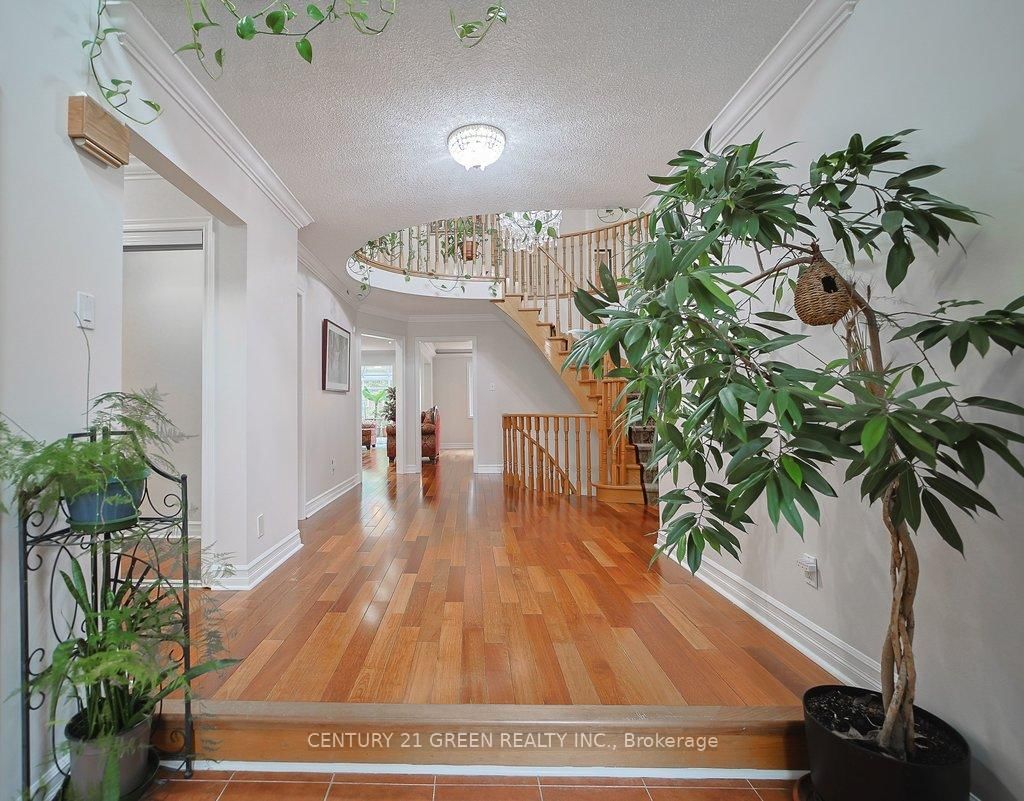
A True showstopper! Welcome to 4635 Beaufort Terrace, a beautifully maintained luxury home on a quiet cul-de-sac in one of Mississauga's most desirable neighborhoods', backing onto prestigious Mississauga Road. Originally a 5-bedroom home, which was converted into a spacious 4-bedroom open-concept layout, offering larger rooms and a functional flow for modern living. Bright principal spaces and large windows create a warm, inviting atmosphere throughout. A rare and standout feature is the stunning solarium addition-truly one of a kind in a private and upscale neighborhood. Built in 2018 by Four Seasons sunrooms - a recognized industry leader in premium All Glass Solariums.. with over $120k invested, this space was completed with full city permits/ deposits/ approvals at each completed phase of the project, offering a luxurious environment. Designed for year-round use, it provides a seamless indoor-outdoor living experience, further enhanced by an abundance of indoor greenery that brings warmth and vibrancy into the home.The home features a large driveway with no sidewalk and a beautifully landscaped backyard with an exquisite-pond, lush greenery, and mature trees- creating a resort like tranquil island. Meticulously maintained and showcasing true pride of ownership, this home is close to top-rated schools, parks, shopping, and major highways. A fantastic and rare opportunity in a highly sought-after location!

The data only goes so far — condition, light and layout are worth seeing in person, with a home inspection, before you commit.

Listed by CENTURY 21 GREEN REALTY INC.. Showings via AskEmma by Alex Goodman, Sales Representative, RE/MAX Your Community Realty, Brokerage.