Est. all-in monthly~$4,783/momortgage + property tax + maintenance · 20% down · example rate (compounded semi-annually) — the math on the list price, not a quote or what you can afford. For real rates, Alex can connect you with a mortgage pro.
Nearby rental listings are facts. Whether it works as a rental is a chat with Alex — not a number I’ll put on it.
Schools
Schools near this home, closest first by straight-line distance. These are factual locations — AskEmma doesn’t rate or rank schools.
St Sebastian Catholic Elementary SchoolCatholic · Elementary & Secondary · Dufferin-Peel CDSB0.7 km
Oscar Peterson Public SchoolPublic · Elementary · Peel DSB0.8 km
Erin Centre Middle SchoolPublic · Elementary & Secondary · Peel DSB1.0 km
Artesian Drive Public SchoolPublic · Elementary · Peel DSB1.1 km
St. Bernard of Clairvaux Catholic Elementary SchoolCatholic · Elementary & Secondary · Dufferin-Peel CDSB1.1 km
McKinnon Public SchoolPublic · Elementary · Peel DSB1.4 km
Locations: Open Database of Educational Facilities (ODEF), Statistics Canada v2.1 (2022) · Open Government Licence – Canada. School locations as of 2022 — confirm current catchment and enrolment with the school board. For official provincial results, check EQAO.
Getting around
Public transit near this home, by straight-line distance. Factual locations from OpenStreetMap — not walking time, and not a rating.
Eglinton Avenue At Churchill Meadows BoulevardNearest transit · Bus stop~70 m
StreetsvilleNearest GO / rail · GO / regional rail~4.6 km
Source: TRREB sold data via Repliers · all property types
Neighbourhood demographics — Mississauga
717,961Population (2021)
40.8Median age
$102,000Median household income
70.4%Home owners
29.6%Renters
2.9Avg household size
Source: Statistics Canada, 2021 Census
Description & details
Welcome To 3891 Eglinton Ave W, Mississauga! This Beautifully Maintained And Freshly Painted Home Offers A Warm, 1587 S. Feet Plus Finished basement Inviting Layout With Hardwood Floors Throughout The Living, Dining And Family Rooms, Complemented By Ceramic Tile In The Hallway And Kitchen. The Spacious Kitchen Overlooks The Family Room And Provides A Seamless Walkout To The Backyard And Detached Double-Car Garage. The Generous Primary Suite Features A Stylish Ensuite With An Oval Soaker Tub And Separate Shower. The Professionally Finished Basement, Completed By The Builder, Offers Valuable Additional Living Space For A Growing Family, Home Office, Recreation Or Entertaining. A Wonderful Opportunity In A Desirable Mississauga Location-Move-In Ready And Truly A Must-See!
The data only goes so far — condition, light and layout are worth seeing in person, with a home inspection, before you commit.
Listed by ROYAL LEPAGE REAL ESTATE SERVICES LTD.. Showings via AskEmma by Alex Goodman, Sales Representative, RE/MAX Your Community Realty, Brokerage.
 For sale
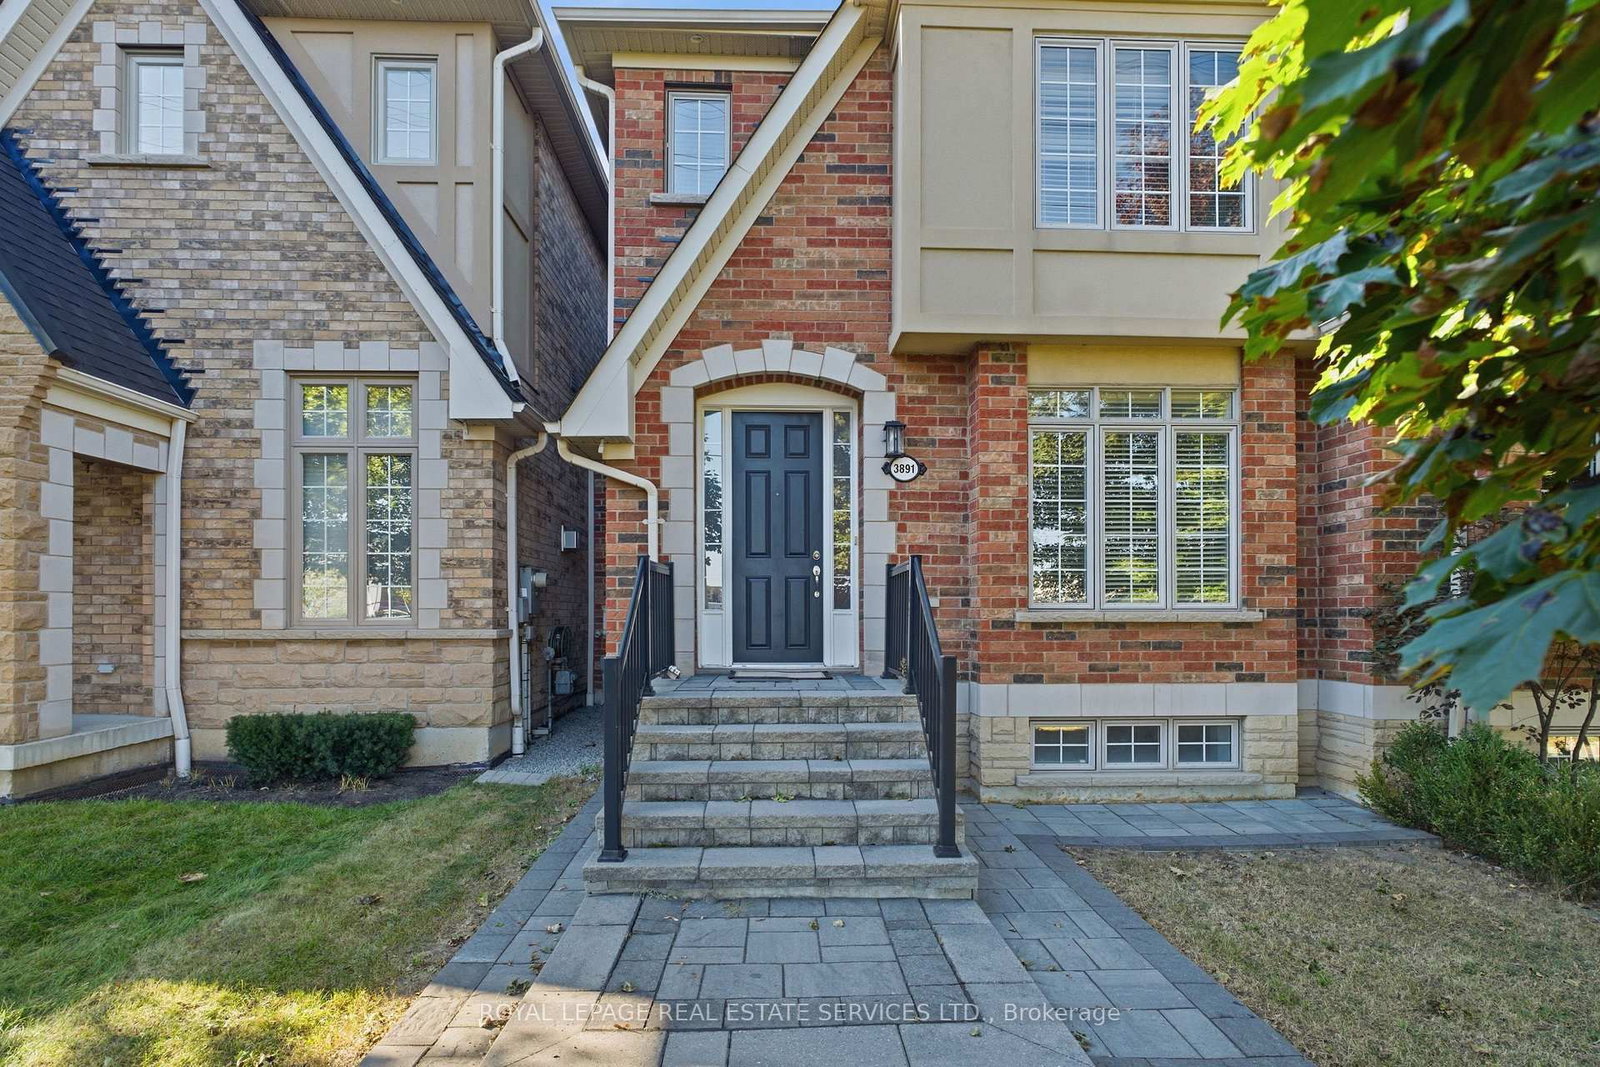


 Att/Row/Townhouse
 Att/Row/Townhouse
 Att/Row/Townhouse
 Att/Row/Townhouse