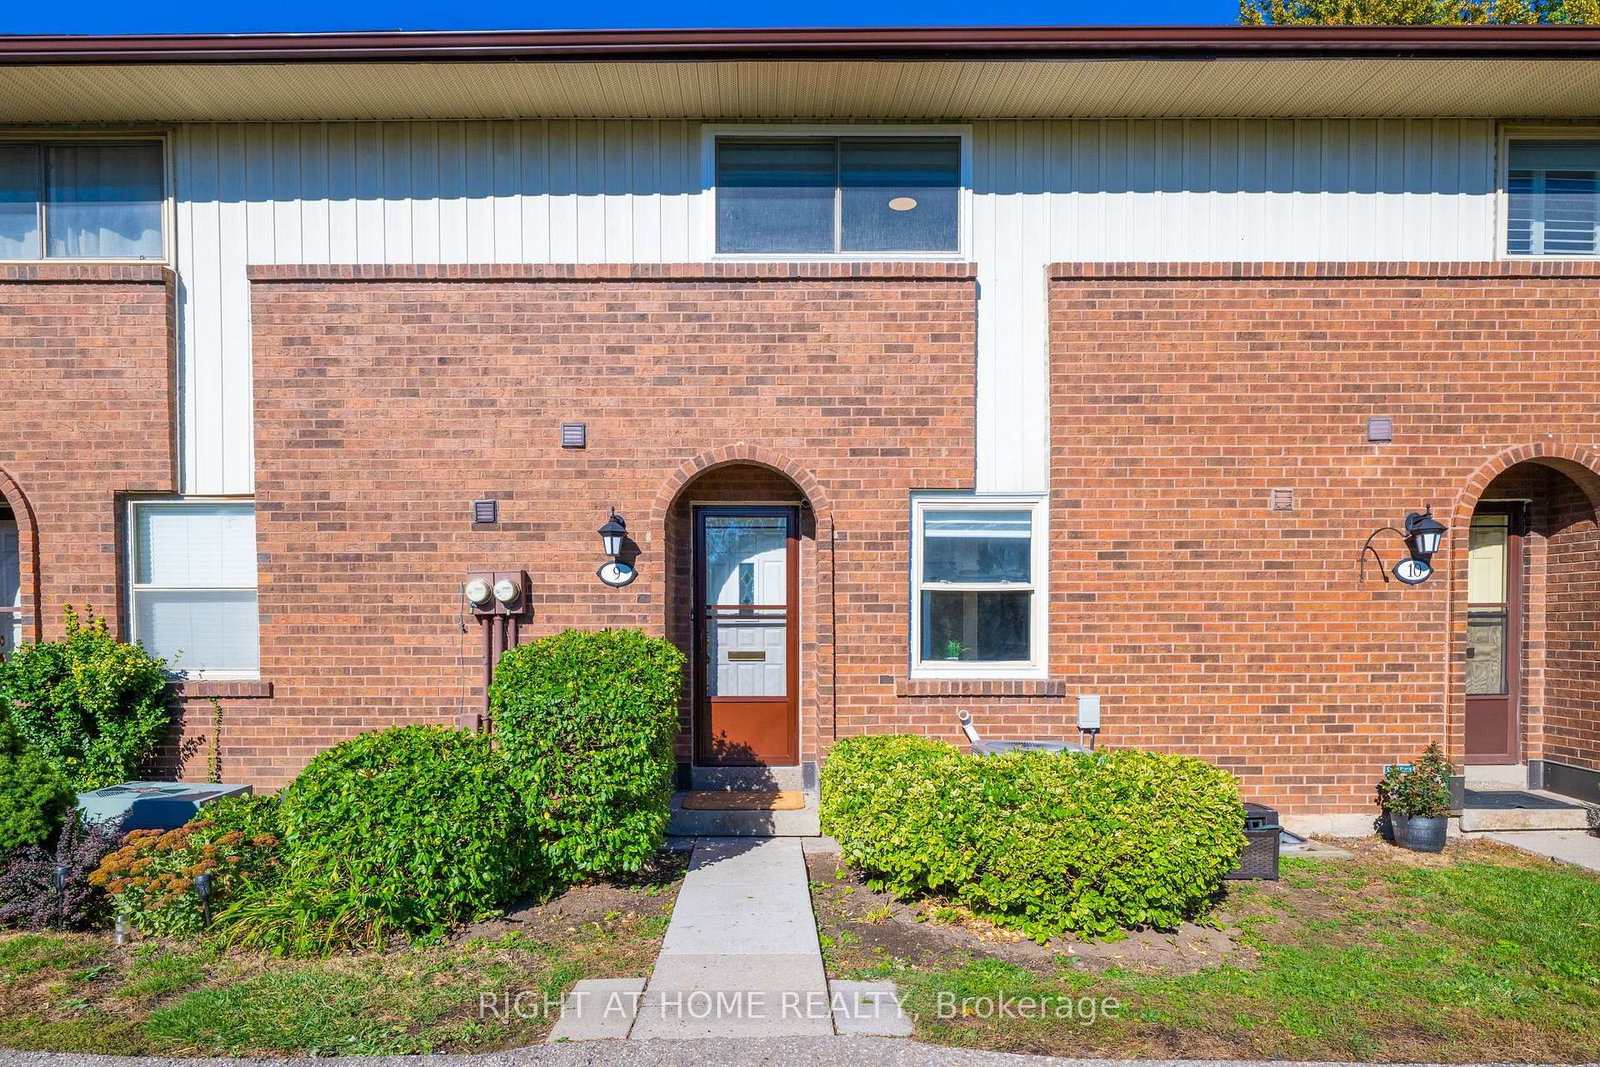
This one's priced above recent comparable sales, and new this week. Here's everything I've got — ask me anything about it.

Mississauga · Peel Region · Applewood

3665 Flamewood Drive, Unit 9

Condo Townhouse

MLS® #W14099682

Listed for$839,0002 days on market
3 bed 3 bath 1 parking 1200-1399 sq ft~$646/sq ft
  • New this week
  • Listing states: renovated
  • 5 schools within 1 km
  • Transit stop ~120 m
Free · about 10 seconds

Is $839,000 a fair price?

Our read: it’s priced above recent comparable sales — based on 24 sales nearby. Sign in free to see exactly how far above it is, plus the full range comparable homes sold in.

No obligation · unsubscribe anytime

Measured against 24 recent comparable sales nearby — sign in free to see the range they sold in (boards require a verified email · VOW rules).

Est. all-in monthly~$4,938/momortgage + property tax + maintenance · 20% down · example rate (compounded semi-annually) — the math on the list price, not a quote or what you can afford. For real rates, Alex can connect you with a mortgage pro.

On the map

Loading map…
This home below comps above in lineOpen full map →

5 schools within ~1 km · nearest transit stop ~0.12 km

Property information
What townhouse buyers ask first
Ownership
Condo · $723/mo fee
Fee includes
Parking
Square footage
1200-1399 sq ft
Parking
1 space · Underground
Property tax
$3,732 / yr

Property summary

Property type
Condo Townhouse
Style
2-Storey
Parking
1 space · Underground
Heating
Forced Air
Air conditioning
Central Air
Basement
Finished
Kitchens
1
Exterior
Brick
Property tax
$3,732 / yr
MLS®
W14099682

Room dimensions

Kitchenmodern kitchen, quartz counter, overlooks frontyard
Main3.13 × 3.29 m
Recreationopen concept, laminate, 3 pc bath
Basement5.45 × 6.6 m
Bedroom 2laminate, large closet, window
Second4.41 × 2.7 m
Living Roompot lights, w/o to yard, open concept
Main5.49 × 3.34 m
Dining Roomlaminate, combined w/living, open concept
Main4.49 × 3.14 m
Primary Bedroomlarge closet, laminate, large window
Second4.42 × 3.44 m
Bathroomheated floor, 3 pc bath, glass doors
Second2.7 × 1.48 m
Bathroomheated floor, custom counter, 2 pc bath
Main1.48 × 0.87 m
Bathroomseparate shower, window, glass doors
Basement2.77 × 1.7 m
Bedroom 3laminate, large closet
Second3.36 × 2.68 m

As stated by the MLS®, nothing inferred.

Nearby homes for sale
The numbers that matter
Maintenance fee
$723/mo
Property tax
$3,732/yr
Est. all-in
~$4,938/mo
Nearby rental listings are facts. Whether it works as a rental is a chat with Alex — not a number I’ll put on it.
Schools

Schools near this home, closest first by straight-line distance. These are factual locations — AskEmma doesn’t rate or rank schools.

  • Silverthorn Public SchoolPublic · Elementary · Peel DSB0.6 km
  • John Cabot Catholic Secondary SchoolCatholic · Secondary · Dufferin-Peel CDSB0.7 km
  • St. Teresa of Calcutta Catholic Elementary SchoolCatholic · Elementary & Secondary · Dufferin-Peel CDSB0.7 km
  • St Vincent de Paul Separate SchoolCatholic · Elementary & Secondary · Dufferin-Peel CDSB0.7 km
  • Applewood Heights Secondary SchoolPublic · Secondary · Peel DSB0.8 km
  • St Basil SchoolCatholic · Elementary & Secondary · Dufferin-Peel CDSB1.2 km

Locations: Open Database of Educational Facilities (ODEF), Statistics Canada v2.1 (2022) · Open Government Licence – Canada. School locations as of 2022 — confirm current catchment and enrolment with the school board. For official provincial results, check EQAO.

Getting around

Public transit near this home, by straight-line distance. Factual locations from OpenStreetMap — not walking time, and not a rating.

  • Tomken RoadNearest transit · Bus stop~120 m
  • Kipling Station North Parking LotNearest subway · Subway~6.6 km
  • DixieNearest GO / rail · GO / regional rail~2.8 km

Locations: OpenStreetMap public-transit stops, © OpenStreetMap contributors · Open Database Licence (ODbL). Stop locations from OpenStreetMap — confirm current routes and service with the transit agency.

Community — Mississauga
$880KMedian sold
32Median days on market
97.2%Sale-to-list
Median sold price · Mississauga1-yr -1% · 3-yr —
Source: TRREB sold data via Repliers · all property types
Neighbourhood demographics — Mississauga
717,961Population (2021)
40.8Median age
$102,000Median household income
70.4%Home owners
29.6%Renters
2.9Avg household size
Source: Statistics Canada, 2021 Census
Description & details

Fully Renovated, Sun-Filled Shipp-Built Townhome in Prime Applewood! There's nothing left to do but move in. This 3-bed, 3-bath home offers nearly 2,000 sq ft of total living space, finished top to bottom. The custom kitchen features quartz counters and a quartz backsplash, and the dining bar has a striking full-wall quartz feature. Brand new appliances include a fridge, oven, hood fan, dishwasher and beverage fridge. New floors, stairs, doors, trim and paint run throughout, along with potlights, ambient lighting and a new storm door. Spa-inspired baths offer custom vanities with sink tops, custom glass shower doors, and heated floors in the powder room and upstairs bath. Storage is everywhere. Custom built-ins fill every bedroom and the entrance and linen closets, highlighted by a massive 11-ft built-in closet in the primary. The bedrooms are generous, and the finished basement with a 3-pc bath is ready for a rec room, office or guest space. Step out to a beautiful patio, with the patio set included. Underground parking is steps from your door. Set in a quiet, family-oriented complex, this home is ideal for first-time buyers and growing families, or downsizers seeking low-maintenance living without giving up space. Minutes to Square One, Rockwood Mall, Costco, public and Catholic schools, parks, transit, GO, Hwys 401/403/427/QEW and Pearson. Move in ready! Too many upgrades to List! Skip the renovation, because this one is done right and will not last long!

The data only goes so far — condition, light and layout are worth seeing in person, with a home inspection, before you commit.

Listed by RIGHT AT HOME REALTY. Showings via AskEmma by Alex Goodman, Sales Representative, RE/MAX Your Community Realty, Brokerage.