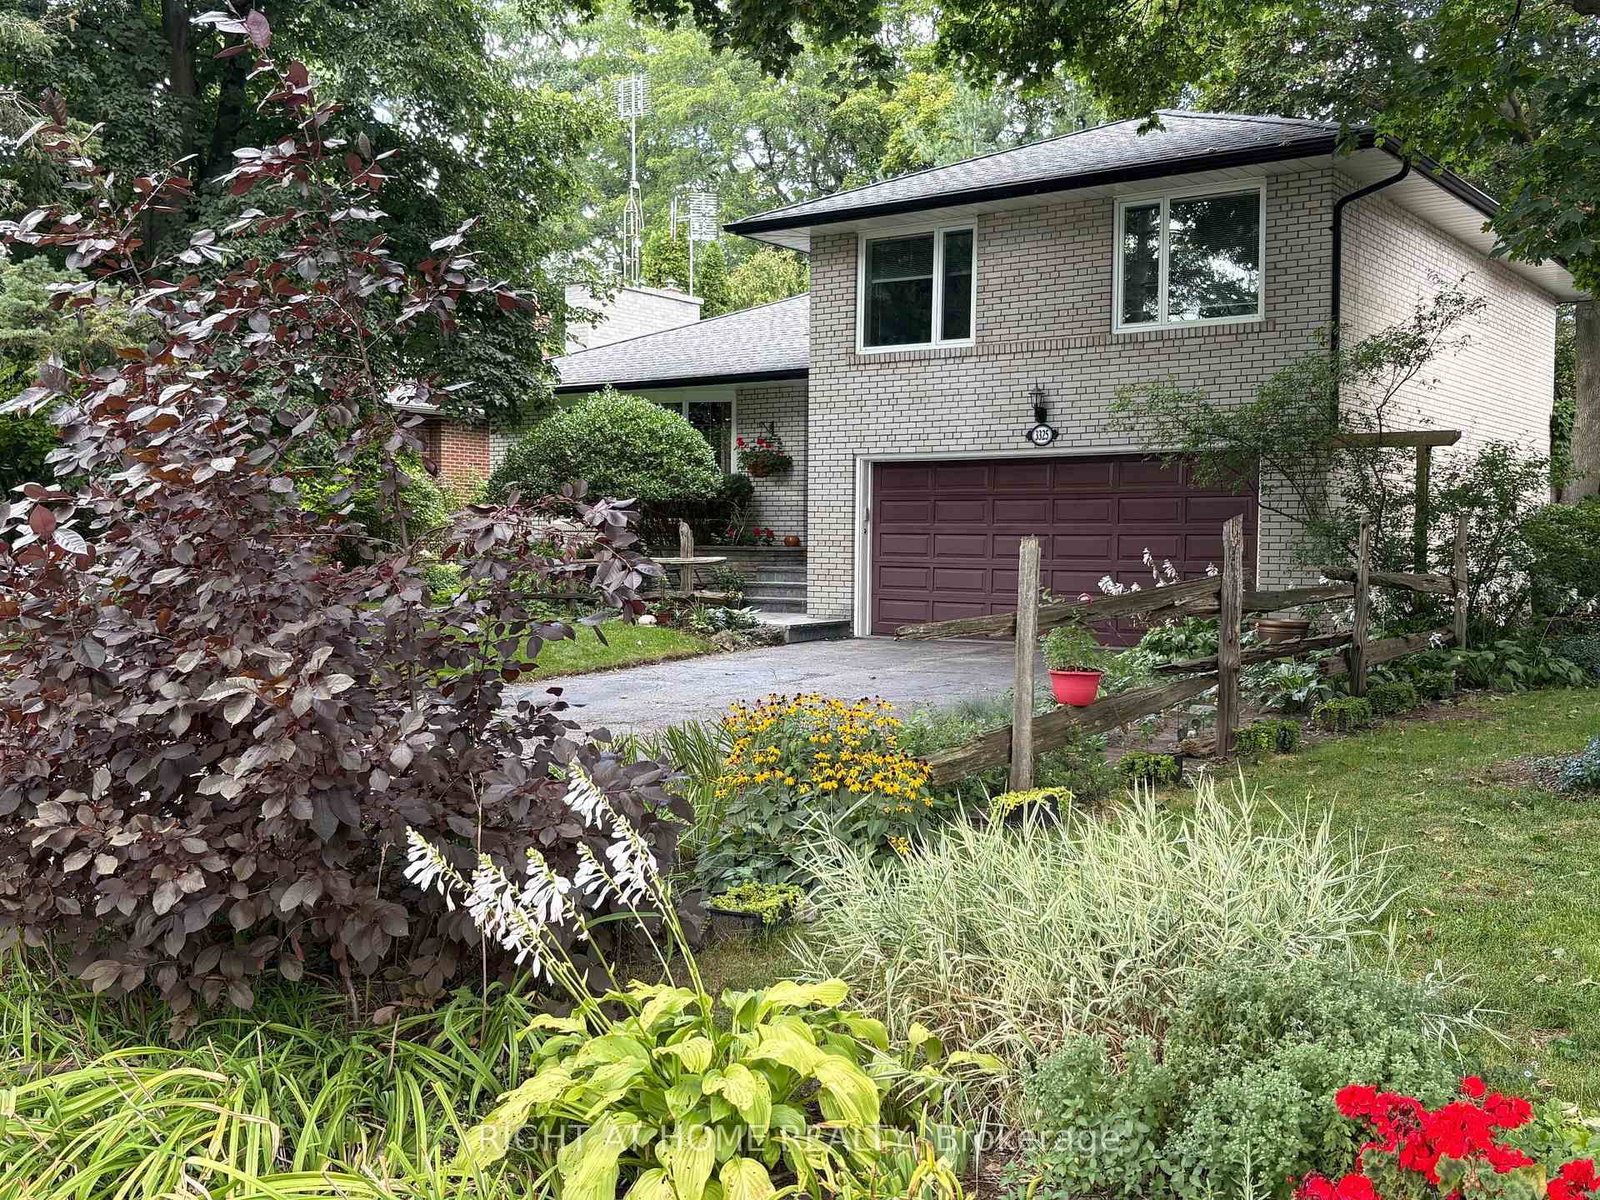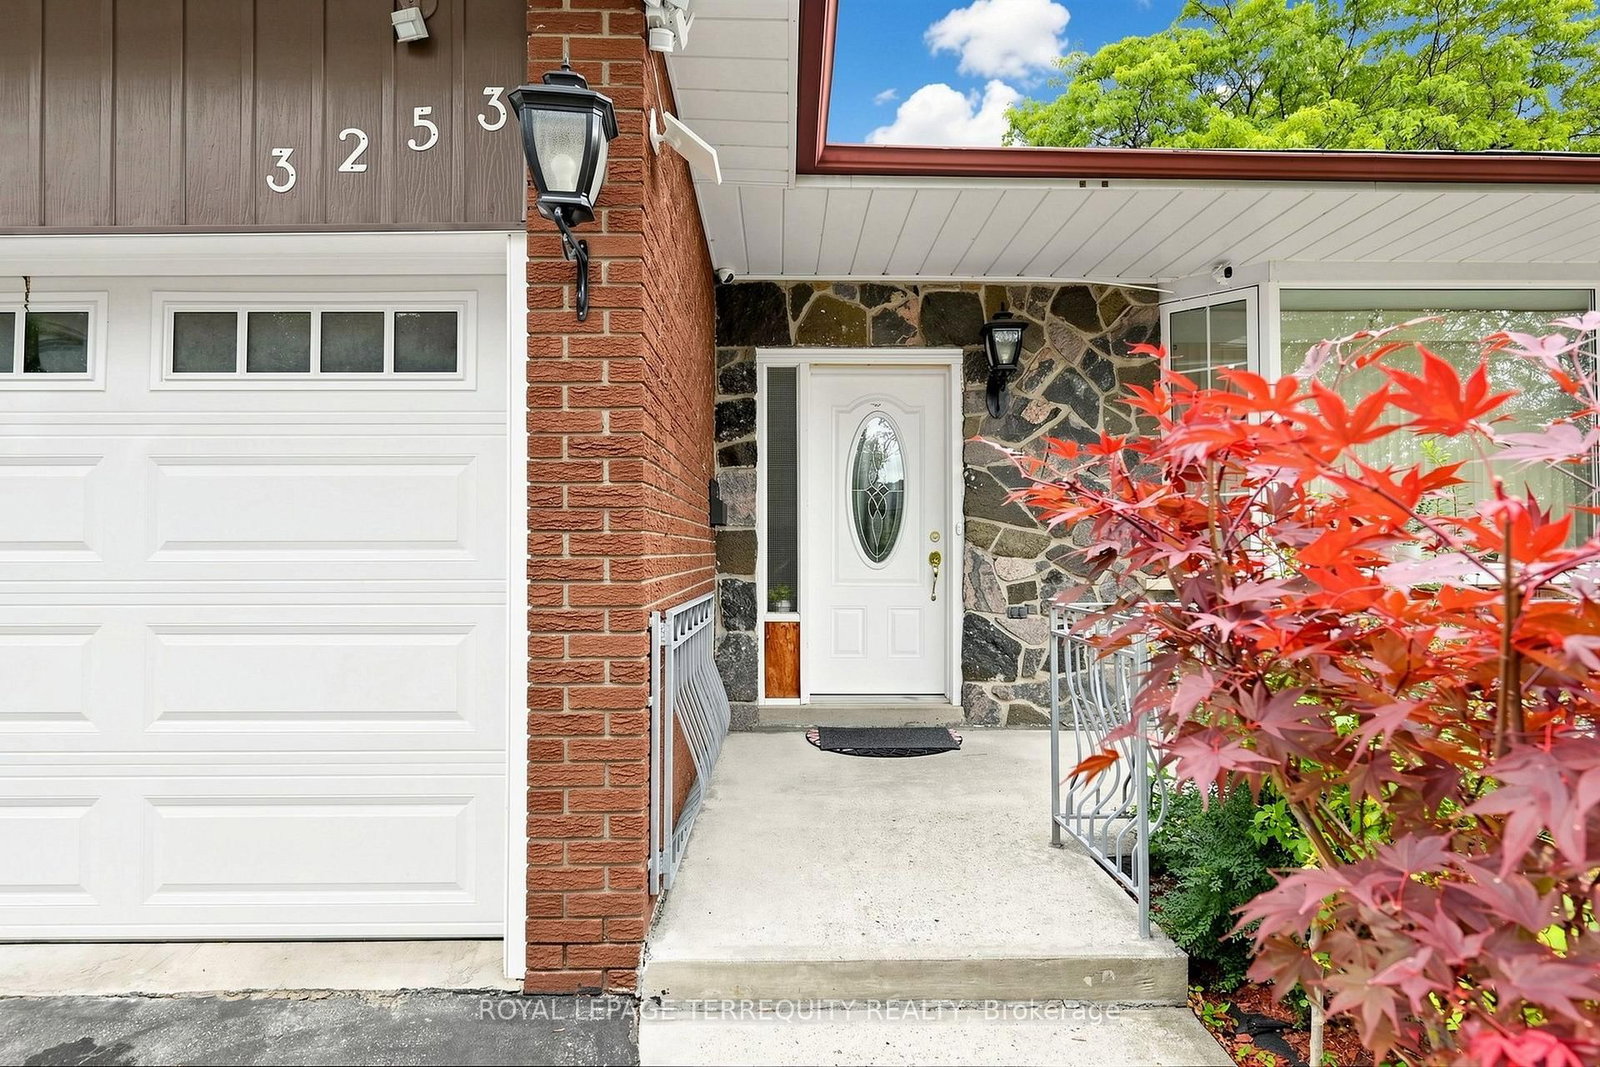
This one's priced below recent comparable sales, and new this week. Here's everything I've got — ask me anything about it.

Mississauga · Peel Region · Erindale

3253 Ibbetson Crescent

Detached

MLS® #W14092906

Listed for$999,0004 days on market
4+1 bed 4 bath 6 parking 1500-2000 sq ft~$571/sq ft
  • New this week
  • 11 schools within 1 km
  • Transit stop ~90 m
Free · about 10 seconds

Is $999,000 a fair price?

Our read: it’s priced below recent comparable sales — based on 65 sales nearby. Sign in free to see exactly how far below it is, plus the full range comparable homes sold in.

No obligation · unsubscribe anytime

Measured against 65 recent comparable sales nearby — sign in free to see the range they sold in (boards require a verified email · VOW rules).

Est. all-in monthly~$5,273/momortgage + property tax + maintenance · 20% down · example rate (compounded semi-annually) — the math on the list price, not a quote or what you can afford. For real rates, Alex can connect you with a mortgage pro.

On the map

Loading map…
This home below comps above in lineOpen full map →

11 schools within ~1 km · nearest transit stop ~0.09 km

Property information
What house buyers ask first
Lot size
84.49 × 152.52 ft
Square footage
1500-2000 sq ft
Age
~51-99 years old
Property tax
$7,500 / yr
Parking
6 spaces · Attached
Basement
Apartment, Separate Entrance

Property summary

Property type
Detached
Style
Backsplit 4
Approx. age
51-99 years
Lot size
84.49 × 152.52 ft
Parking
6 spaces · Attached
Heating
Baseboard
Air conditioning
Window Unit(s)
Basement
Apartment, Separate Entrance
Kitchens
1
Exterior
Brick
Property tax
$7,500 / yr
MLS®
W14092906

Room dimensions

Bedroomhardwood floor, closet, overlooks backyard
Main3.84 × 2.82 m
Bathroomceramic floor, 3 pc bath
Upper3.05 × 1.71 m
Bathroom2 pc bath, ceramic floor
Upper1.6 × 0.64 m
Kitchenlaminate, family size kitchen, eat-in kitchen
Main5.18 × 3.51 m
Sunroomsliding doors, window floor to ceiling
Main5.94 × 3.73 m
LaundrySeparate Room
Main1.01 × 1.01 m
Family Roomhardwood floor, fireplace, sliding doors
Main5.87 × 3.45 m
Primary Bedroomhardwood floor, 2 pc ensuite, walk-in closet(s)
Upper4.14 × 3.45 m
Bedroom 3hardwood floor, walk-in closet(s)
Upper3.0 × 2.8 m
Bedroomwalk-in closet(s), his and hers closets
Lower5.94 × 3.45 m
Dining Roomhardwood floor, open concept
Main3.48 × 3.1 m
Living Roomhardwood floor, open concept, picture window
Main6.55 × 3.4531 m
Bedroom 2hardwood floor, closet
Upper3.4 × 2.98 m
Kitchenmodern kitchen, eat-in kitchen
Lower5.44 × 3.33 m

As stated by the MLS®, nothing inferred.

Nearby homes for sale
The numbers that matter
Property tax
$7,500/yr
Est. all-in
~$5,273/mo
Nearby rental listings are facts. Whether it works as a rental is a chat with Alex — not a number I’ll put on it.
Schools

Schools near this home, closest first by straight-line distance. These are factual locations — AskEmma doesn’t rate or rank schools.

  • The WoodlandsPublic · Elementary & Secondary · Peel DSB0.2 km
  • International Canadian Future SchoolPrivate · Elementary & Secondary · ..0.2 km
  • The Woodlands Secondary SchoolPublic · Secondary · Peel DSB0.2 km
  • McBride Avenue Public SchoolPublic · Elementary · Peel DSB0.3 km
  • St. John XXIII Catholic Elementary SchoolCatholic · Elementary & Secondary · Dufferin-Peel CDSB0.6 km
  • Springfield Public SchoolPublic · Elementary · Peel DSB0.6 km

Locations: Open Database of Educational Facilities (ODEF), Statistics Canada v2.1 (2022) · Open Government Licence – Canada. School locations as of 2022 — confirm current catchment and enrolment with the school board. For official provincial results, check EQAO.

Getting around

Public transit near this home, by straight-line distance. Factual locations from OpenStreetMap — not walking time, and not a rating.

  • Mcbride Avenue At Erindale Station RoadNearest transit · Bus stop~90 m
  • CooksvilleNearest GO / rail · GO / regional rail~3.1 km

Locations: OpenStreetMap public-transit stops, © OpenStreetMap contributors · Open Database Licence (ODbL). Stop locations from OpenStreetMap — confirm current routes and service with the transit agency.

Community — Mississauga
$878KMedian sold
32Median days on market
97.2%Sale-to-list
Median sold price · Mississauga1-yr -1% · 3-yr —
Source: TRREB sold data via Repliers · all property types
Neighbourhood demographics — Mississauga
717,961Population (2021)
40.8Median age
$102,000Median household income
70.4%Home owners
29.6%Renters
2.9Avg household size
Source: Statistics Canada, 2021 Census
Description & details

Welcome to this Wonderful family home on a cul de sac, very private. Great opportunity to live in this solid brick home with over 2400 sqft of livable and usable space. We have been converted into 2 legal apartments with separate entrances, and can easily be returned back to a single family house. Upper unit has 3 full bedrooms, 2 washrooms, family size kitchen with separate dining room and separate living room, though open concept, and with private laundry. The lower level apartment has 2 bedrooms in total, 2 full washrooms, large eat in kitchen, living room/ family room with fireplace, separate laundry and sun filled sunroom with sliding doors to a gorgeous huge backyard and extra large shed. Lots of customized finishings; from fine tiles to heated toilet seats, move in as is or custom as you like. Please note, Pictures do not give justice to how beautiful the fully fenced backyard truly is; custom flowers, fruits, vegetables, solar lights, walk ways, every inch tailored with loving hands-you have to see this! Entertain here in this oasis, or enjoy personally, you will not be disappointed! We also have a massive crawl space for tones of storage, in addition to lots of closets throughout. Tenants will vacate before or upon closing, unless you would like them to stay. Our hot water tank is new and owned, and we have wall unit air conditioning units throughout. Come and visit, we have so much to offer, and still lots of potential. Keep as an investment, or return this back, into your own single family home.

The data only goes so far — condition, light and layout are worth seeing in person, with a home inspection, before you commit.

Listed by ROYAL LEPAGE TERREQUITY REALTY. Showings via AskEmma by Alex Goodman, Sales Representative, RE/MAX Your Community Realty, Brokerage.