This one's priced below recent comparable sales, and new this week. Here's everything I've got — ask me anything about it.

Mississauga · Peel Region · Churchill Meadows

3050 Erin Centre Boulevard, Unit 67

Condo Townhouse

MLS® #W14082386

Listed for$499,0001 day on market
3 bed 3 bath 2 parking 1600-1799 sq ft~$294/sq ft
  • New this week
  • 6 schools within 1 km
  • Transit stop ~130 m
Free · about 10 seconds

Is $499,000 a fair price?

Our read: it’s priced below recent comparable sales — based on 35 sales nearby. Sign in free to see exactly how far below it is, plus the full range comparable homes sold in.

No obligation · unsubscribe anytime

Measured against 35 recent comparable sales nearby — sign in free to see the range they sold in (boards require a verified email · VOW rules).

Est. all-in monthly~$3,225/momortgage + property tax + maintenance · 20% down · example rate (compounded semi-annually) — the math on the list price, not a quote or what you can afford. For real rates, Alex can connect you with a mortgage pro.

On the map

Loading map…
This home below comps above in lineOpen full map →

6 schools within ~1 km · nearest transit stop ~0.13 km

Property information
What townhouse buyers ask first
Ownership
Condo · $495/mo fee
Fee includes
Water · Parking
Square footage
1600-1799 sq ft
Parking
2 spaces · Attached
Property tax
$4,901 / yr

Property summary

Property type
Condo Townhouse
Style
3-Storey
Parking
2 spaces · Attached
Heating
Forced Air
Air conditioning
Central Air
Basement
Finished, Walk-Out
Kitchens
1
Exterior
Brick
Property tax
$4,901 / yr
MLS®
W14082386

As stated by the MLS®, nothing inferred.

Nearby homes for sale
The numbers that matter
Maintenance fee
$495/mo
Property tax
$4,901/yr
Est. all-in
~$3,225/mo
Nearby rental listings are facts. Whether it works as a rental is a chat with Alex — not a number I’ll put on it.
Schools

Schools near this home, closest first by straight-line distance. These are factual locations — AskEmma doesn’t rate or rank schools.

  • Erin Centre Middle SchoolPublic · Elementary & Secondary · Peel DSB0.7 km
  • St Aloysius Gonzaga Secondary SchoolCatholic · Secondary · Dufferin-Peel CDSB0.7 km
  • Oscar Peterson Public SchoolPublic · Elementary · Peel DSB0.8 km
  • Divine Mercy SchoolCatholic · Elementary & Secondary · Dufferin-Peel CDSB0.9 km
  • McKinnon Public SchoolPublic · Elementary · Peel DSB0.9 km
  • Artesian Drive Public SchoolPublic · Elementary · Peel DSB1.0 km

Locations: Open Database of Educational Facilities (ODEF), Statistics Canada v2.1 (2022) · Open Government Licence – Canada. School locations as of 2022 — confirm current catchment and enrolment with the school board. For official provincial results, check EQAO.

Getting around

Public transit near this home, by straight-line distance. Factual locations from OpenStreetMap — not walking time, and not a rating.

  • Winston Churchill Blvd At Destination DrNearest transit · Bus stop~130 m
  • StreetsvilleNearest GO / rail · GO / regional rail~3.0 km

Locations: OpenStreetMap public-transit stops, © OpenStreetMap contributors · Open Database Licence (ODbL). Stop locations from OpenStreetMap — confirm current routes and service with the transit agency.

Community — Mississauga
$895KMedian sold
32Median days on market
97.2%Sale-to-list
Median sold price · Mississauga1-yr +1% · 3-yr —
Source: TRREB sold data via Repliers · all property types
Neighbourhood demographics — Mississauga
717,961Population (2021)
40.8Median age
$102,000Median household income
70.4%Home owners
29.6%Renters
2.9Avg household size
Source: Statistics Canada, 2021 Census
Description & details

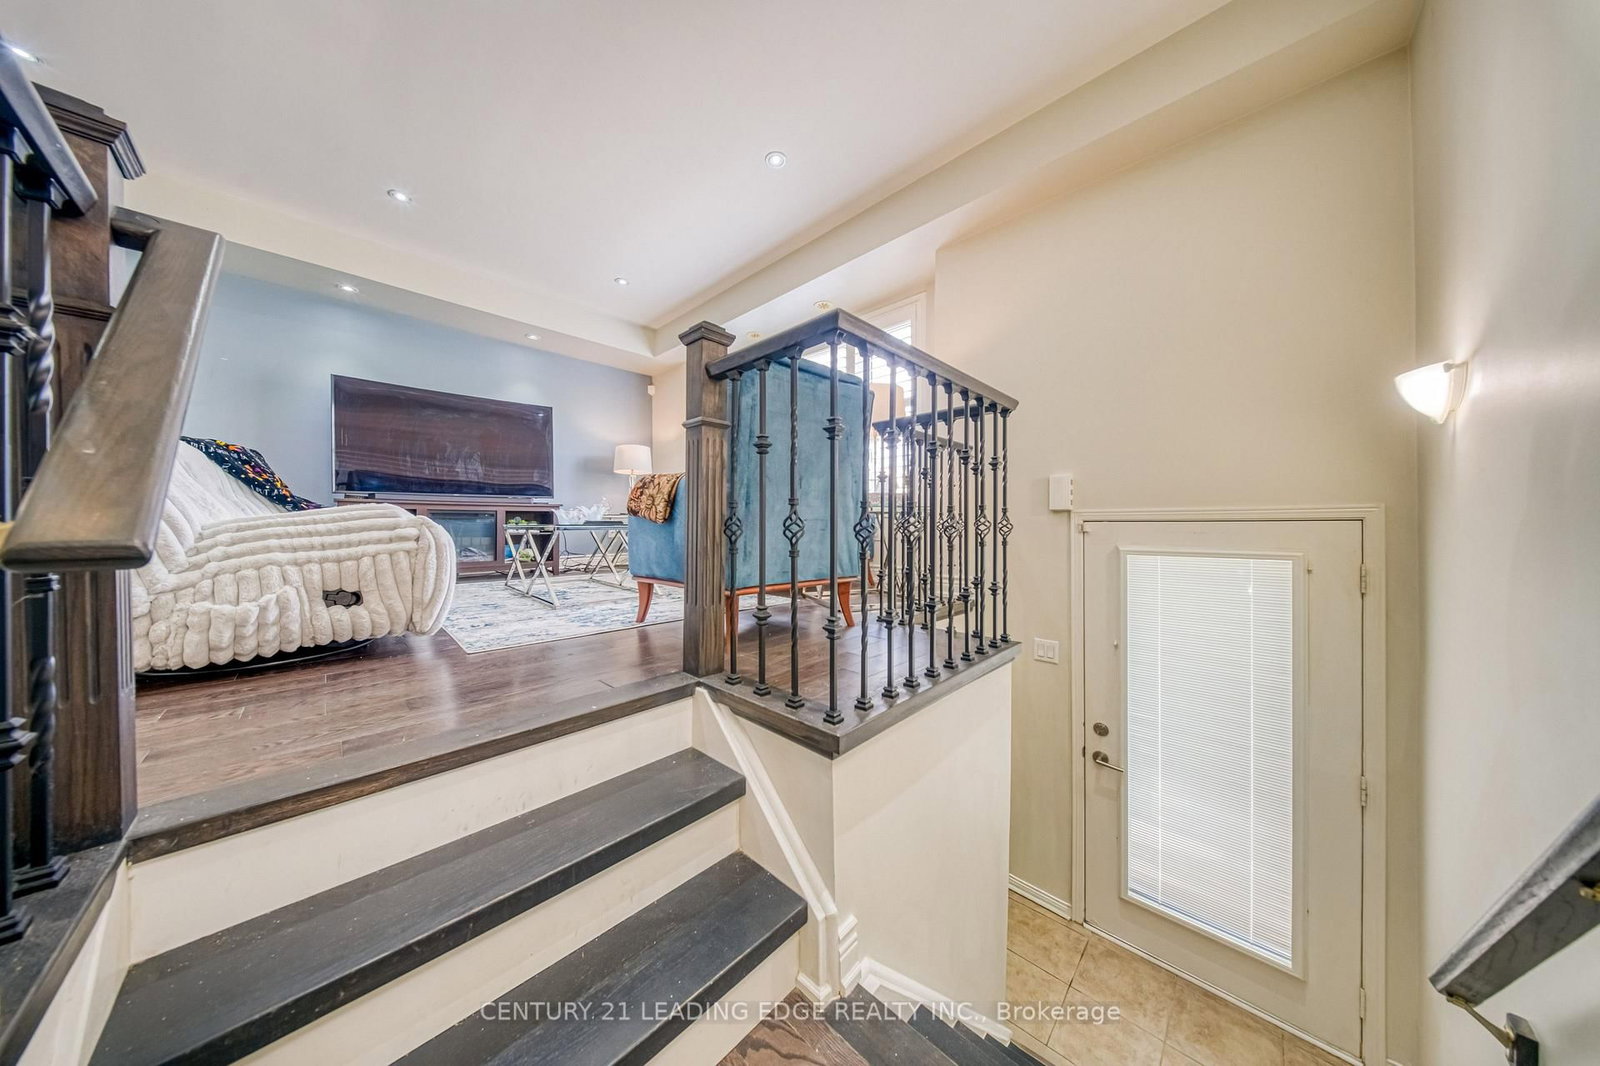
If you're looking for a home in the middle of nowhere, where a drive to the grocery store feels like a road trip, this is NOT it. Welcome to 3050 Erin Centre Blvd, where convenience isn't just a selling point; it's a way of life. Nestled in the heart of Churchill Meadows, this 3-bedroom, 3-bathroom townhome offers something increasingly difficult to find: room to breathe without having to leave the city behind. Spread across three levels with approximately 1,600-1,799 sq. ft. of living space, the layout gives everyone a little room to call their own. A bright, spacious living area for the evenings together, a finished walkout lower level for whatever life calls for, and three bedrooms upstairs for when it's time to retreat. Working from home? Growing family? Just tired of feeling like you're living on top of each other? This home has an answer for that. Step outside and you'll find yourself surrounded by the things that make everyday life easier: schools, parks, shopping, restaurants, transit, and major highways, all within easy reach. Add in a private garage, driveway parking, and outdoor space, and you've got a home that makes practical living feel a little less... practical. Is it a sprawling detached estate with acres of land? No. But is it a thoughtfully laid-out home in a neighbourhood where you can spend less time commuting and more time actually living? Absolutely. NOTE: When you visit, take a moment to picture an ordinary weekday here. The morning coffee, the school run, the groceries, the drive home. Sometimes the best thing about a home isn't how extraordinary it makes your weekends, but how much easier it makes your Mondays.

The data only goes so far — condition, light and layout are worth seeing in person, with a home inspection, before you commit.

Listed by CENTURY 21 LEADING EDGE REALTY INC.. Showings via AskEmma by Alex Goodman, Sales Representative, RE/MAX Your Community Realty, Brokerage.