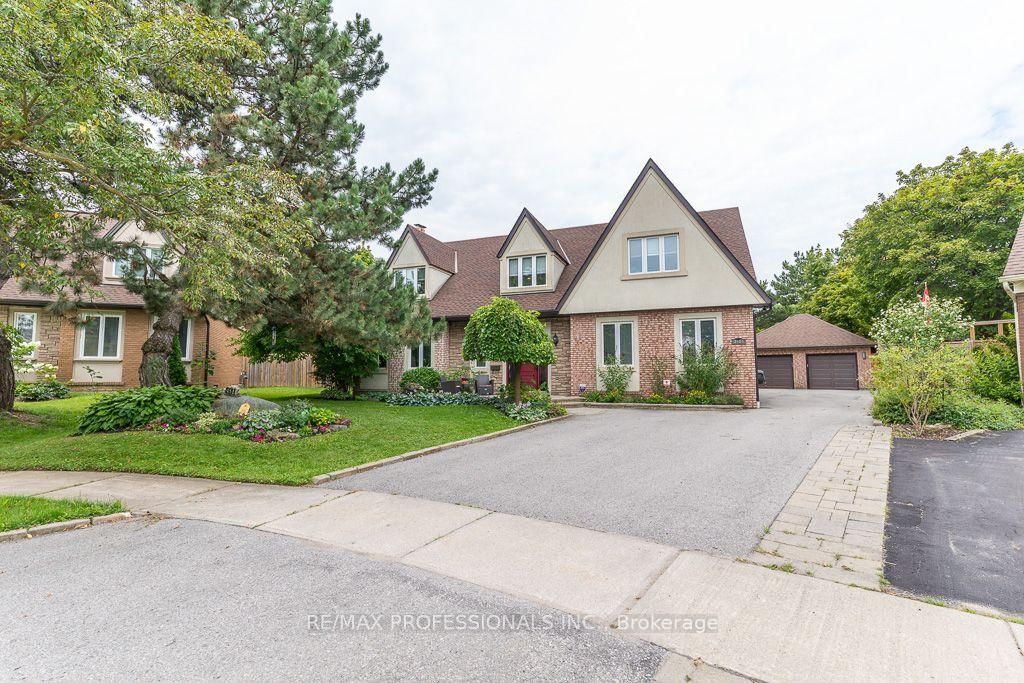
This one's priced below recent comparable sales, and new this week. Here's everything I've got — ask me anything about it.

Mississauga · Peel Region · Meadowvale

2604 Barrisdale Court

Detached

MLS® #W13800262

Listed for$1,800,0001 day on market
4 bed 7 bath 7 parking 3500-5000 sq ft~$424/sq ft
  • New this week
  • 5 schools within 1 km
  • Transit stop ~50 m
Free · about 10 seconds

Is $1,800,000 a fair price?

Our read: it’s priced below recent comparable sales — based on 23 sales nearby. Sign in free to see exactly how far below it is, plus the full range comparable homes sold in.

No obligation · unsubscribe anytime

Measured against 23 recent comparable sales nearby — sign in free to see the range they sold in (boards require a verified email · VOW rules).

Est. all-in monthly~$9,294/momortgage + property tax + maintenance · 20% down · example rate (compounded semi-annually) — the math on the list price, not a quote or what you can afford. For real rates, Alex can connect you with a mortgage pro.

On the map

Loading map…
This home below comps above in lineOpen full map →

5 schools within ~1 km · nearest transit stop ~0.05 km

Property information
What house buyers ask first
Lot size
43.29 × 156 ft
Square footage
3500-5000 sq ft
Property tax
$11,031 / yr
Parking
7 spaces · Detached
Basement
Finished

Property summary

Property type
Detached
Style
2-Storey
Lot size
43.29 × 156 ft
Parking
7 spaces · Detached
Heating
Forced Air
Air conditioning
Central Air
Basement
Finished
Kitchens
1
Exterior
Brick
Property tax
$11,031 / yr
MLS®
W13800262

Room dimensions

Living Roomhardwood floor, w/o to pool
Main8.14 × 5.2 m
Primary Bedroom5 pc ensuite, combined w/sitting, his and hers closets
Second10.84 × 6.19 m
Workshop
Basement6.37 × 5.7 m
Dining Roomhardwood floor, fireplace
Main6.38 × 4.0 m
Bedroom 3Double Closet
Second4.45 × 3.49 m
Kitchenb/i appliances, centre island
Main4.36 × 3.06 m
Office
Basement5.2 × 3.86 m
Exercise Roomstaircase, side door
Main4.78 × 3.72 m
Family Roomfireplace, sunken room, w/o to deck
Main5.26 × 4.35 m
Bedroom 4Double Closet
Second3.5 × 2.75 m
BreakfastW/O To Pool
Main4.76 × 3.38 m
Recreationhardwood floor, wet bar
Basement10.83 × 6.39 m
Bedroom 23 pc ensuite, double closet
Second6.18 × 4.22 m

As stated by the MLS®, nothing inferred.

Nearby homes for sale
The numbers that matter
Property tax
$11,031/yr
Est. all-in
~$9,294/mo
Nearby rental listings are facts. Whether it works as a rental is a chat with Alex — not a number I’ll put on it.
Schools

Schools near this home, closest first by straight-line distance. These are factual locations — AskEmma doesn’t rate or rank schools.

  • St Teresa of Avila Separate SchoolCatholic · Elementary & Secondary · Dufferin-Peel CDSB0.3 km
  • Maple Wood Public SchoolPublic · Elementary · Peel DSB0.6 km
  • Mississauga Christian AcademyPrivate · Elementary & Secondary · ..0.6 km
  • Shelter Bay Public SchoolPublic · Elementary · Peel DSB0.7 km
  • West Credit Secondary SchoolPublic · Secondary · Peel DSB0.9 km
  • Flexi AcademyPrivate · Elementary & Secondary · ..1.0 km

Locations: Open Database of Educational Facilities (ODEF), Statistics Canada v2.1 (2022) · Open Government Licence – Canada. School locations as of 2022 — confirm current catchment and enrolment with the school board. For official provincial results, check EQAO.

Getting around

Public transit near this home, by straight-line distance. Factual locations from OpenStreetMap — not walking time, and not a rating.

  • Aquitaine Avenue at Montevideo RoadNearest transit · Bus stop~50 m
  • MeadowvaleNearest GO / rail · GO / regional rail~770 m

Locations: OpenStreetMap public-transit stops, © OpenStreetMap contributors · Open Database Licence (ODbL). Stop locations from OpenStreetMap — confirm current routes and service with the transit agency.

Community — Mississauga
$865KMedian sold
32Median days on market
97.2%Sale-to-list
Median sold price · Mississauga1-yr -3% · 3-yr
Source: TRREB sold data via Repliers · all property types
Neighbourhood demographics — Mississauga
717,961Population (2021)
40.8Median age
$102,000Median household income
70.4%Home owners
29.6%Renters
2.9Avg household size
Source: Statistics Canada, 2021 Census
Description & details

Get ready to see an exceptional luxury residence situated on Meadowvale's finest court. On .40 of an Acre this beautifully maintained home offers a seamless blend of sophisticated interiors & a resort-style backyard paradise. Positioned at the end of a quiet cul-de-sac, the home opens into a grand two-story vaulted foyer offering clear views through to the backyard. One of the largest homes in the area, there is 3800 sqft of finished space above grade & a total of over 5000 finished sqft over 3 levels. The flowing open-concept living spaces are complemented by a chef's kitchen, expansive dining & living rooms and multiple wood-burning fireplaces on 2 levels. The versatility of this house is what makes it stand out. A reconfiguration and expansion in the early '90s to accommodate multigenerational living resulted in some unique features such as a separate basement & a detached garage. Returned to a single-family configuration in 2004, the current owners have made the most of the additional space, such as creating a home gym and a workshop. This home is perfect for a growing family, a couple who loves to entertain, or can easily be reconfigured to fit multiple generations. Upstairs, the primary bedroom retreat features his-and-hers closets, a cozy reading nook and an ensuite with double sinks & makeup station. The 4th bedroom has its own private 3-piece ensuite. The basement is a wide open space with pool table, recreation area, bar area and dance floor. Alongside is an office or playroom space. The private backyard is designed for relaxation and outdoor entertaining with a solar-heated pool, a large wood deck, and a cozy firepit area. Alongside is a 2-car garage with slatwall and storage cabinets. Located for an active lifestyle, within walking distance to top schools, shopping, Lake Aquitaine, Lake Wabukayne, the Meadowvale Community Centre and Meadowvale Theatre. You'll have quick access to 401 and 407 highways & you can walk or ride to the Meadowvale GO station!

The data only goes so far — condition, light and layout are worth seeing in person, with a home inspection, before you commit.

Listed by RE/MAX PROFESSIONALS INC.. Showings via AskEmma by Alex Goodman, Sales Representative, RE/MAX Your Community Realty, Brokerage.